

6363 Christie Ave 2701Emeryville, CA 94608
Mortgage Calculator
Monthly Payment (Est.)
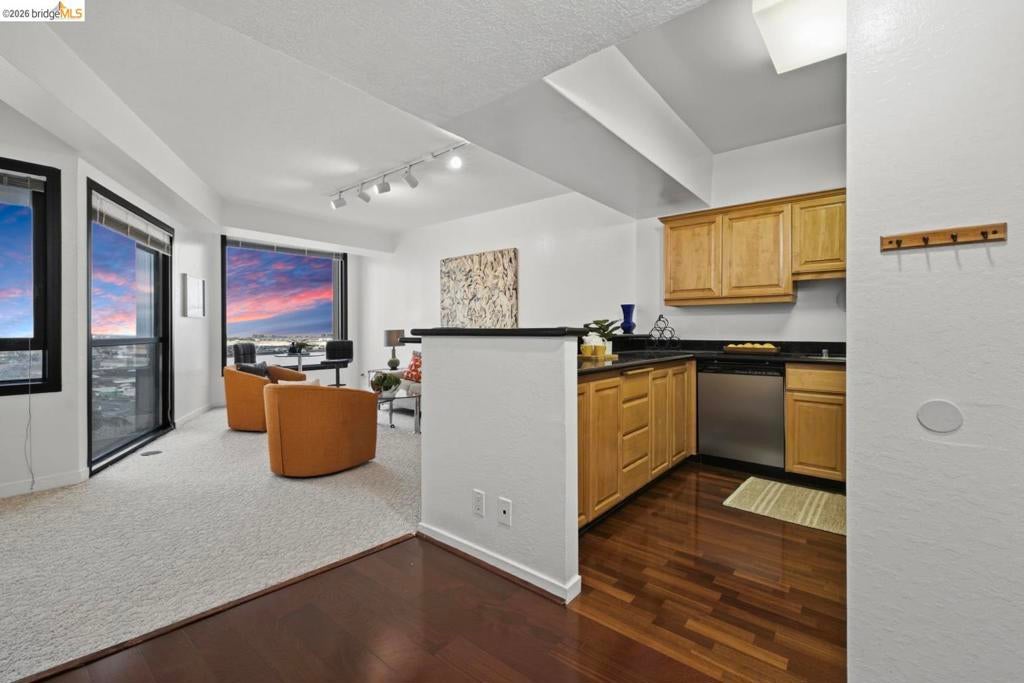
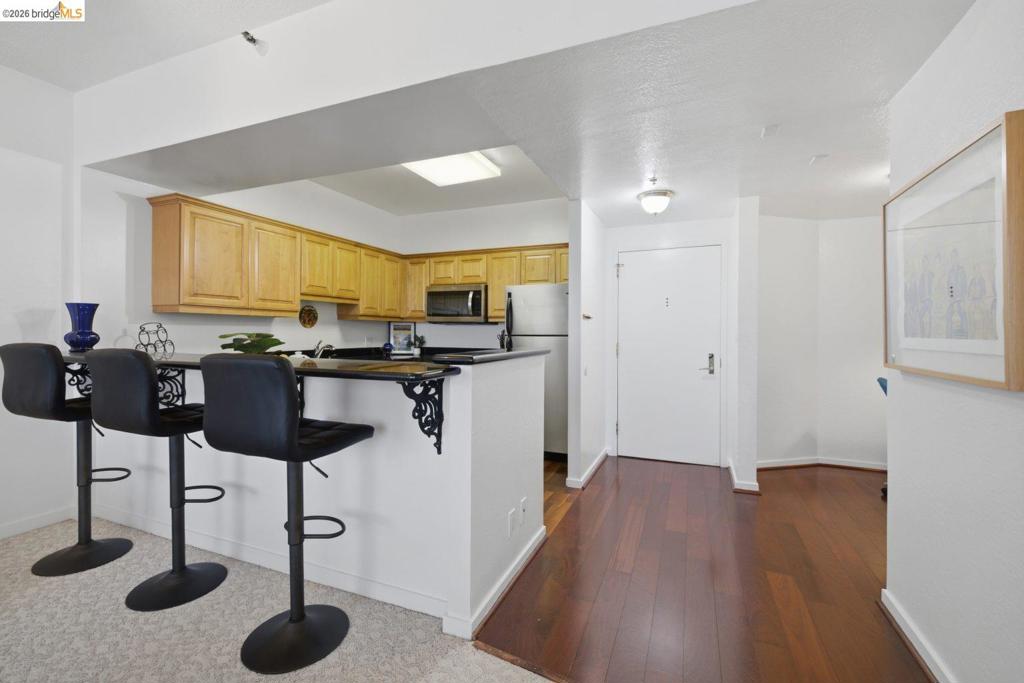
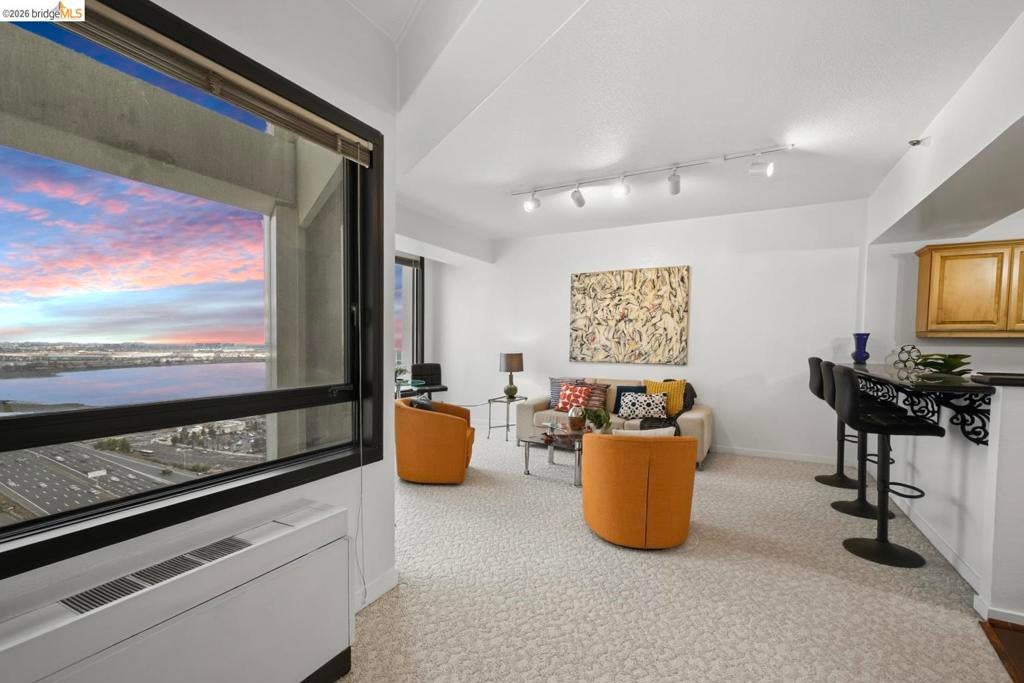
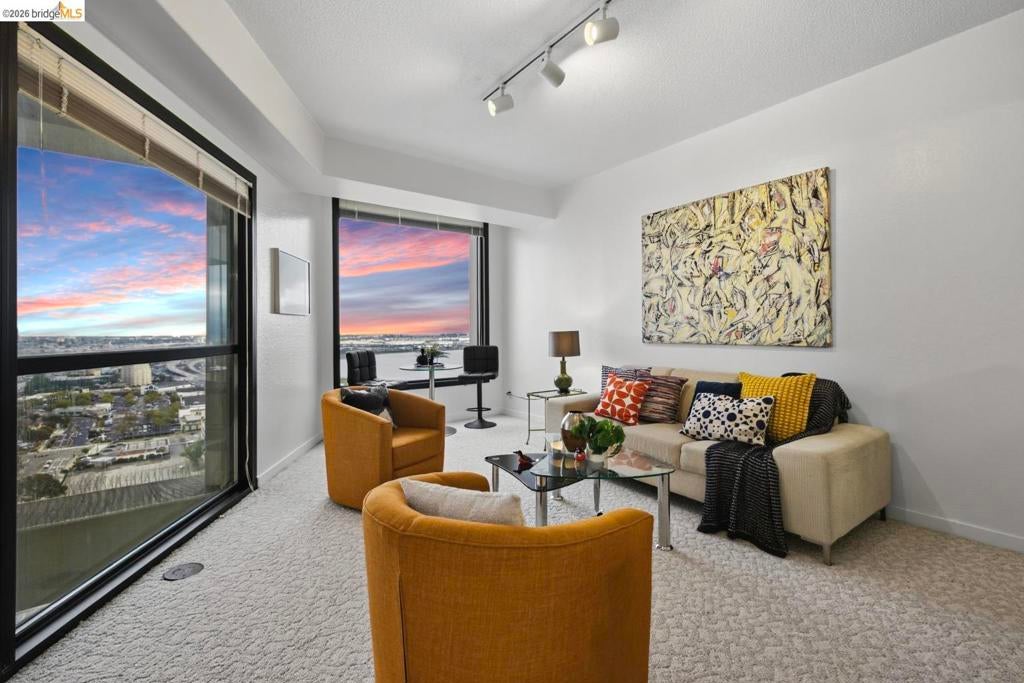
$2,167Perched on the 27th floor in Emeryville's highly sought after luxury building, Pacific Park Plaza, this beautifully maintained residence offers breathtaking views of Downtown Oakland, the Bay, and the Emeryville shoreline. Light-filled and move-in ready, this home has been thoughtfully enhanced with a custom closet organizer, a flexible foyer office space, an elevated kitchen counter, and a recently replaced oversized living room window. Originally used as a Bay Area pied-à-terre, the home has been meticulously cared for and shows exceptional pride of ownership. Enjoy the convenience of nearby laundry just steps across the hallway and a well-maintained, modern luxe building with a 24 hour doorman, an active community and calendar of resident events. Ideally located just off Highway 80 and within walking distance to Emeryville Public Market, you'll have an incredible variety of dining options at your doorstep. Trader Joe's, Bay Street shopping, Apple, Tokyo Central, AMC Theatres, Sephora, and more are all just minutes away. For families, there is a park just across the street with creative sculptures and play structures that will delight the entire family. Experience elevated living with unbeatable convenience, stunning views, and a vibrant Emeryville lifestyle. Views: Downtown
| 6 days ago | Listing updated with changes from the MLS® | |
| 3 months ago | Status changed to Active | |
| 3 months ago | Listing first seen on site |

This information is for your personal, non-commercial use and may not be used for any purpose other than to identify prospective properties you may be interested in purchasing. The display of MLS data is usually deemed reliable but is NOT guaranteed accurate by the MLS. Buyers are responsible for verifying the accuracy of all information and should investigate the data themselves or retain appropriate professionals. Information from sources other than the Listing Agent may have been included in the MLS data. Unless otherwise specified in writing, the Broker/Agent has not and will not verify any information obtained from other sources. The Broker/Agent providing the information contained herein may or may not have been the Listing and/or Selling Agent.
