

2527 Buena Vista AveWalnut Creek, CA 94597
Mortgage Calculator
Monthly Payment (Est.)
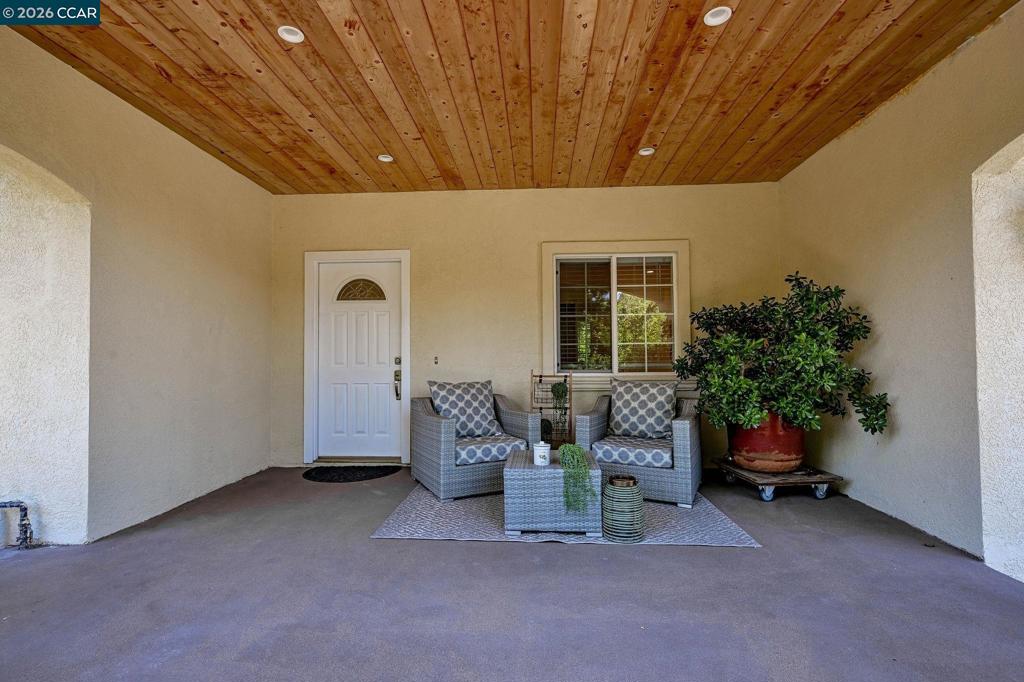
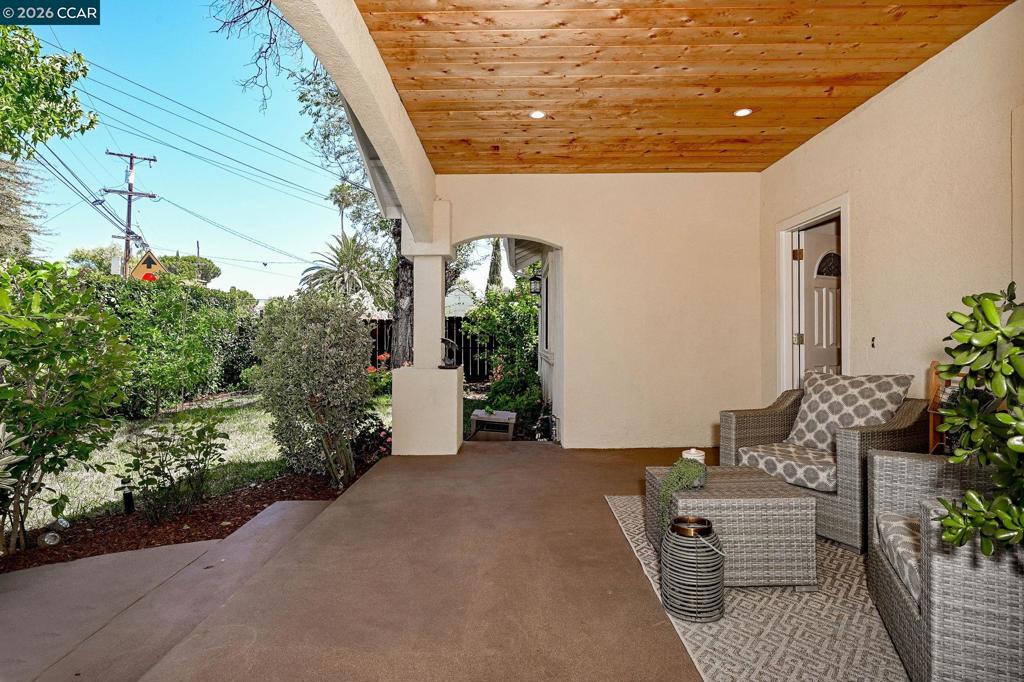
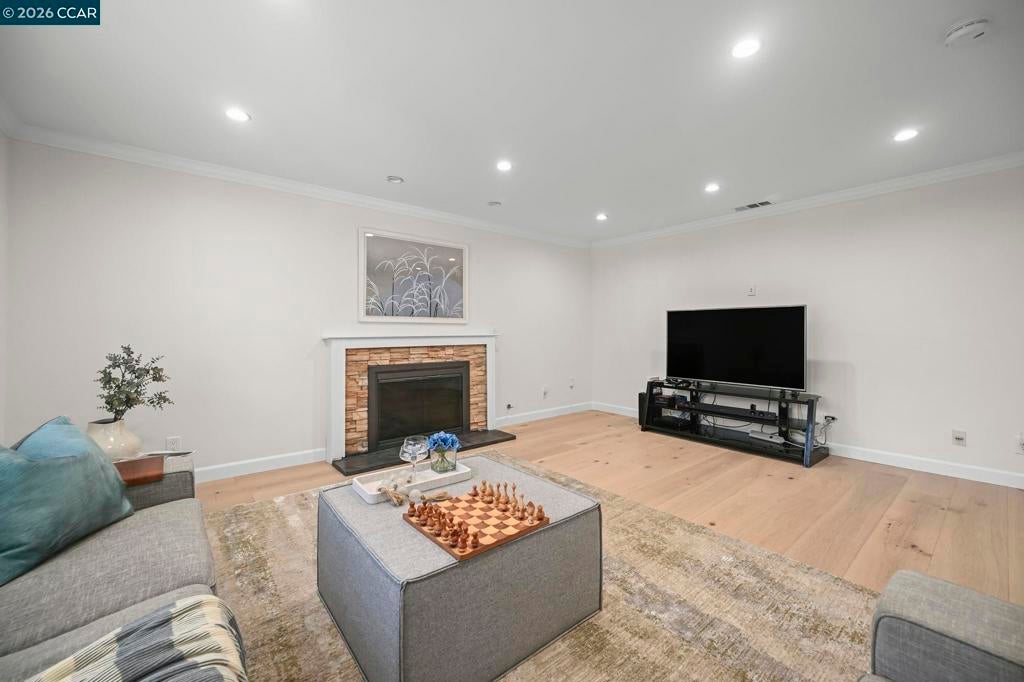
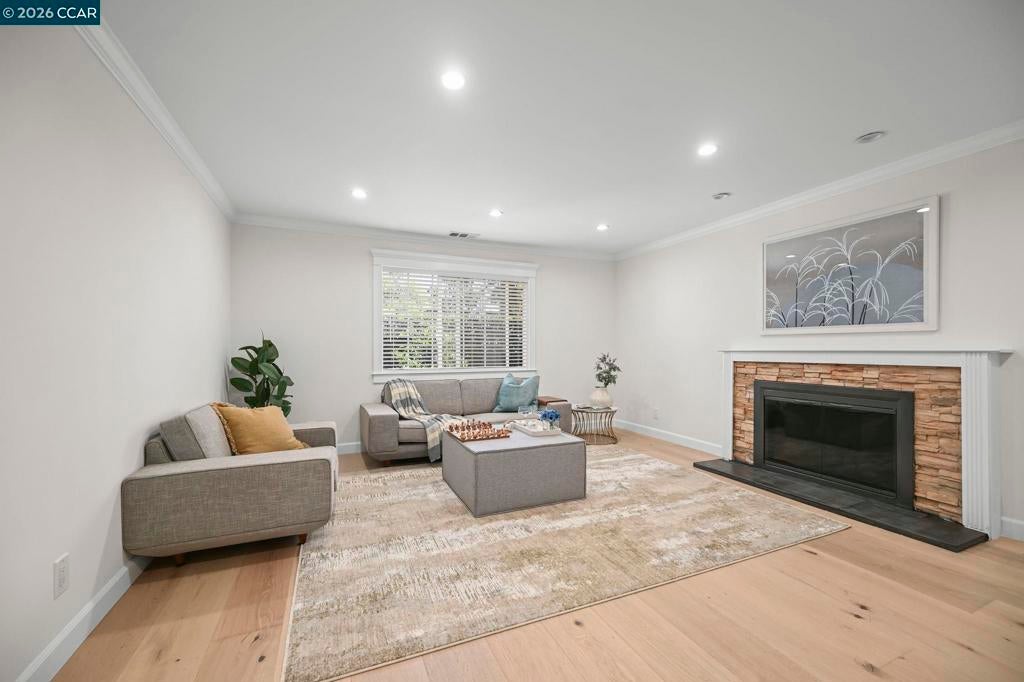
$6,839Huge Price Reduction! Single-Story Home in Prime Walnut Creek Location! This beautifully renovated 4-bedroom, 3.5-bathroom home offers thoughtful design throughout. Originally a den, the fourth bedroom adds flexibility for guests or a home office. The expansive gourmet kitchen features stainless steel appliances, granite countertops, and opens seamlessly to the living and dining areas—perfect for entertaining. Enjoy hardwood floors, recessed lighting, new plumbing and electrical, updated furnace and A/C, and a spacious 2-car garage. The large primary suite boasts direct access to the backyard through sliding doors. Outside, a new driveway, finished front yard, redwood deck, and inviting patio creates the ideal setting for outdoor gatherings. Located in the highly sought-after Walnut Creek school district, including Las Lomas High, and just minutes from downtown, BART, and freeway access.
| 2 weeks ago | Listing updated with changes from the MLS® | |
| 3 weeks ago | Status changed to Pending | |
| a month ago | Price changed to $1,499,000 | |
| 3 months ago | Listing first seen on site |

This information is for your personal, non-commercial use and may not be used for any purpose other than to identify prospective properties you may be interested in purchasing. The display of MLS data is usually deemed reliable but is NOT guaranteed accurate by the MLS. Buyers are responsible for verifying the accuracy of all information and should investigate the data themselves or retain appropriate professionals. Information from sources other than the Listing Agent may have been included in the MLS data. Unless otherwise specified in writing, the Broker/Agent has not and will not verify any information obtained from other sources. The Broker/Agent providing the information contained herein may or may not have been the Listing and/or Selling Agent.
