

2590 Glen Isle AvePleasanton, CA 94588
Mortgage Calculator
Monthly Payment (Est.)
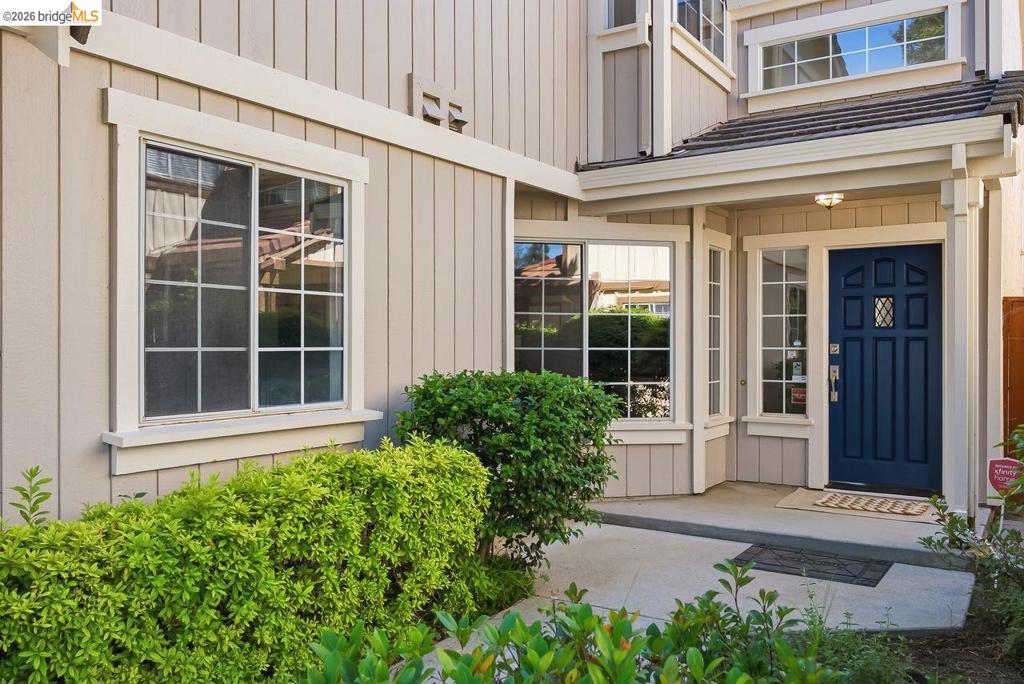
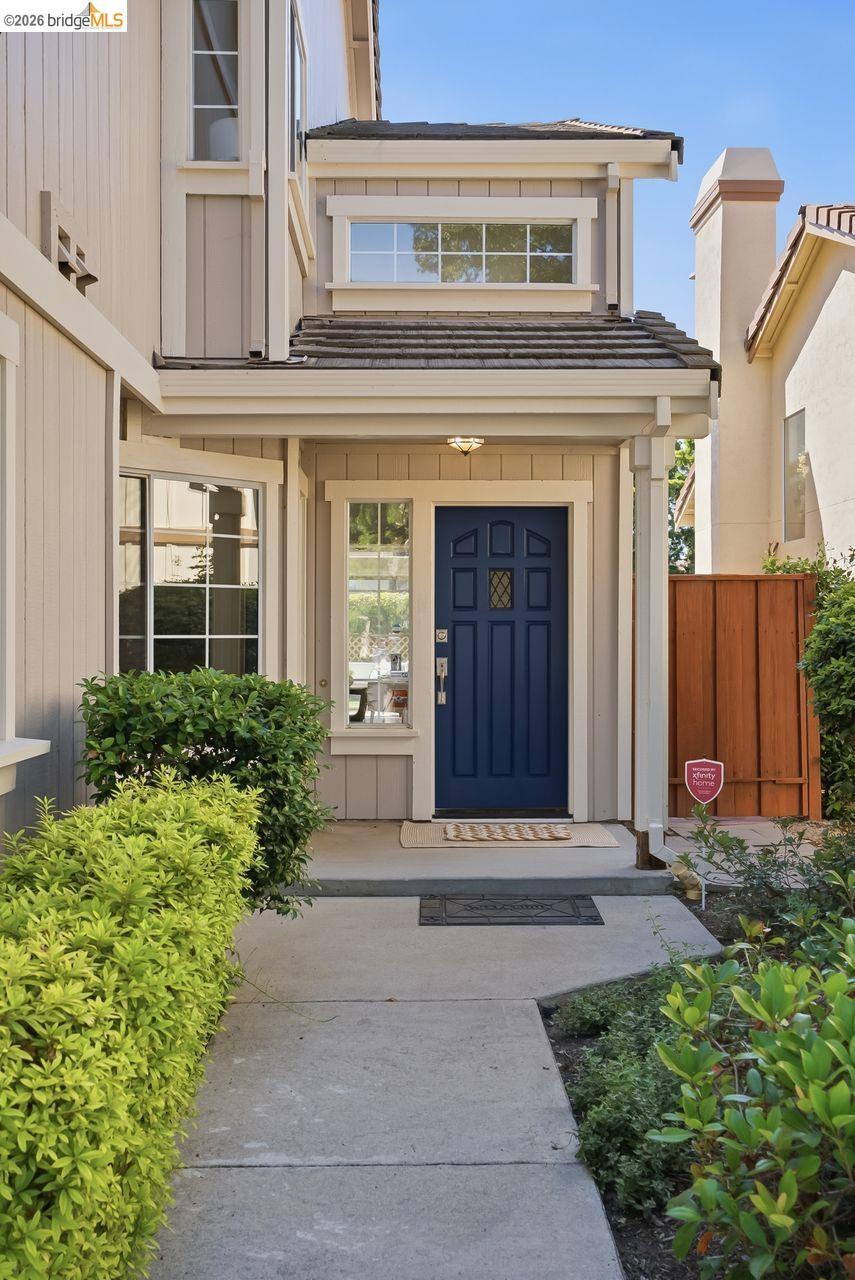
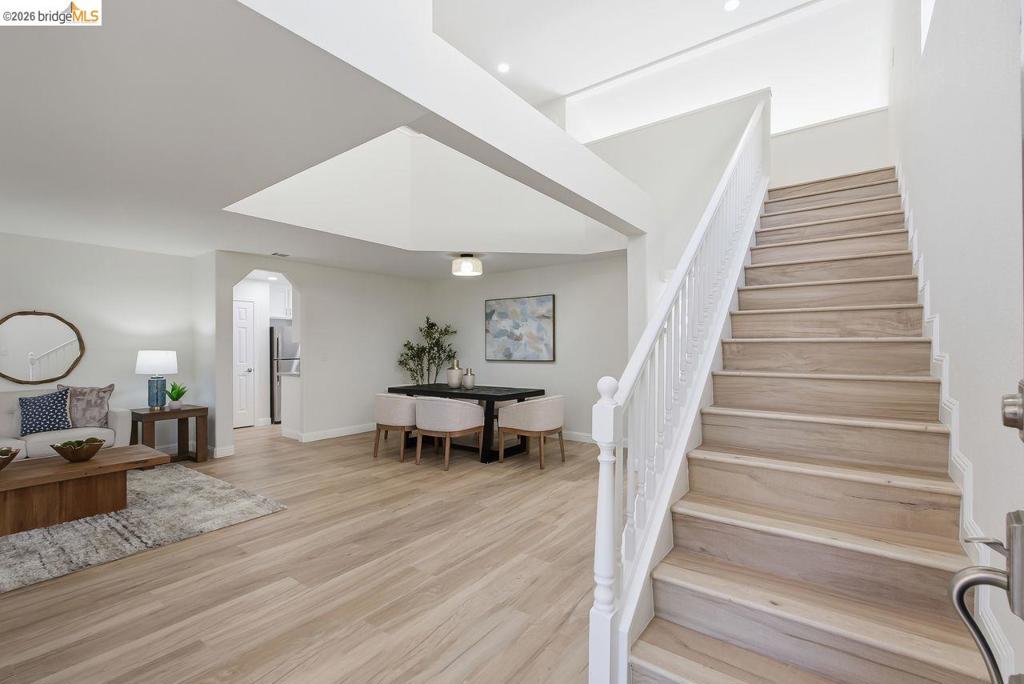
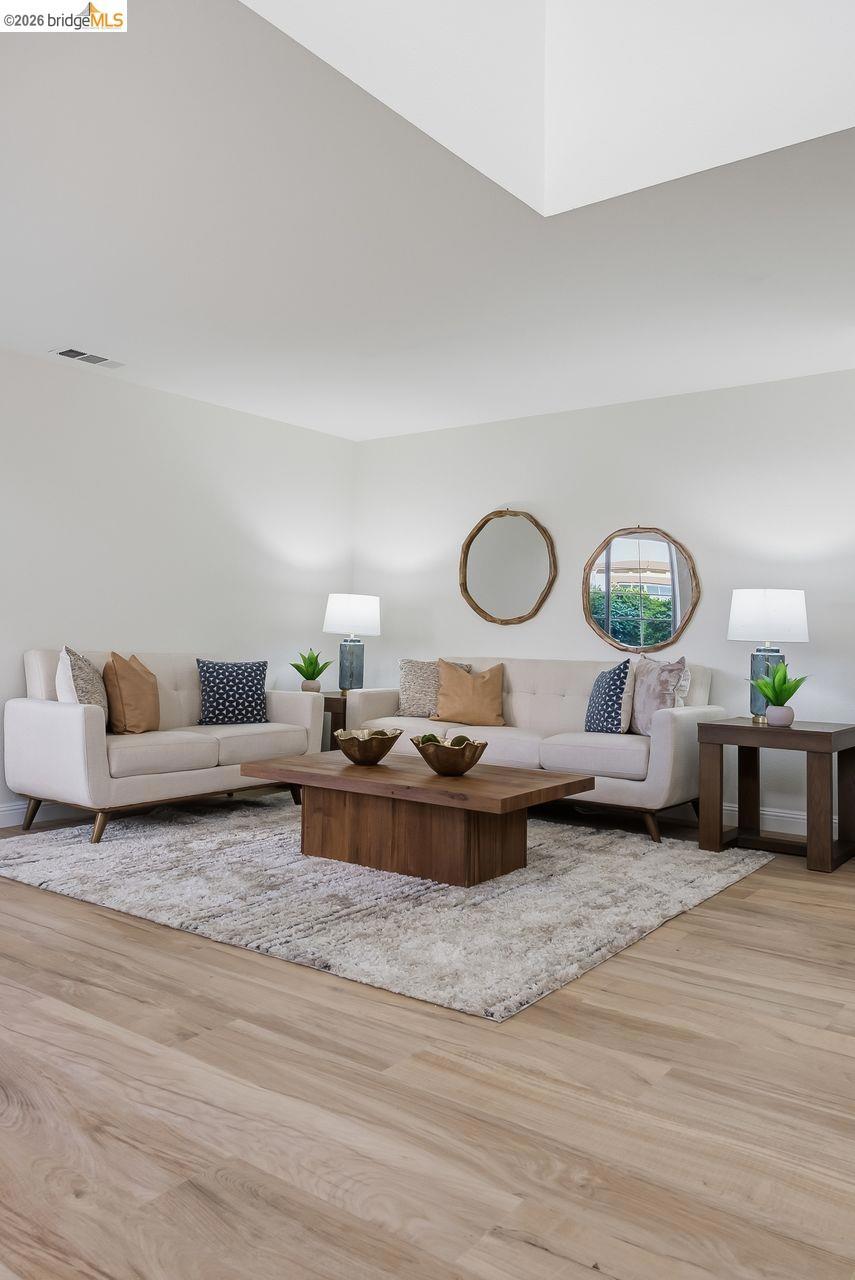
Enter an interest rate to see your estimated monthly payment.Back on the market at no fault of the property! Welcome to 2590 Glen Isle in Pleasanton's highly desirable Stoneridge Orchards community, ideally located near parks, shopping, and within walking distance to top-rated Mohr Elementary School. This beautifully refreshed 4-bedroom, 2.5-bath, two-story duet offers 2,326 square feet of bright, open living space with soaring ceilings and a thoughtfully designed floor plan perfect for both everyday living and entertaining. Recent updates include luxury vinyl plank flooring throughout, fresh interior paint, recessed lighting, updated bathrooms, and a water filtration system, creating a stylish, move-in-ready home. Enjoy separate living and family rooms, a formal dining room, and a cozy fireplace that anchors the spacious family room. The eat-in kitchen features bar seating, abundant cabinetry, and generous counter space, making it the heart of the home. Step outside to a private, low-maintenance backyard, ideal for relaxing, outdoor dining, or entertaining family and friends. Low HOA dues provide exceptional value, covering the roof, exterior painting, and front yard landscaping, making homeownership even easier. Combining comfort, convenience, and an outstanding Pleasanton location, this is an exceptional opportunity to own a beautifully updated home in one of the area's most sought-after neighborhoods. Open House Sunday, August 16, from 1:30 PM to 4:30 PM.
| a week ago | Listing updated with changes from the MLS® | |
| 2 months ago | Status changed to Pending | |
| 4 months ago | Listing first seen on site |

This information is for your personal, non-commercial use and may not be used for any purpose other than to identify prospective properties you may be interested in purchasing. The display of MLS data is usually deemed reliable but is NOT guaranteed accurate by the MLS. Buyers are responsible for verifying the accuracy of all information and should investigate the data themselves or retain appropriate professionals. Information from sources other than the Listing Agent may have been included in the MLS data. Unless otherwise specified in writing, the Broker/Agent has not and will not verify any information obtained from other sources. The Broker/Agent providing the information contained herein may or may not have been the Listing and/or Selling Agent.
