

738 Mandarin LnWalnut Creek, CA 94598
Mortgage Calculator
Monthly Payment (Est.)
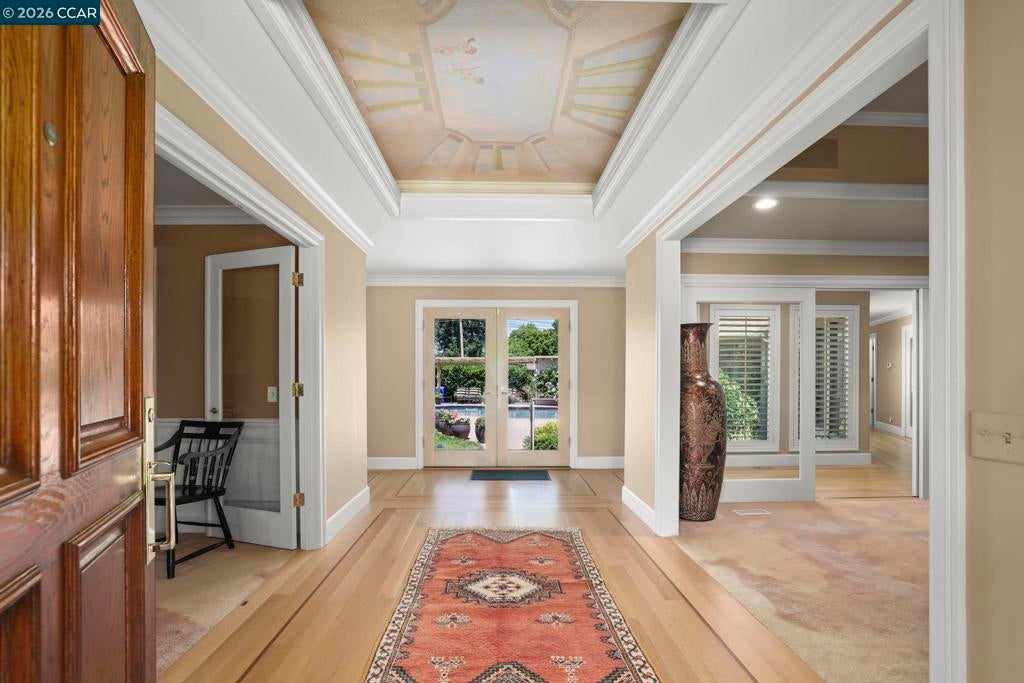
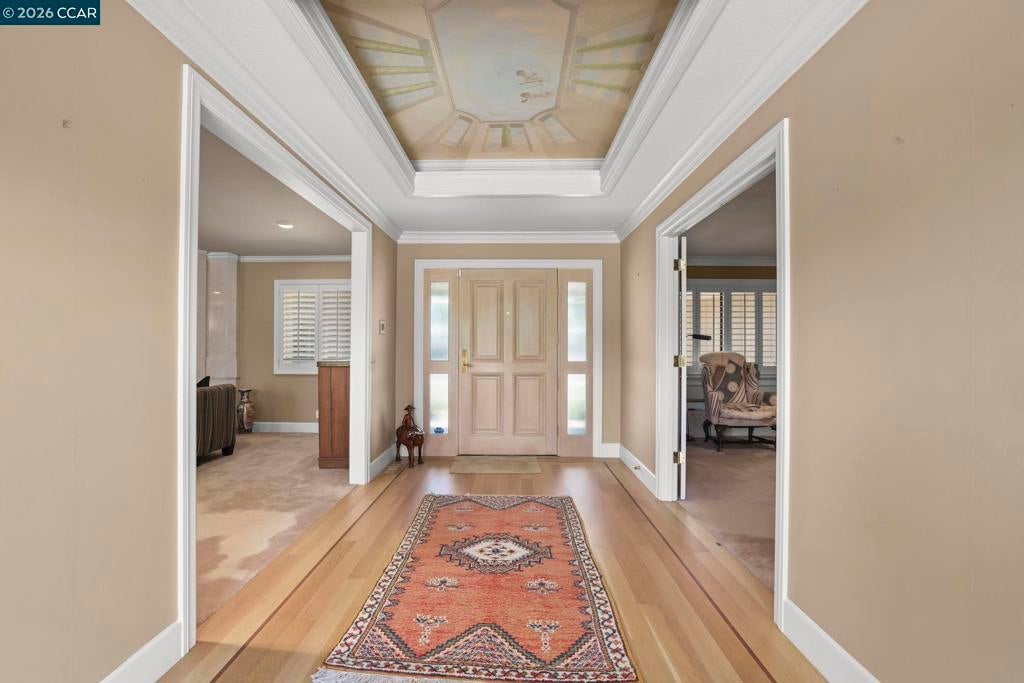
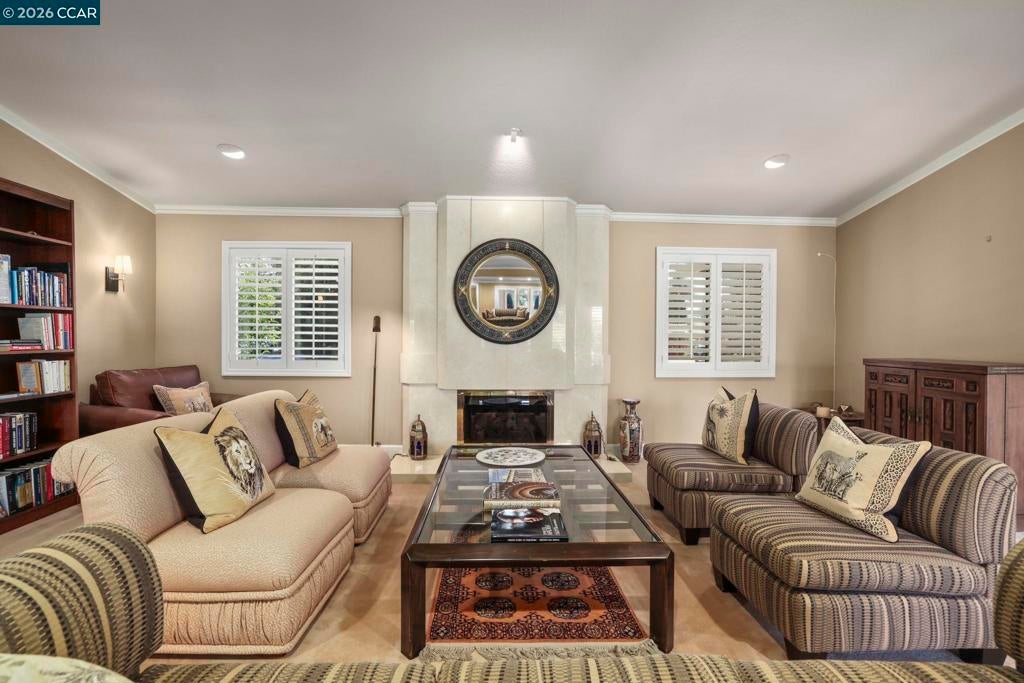
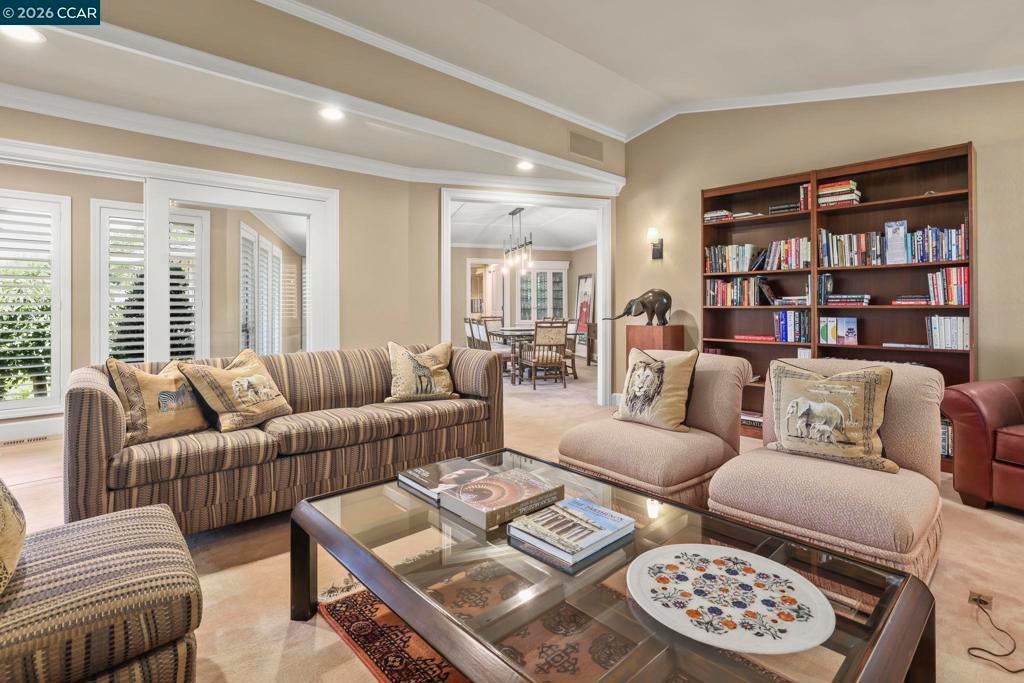
$10,014This extraordinary single-level custom residence offers almost 5100 square feel of beautifully appointed living space. Created for both grand-scale entertaining and comfortable everyday living, the home showcases a remarkable floor plan defined by generously proportioned rooms, abundant natural light and walls of windows that seamlessly connect the interiors to the surrounding landscape. Elegant formal living and dining rooms provide timeless spaces for gathering, while the heart of the home is found in the expansive kitchen, complete with butler's pantry and an effortless flow into the inviting family room. Rich custom built-ins throughout reflect exceptional craftsmanship adding both beauty and functionality. The primary suite is luxurious with large walk-in closet/dressing room and nicely appointed bath. An apartment-sized bonus room with its own fireplace and wet bar offers endless possibilities. This is a home that you don't want to miss!
| 2 months ago | Listing updated with changes from the MLS® | |
| 2 months ago | Status changed to Pending | |
| 3 months ago | Listing first seen on site |

This information is for your personal, non-commercial use and may not be used for any purpose other than to identify prospective properties you may be interested in purchasing. The display of MLS data is usually deemed reliable but is NOT guaranteed accurate by the MLS. Buyers are responsible for verifying the accuracy of all information and should investigate the data themselves or retain appropriate professionals. Information from sources other than the Listing Agent may have been included in the MLS data. Unless otherwise specified in writing, the Broker/Agent has not and will not verify any information obtained from other sources. The Broker/Agent providing the information contained herein may or may not have been the Listing and/or Selling Agent.
