

1912 Ptarmigan Dr 2Walnut Creek, CA 94595
Mortgage Calculator
Monthly Payment (Est.)
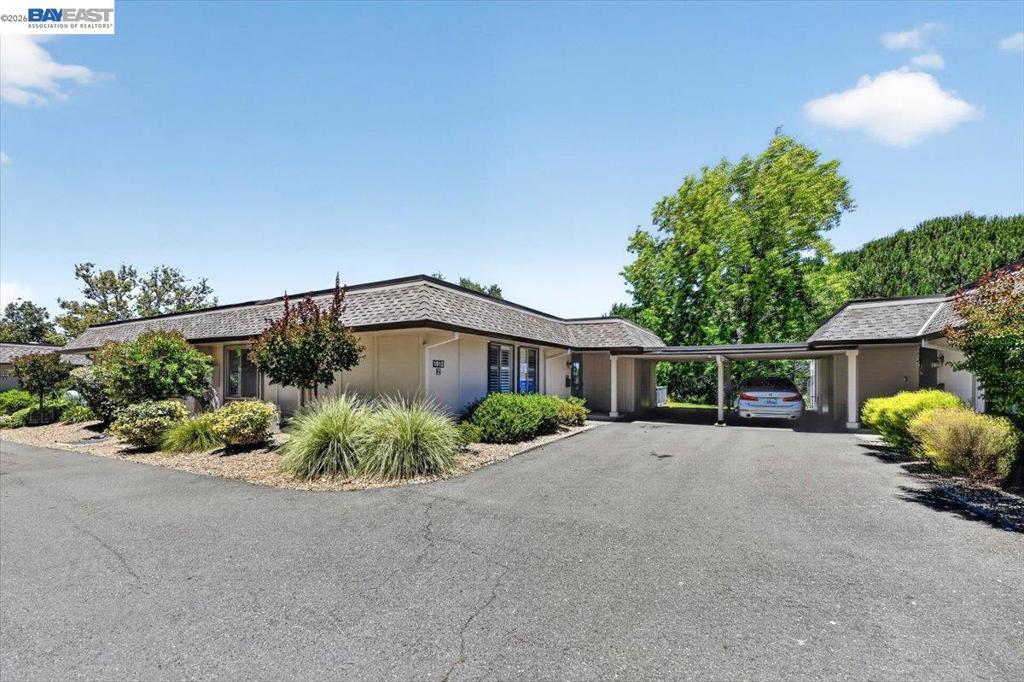
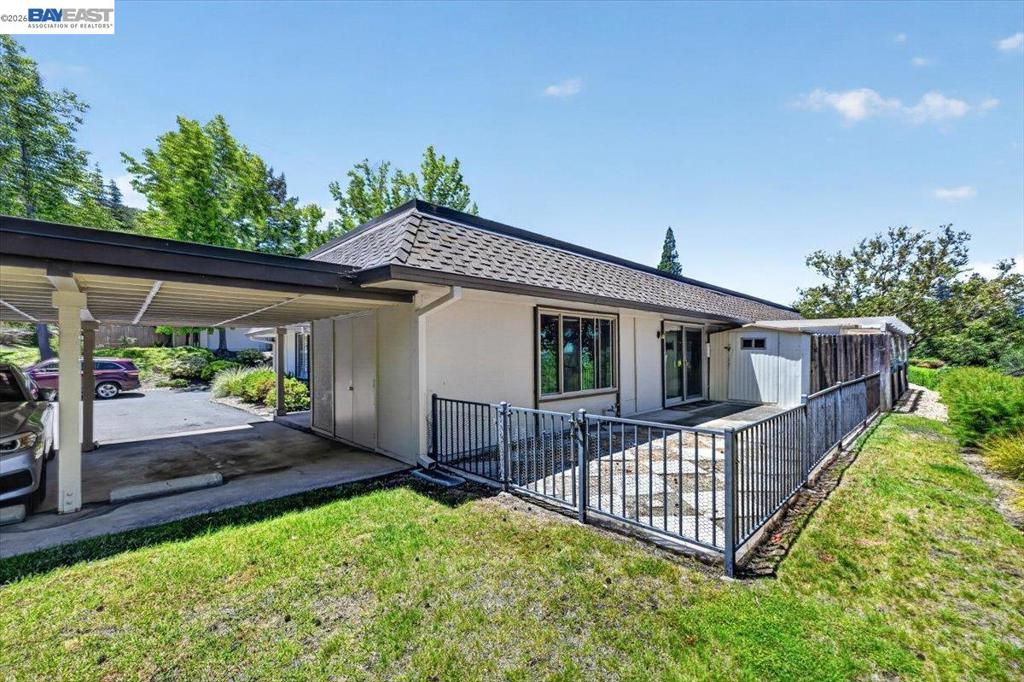
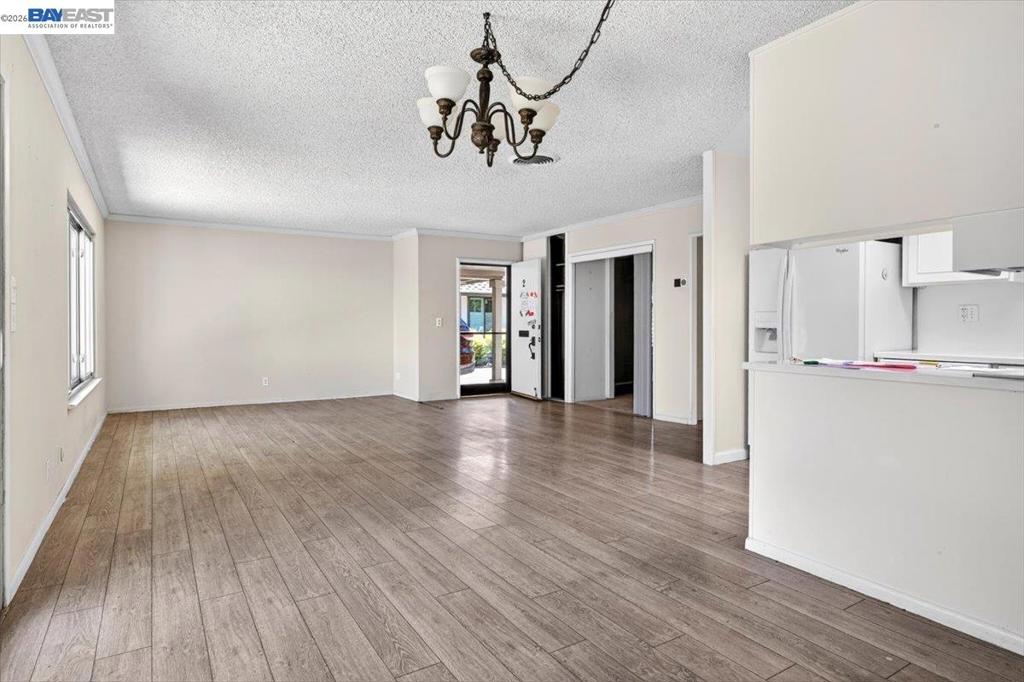
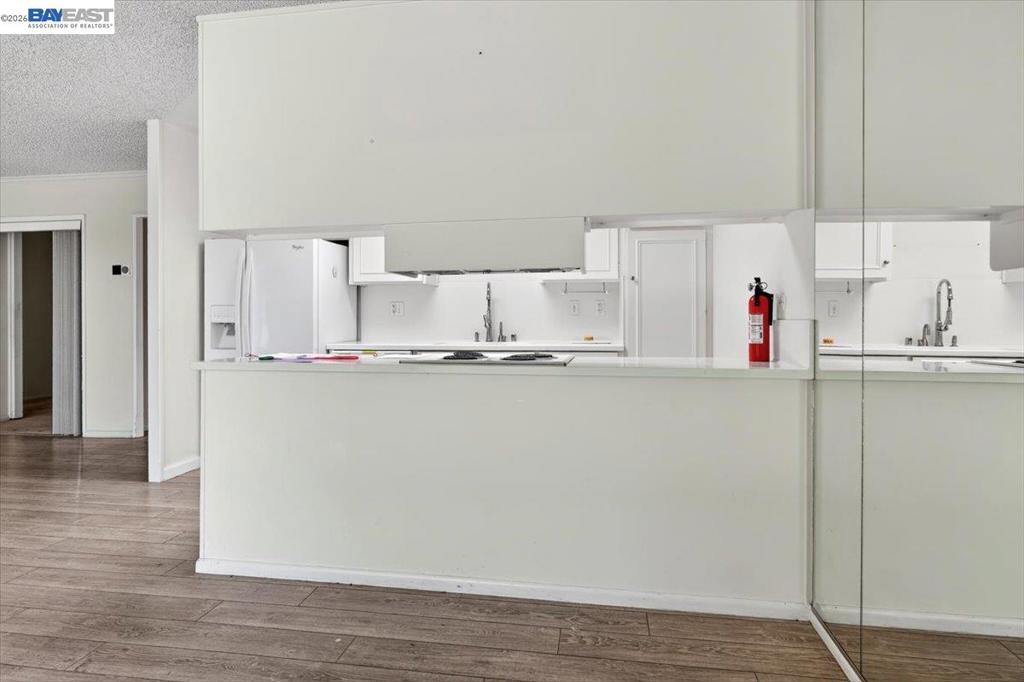
Enter an interest rate to see your estimated monthly payment.Welcome to 1912 Ptarmigan Drive #2, a condominium nestled within the prestigious 55+ gated community of Rossmoor in Walnut Creek. This desirable single-level residence offers 3 bedrooms, 2 bathrooms, and approximately 1,212 square feet of thoughtfully designed living space. Positioned to capture tranquil sylvan views, the home is surrounded by mature trees and lush natural landscaping, creating a peaceful retreat that feels connected to nature. The light-filled floor plan provides comfortable everyday living and effortless entertaining, while the location enhances privacy and invites abundant natural light throughout. Enjoy relaxing mornings with coffee overlooking the serene tree-lined setting or unwind in the evening as the surrounding landscape creates a calming backdrop. Life in Rossmoor offers far more than a home—it delivers a resort-inspired lifestyle. Residents enjoy access to championship golf courses, fitness centers, swimming pools, pickleball and tennis courts, clubhouses, hobby studios, walking trails, social clubs, organized activities, and countless opportunities to connect with neighbors and pursue new interests. Experience the perfect blend of comfort, community, and natural beauty in one of Rossmoor's most sought-after settings. This exceptional corner residence is an opportunity to embrace active adult living at its finest.
| a month ago | Listing updated with changes from the MLS® | |
| 3 months ago | Status changed to Pending | |
| 4 months ago | Listing first seen on site |

This information is for your personal, non-commercial use and may not be used for any purpose other than to identify prospective properties you may be interested in purchasing. The display of MLS data is usually deemed reliable but is NOT guaranteed accurate by the MLS. Buyers are responsible for verifying the accuracy of all information and should investigate the data themselves or retain appropriate professionals. Information from sources other than the Listing Agent may have been included in the MLS data. Unless otherwise specified in writing, the Broker/Agent has not and will not verify any information obtained from other sources. The Broker/Agent providing the information contained herein may or may not have been the Listing and/or Selling Agent.
