

3026 HICKORYNUT STAntioch, CA 94509
Mortgage Calculator
Monthly Payment (Est.)
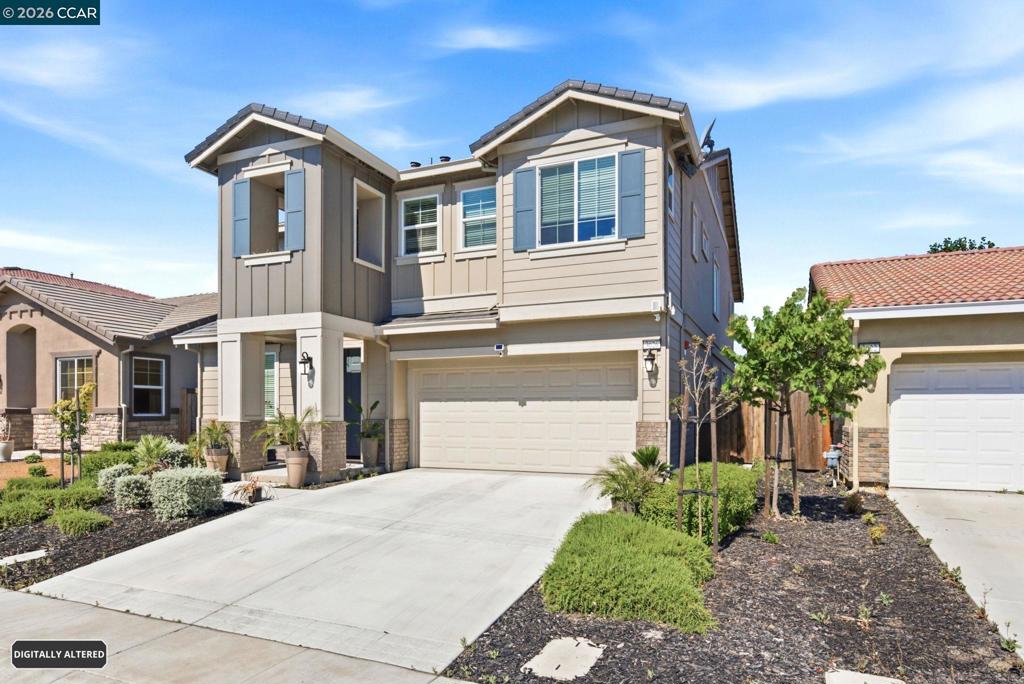
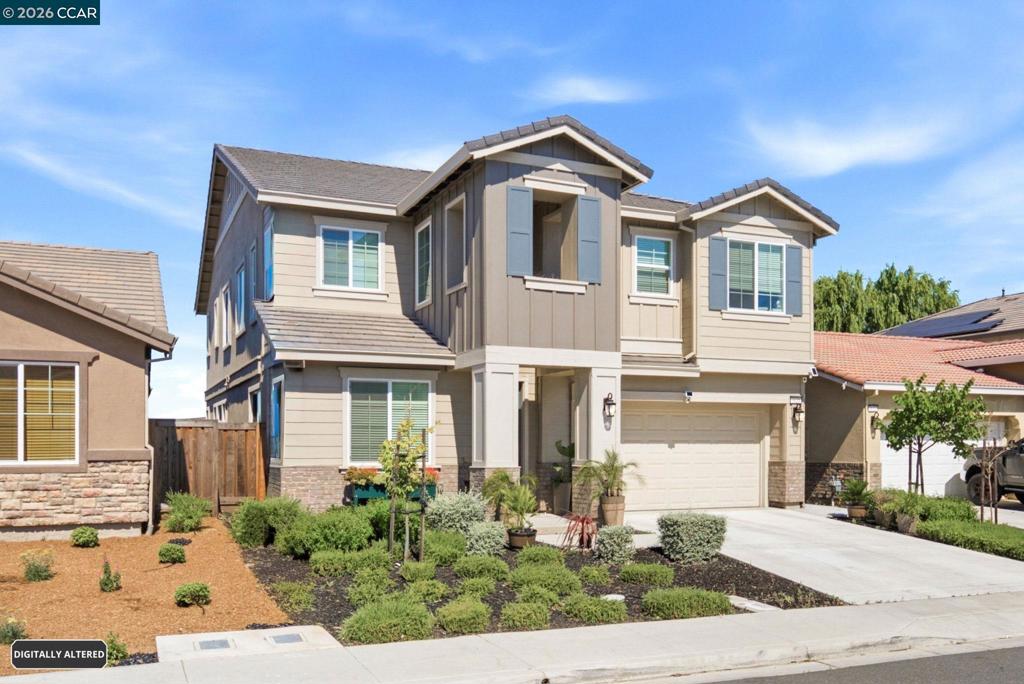
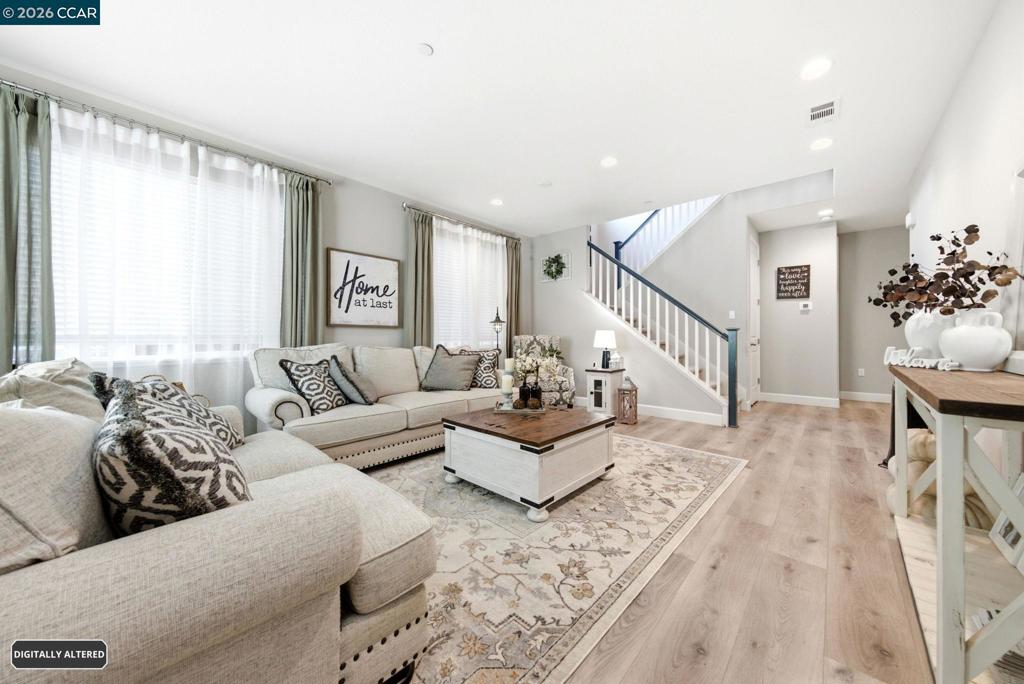
$4,330Welcome to 3026 Hickory Nut Street in Antioch, a spacious and beautifully designed home located in a desirable neighborhood near parks, recreation, and commuter conveniences. Enjoy being within walking distance of Almondridge Park and just minutes from Big Break Regional Shoreline, offering fishing, boating, hiking, and biking opportunities. This impressive Denley floor plan features approximately 3,417 square feet of living space with 5 bedrooms and 3.5 bathrooms. The thoughtfully designed layout includes soaring 9-foot ceilings, 8-foot interior doors, granite countertops, two-tone interior paint, rounded drywall corners, elegant 5¼-inch baseboards, and an energy-efficient gas fireplace that serves as the centerpiece of the family room. The versatile floor plan includes a luxurious primary suite upstairs, complete with a spacious bathroom and ample closet space. Downstairs, you’ll find a private junior suite with its own full bathroom and walk-in closet, making it ideal for guests, multigenerational living, or a home office. Upstairs, a large loft provides additional living space perfect for entertaining, a media room, or a relaxing retreat. Step outside to a beautifully landscaped backyard featuring low-maintenance synthetic grass, a charming gazebo, and plenty of space for outdoor gatherings. Designed with entertaining in mind, this inviting outdoor oasis is perfect for hosting family barbecues, celebrations, and social events year-round. Conveniently located near Antioch BART, Highway 4, shopping, dining, and local amenities, this home combines comfort, space, and accessibility. As an added bonus, the solar system is included in the purchase price, helping provide long-term energy savings. Owned solar and FHA assumable loan at 4.5% loan amount $868,000 Don’t miss the opportunity to make this exceptional property your next home!
| a week ago | Listing updated with changes from the MLS® | |
| 3 months ago | Status changed to Active | |
| 3 months ago | Listing first seen on site |

This information is for your personal, non-commercial use and may not be used for any purpose other than to identify prospective properties you may be interested in purchasing. The display of MLS data is usually deemed reliable but is NOT guaranteed accurate by the MLS. Buyers are responsible for verifying the accuracy of all information and should investigate the data themselves or retain appropriate professionals. Information from sources other than the Listing Agent may have been included in the MLS data. Unless otherwise specified in writing, the Broker/Agent has not and will not verify any information obtained from other sources. The Broker/Agent providing the information contained herein may or may not have been the Listing and/or Selling Agent.
