

385 Century CircleDanville, CA 94526
Mortgage Calculator
Monthly Payment (Est.)
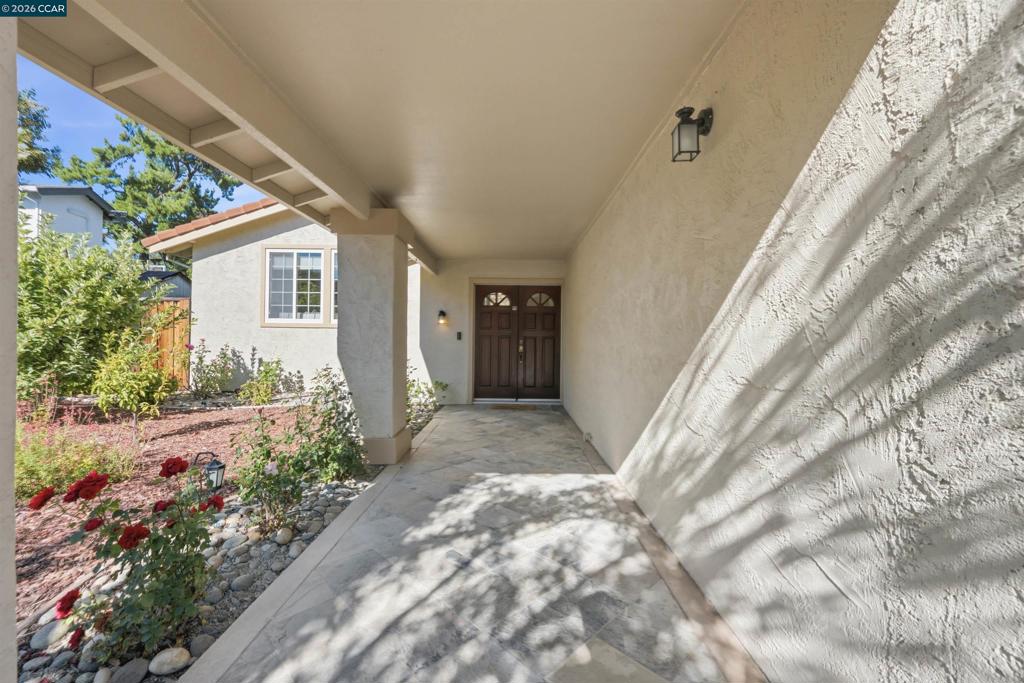
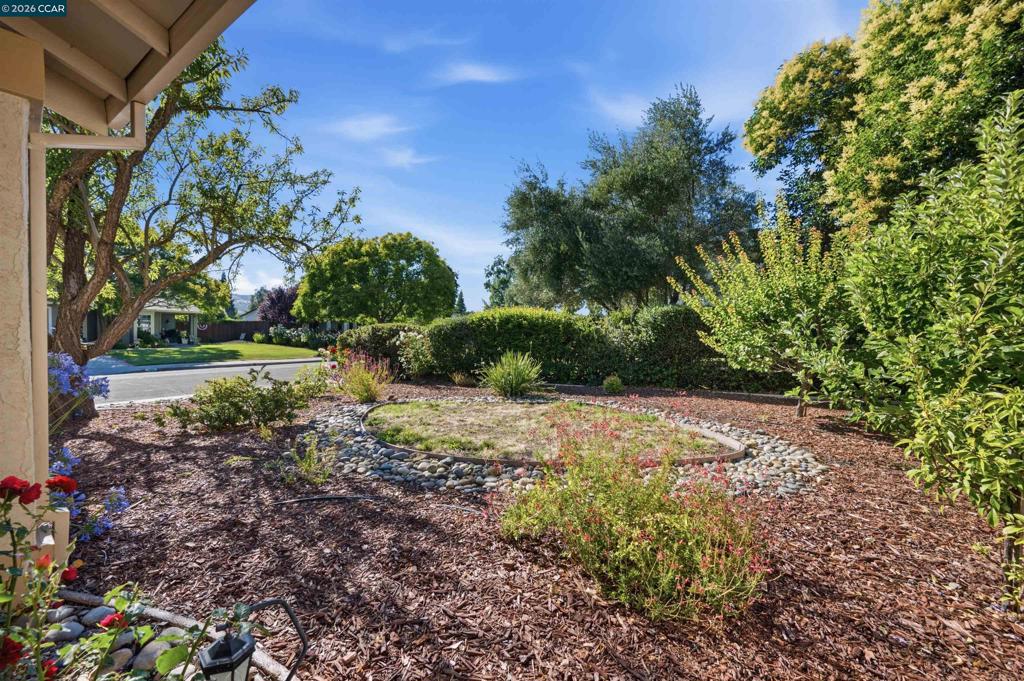
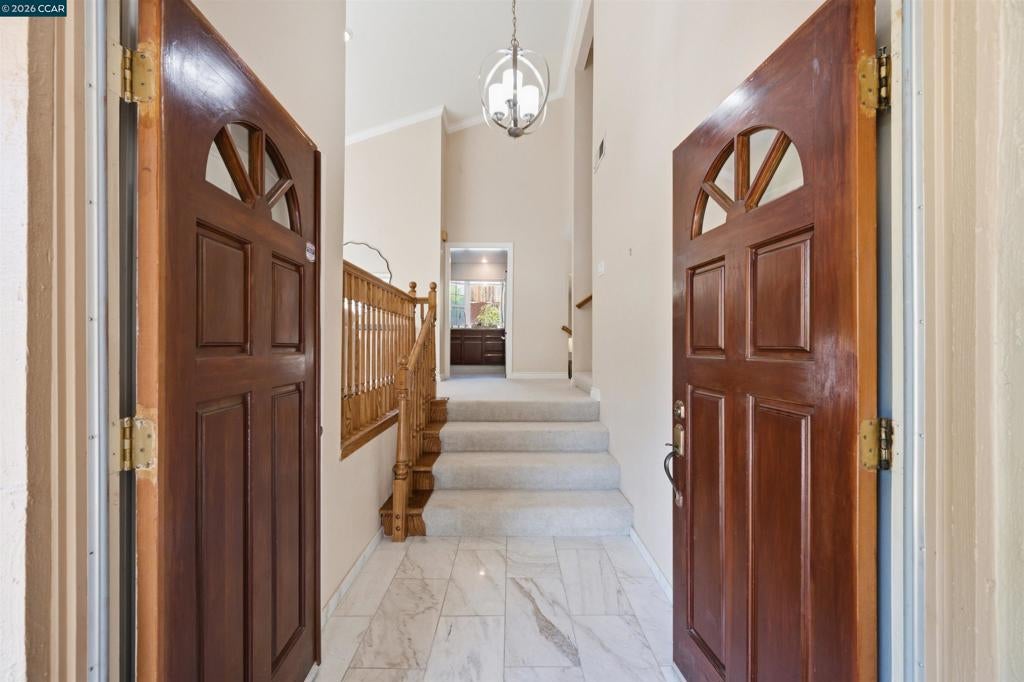
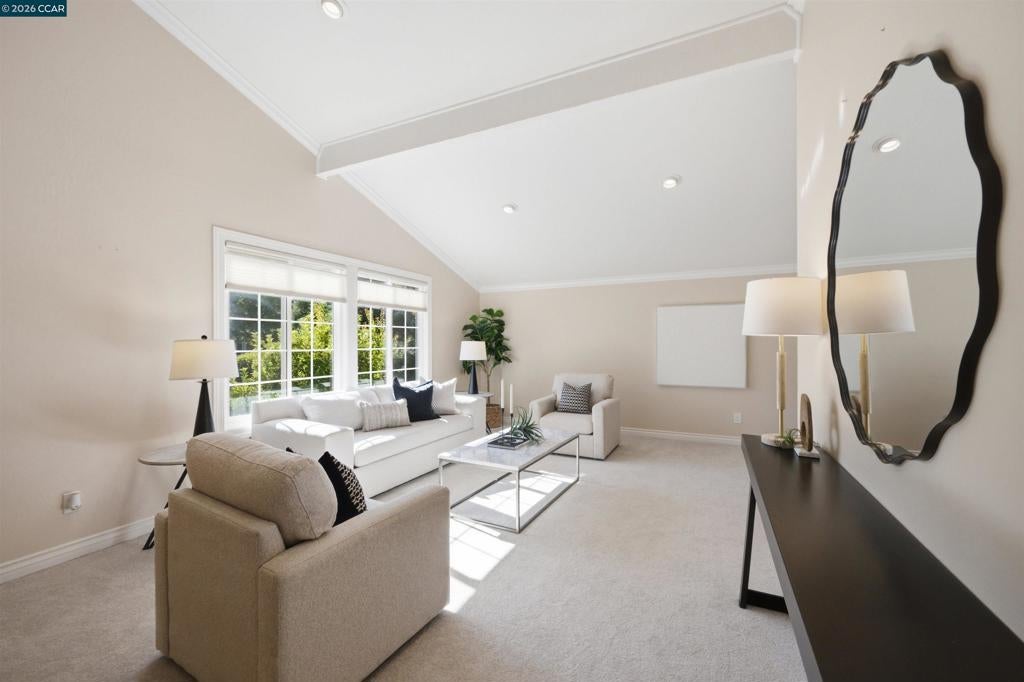
$7,523Beautifully maintained 4-bedroom, 3-bathroom home offering approximately 1,979± sq. ft. of light-filled living space with a versatile split-level floor plan designed for comfortable everyday living and effortless entertaining. Fresh interior paint and brand-new carpet create a warm, inviting atmosphere throughout. The lower level features a spacious family room with a cozy wood-burning fireplace, wet bar, and a convenient bedroom and full bathroom, making it ideal for guests, multigenerational living, or a private home office. Upstairs, the main living area offers an open living and dining room that flows seamlessly into the kitchen, complete with Omega cherry wood cabinetry, stainless steel appliances, and newer natural quartzite stone countertops. The upper level features the private primary suite along with two additional bedrooms and a full bathroom. Step outside to your private backyard retreat featuring a sparkling PebbleTec pool, built-in full outdoor kitchen with premium natural gas powered Weber BBQ, burner, sink and refrigerator, expansive patio spaces, and plenty of room for entertaining family and friends. Additional highlights include a durable tile roof, fully owned solar, and multiple Tesla battery backup systems, providing outstanding energy efficiency and peace of mind. Located in the highly desirable Danville Place community, residents enjoy HOA amenities including community pools, tennis courts, basketball court, parks, and scenic walking trails. Just minutes from top-rated schools, shopping, dining, and convenient commuter access, this home offers the perfect blend of comfort, functionality, and the California lifestyle.
| 2 weeks ago | Listing updated with changes from the MLS® | |
| 3 weeks ago | Status changed to Active | |
| 4 weeks ago | Price changed to $1,649,000 | |
| 2 months ago | Listing first seen on site |

This information is for your personal, non-commercial use and may not be used for any purpose other than to identify prospective properties you may be interested in purchasing. The display of MLS data is usually deemed reliable but is NOT guaranteed accurate by the MLS. Buyers are responsible for verifying the accuracy of all information and should investigate the data themselves or retain appropriate professionals. Information from sources other than the Listing Agent may have been included in the MLS data. Unless otherwise specified in writing, the Broker/Agent has not and will not verify any information obtained from other sources. The Broker/Agent providing the information contained herein may or may not have been the Listing and/or Selling Agent.
