1392 Leonhardt Loop, Lincoln, CA, 95648

Save
Ask
Tour
Hide
Share
$530,000
92 Days On Site

1392 Leonhardt Loop
Lincoln, CA 95648

For Sale|Single Family Residence|Active
3
Beds
3
Total Baths
3
Full Baths
1,706
SqFt
$311
/SqFt
2024
Built
Subdivision:
Not Listed
County:
Placer
Listed by Matthew Hutchens of Legacy Real Estate & Assoc. Matthewhutchensre@gmail.com
Call Now: 951-203-4426
Is this the listing for you? We can help make it yours.
951-203-4426
1392 Leonhardt Loop1392 Leonhardt Loop1392 Leonhardt Loop1392 Leonhardt Loop
Save
Ask
Tour
Hide
Share

Mortgage Calculator

Monthly Payment (Est.)

$2,418
Calculator powered by Showcase IDX, a Constellation1 Company. Copyright ©2026 Information is deemed reliable but not guaranteed.

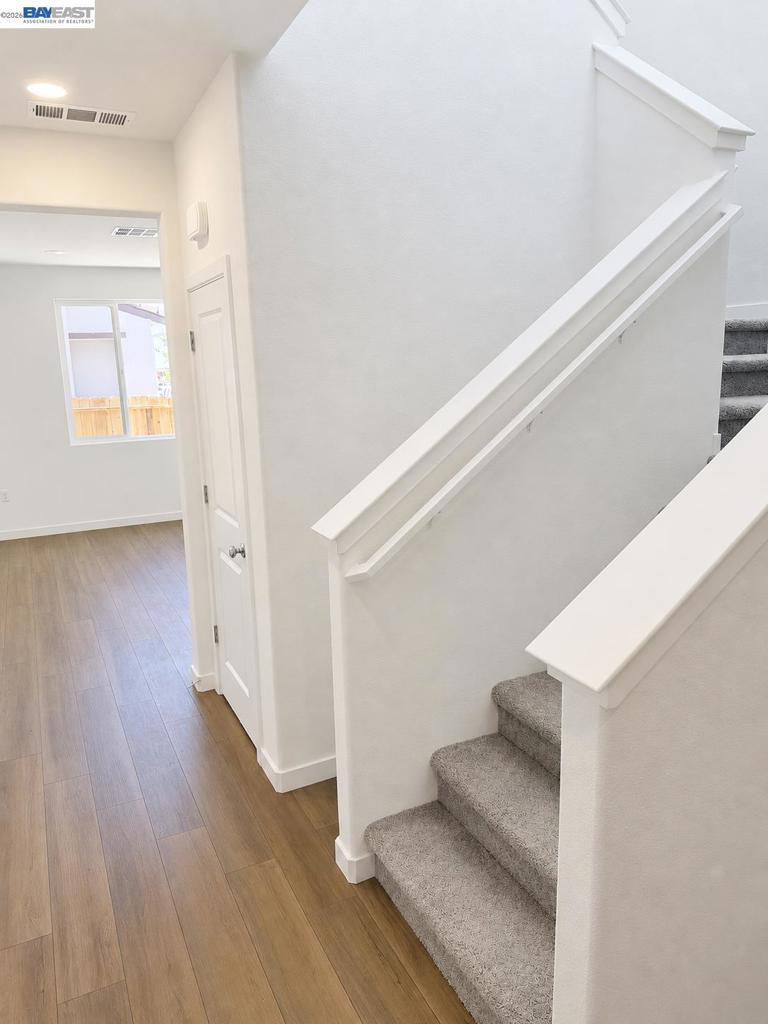
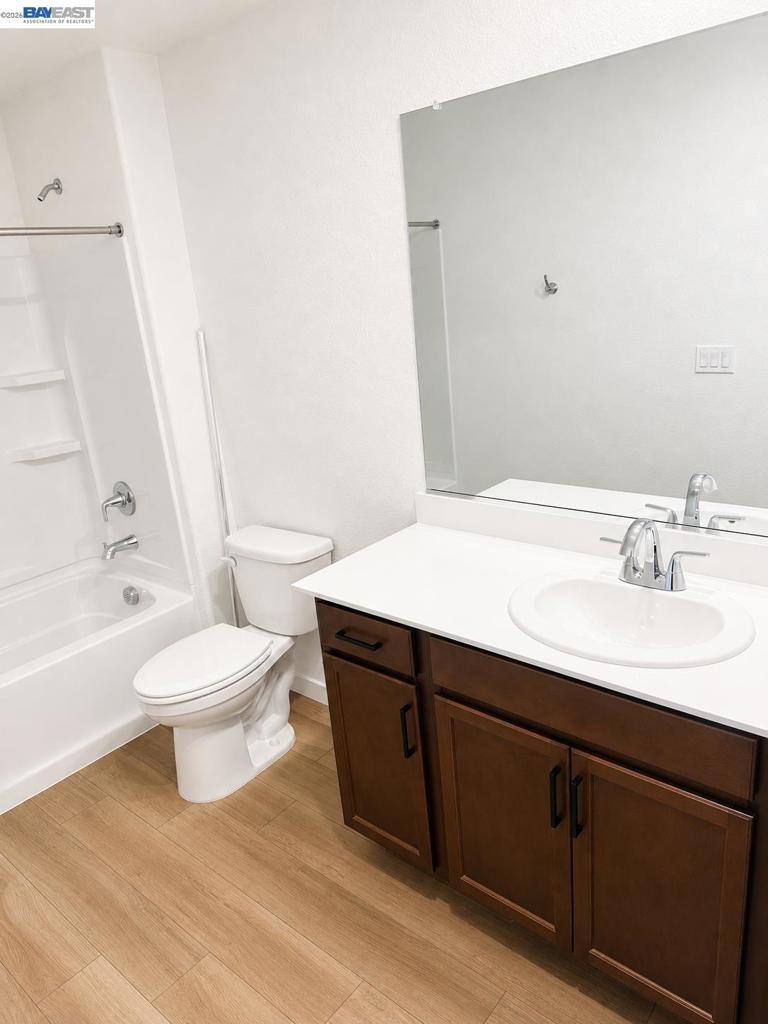
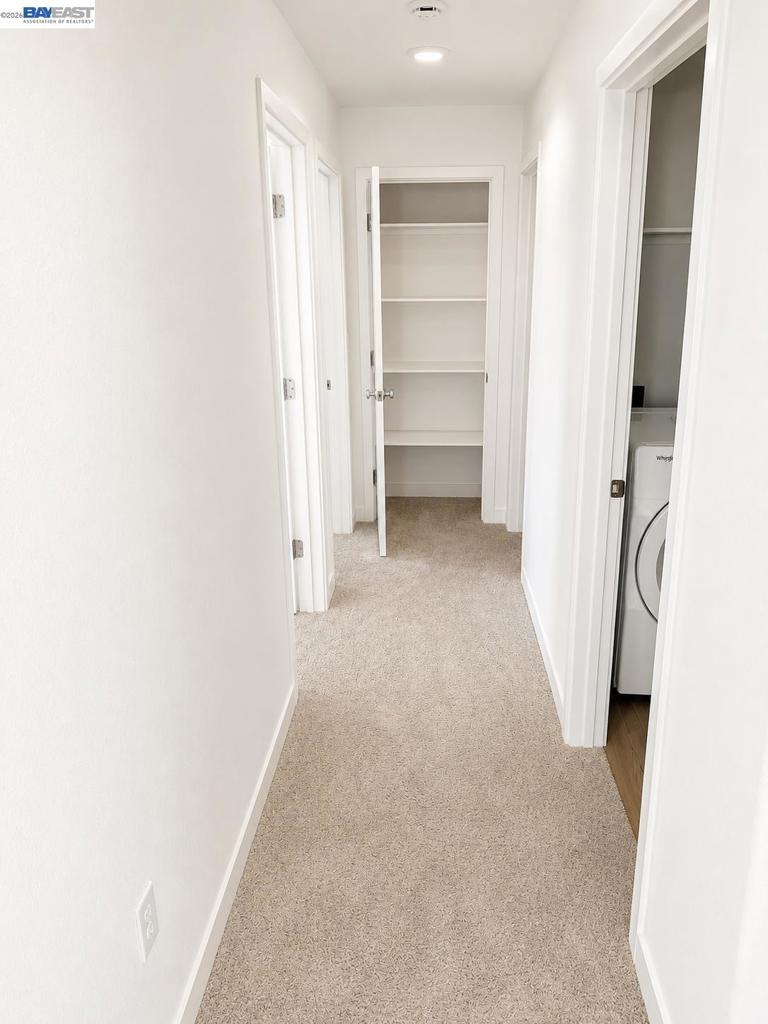
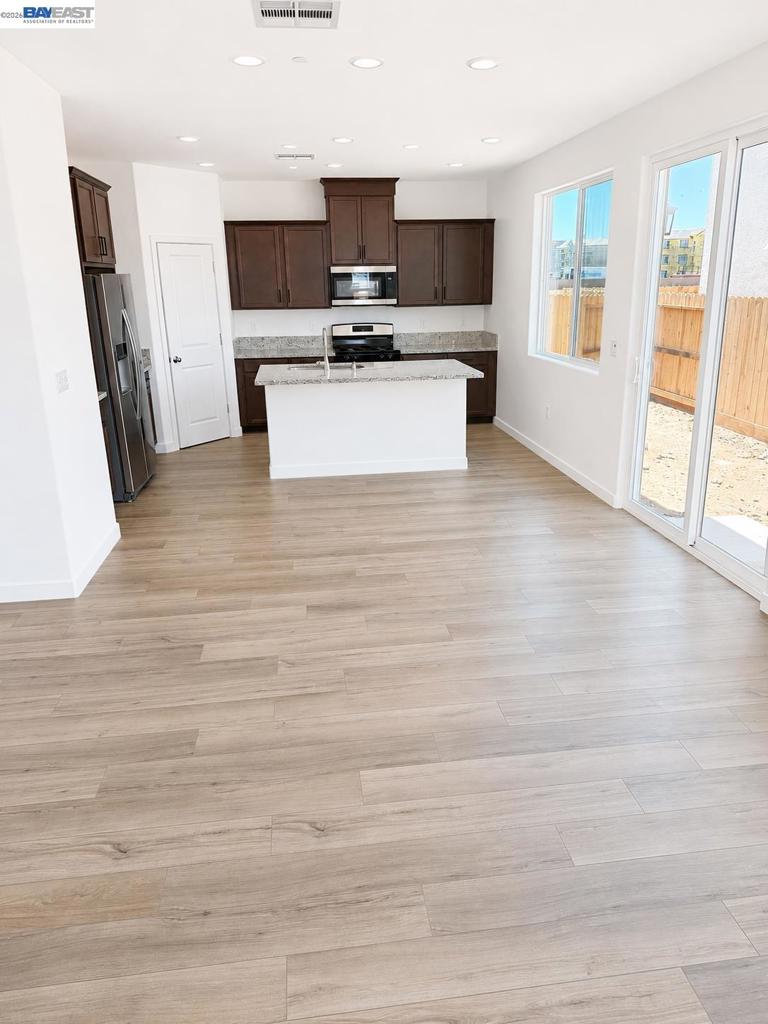
Welcome to this beautifully maintained move-in-ready 3-bedroom, 3-bath 1706 square foot home offering modern comfort, energy efficiency, and low-maintenance living. This newer-built residence features custom shutters throughout, a fully paid-off solar system, and a thoughtfully designed floor plan perfect for both everyday living and entertaining. Step outside to enjoy the brand-new backyard patio and professionally landscaped yard, creating an inviting outdoor space with minimal upkeep. Conveniently located in proximity to Thunder Valley Casino, shopping, dining, and major commuter routes, this home provides both comfort and accessibility. With its stylish upgrades, desirable features, and turnkey condition, this exceptional property is ready for you to call home. Schedule your private showing today.

Save
Ask
Tour
Hide
Share
Listing Snapshot
Price 
$530,000
Days On Site 
92 Days
Bedrooms 
3
Inside Area (SqFt) 
1,706 sqft
Total Baths 
3
Full Baths 
3
Partial Baths 
N/A
Lot Size 
0.0467 Acres
Year Built 
2024
MLS® Number 
41139082
Status 
Active
Property Tax 
N/A
HOA/Condo/Coop Fees 
N/A
Sq Ft Source 
N/A
Friends & Family
Recent Activity
a month agoListing updated with changes from the MLS®
a month agoStatus changed to Active
2 months agoPrice changed to $530,000
3 months agoListing first seen on site
General Features
Acres 
0.0467
Attached Garage 
Yes
Foundation 
Slab
Garage 
Yes
Garage Spaces 
2
Levels 
Two
Parking 
AttachedGarageGarage Door Opener
Parking Spaces 
2
Property Sub Type 
Single Family Residence
Style 
Mediterranean
Interior Features
Appliances 
Gas Water HeaterDryerWasher
Cooling 
Central Air
Fireplace Features 
None
Flooring 
CarpetConcreteVinyl
Heating 
Active SolarForced AirSolar
Bathroom 
Family Room 
Kitchen 
Features - Kitchen Island, Stone Counters
Save
Ask
Tour
Hide
Share
Exterior Features
Construction Details 
Stucco
Lot Features 
Corner LotSprinklers In Front
Patio And Porch 
Patio
Pool Features 
None
Roof 
Tile
Community Features
Financing Terms Available 
CashConventionalFHAVA Loan1031 Exchange


This information is for your personal, non-commercial use and may not be used for any purpose other than to identify prospective properties you may be interested in purchasing. The display of MLS data is usually deemed reliable but is NOT guaranteed accurate by the MLS. Buyers are responsible for verifying the accuracy of all information and should investigate the data themselves or retain appropriate professionals. Information from sources other than the Listing Agent may have been included in the MLS data. Unless otherwise specified in writing, the Broker/Agent has not and will not verify any information obtained from other sources. The Broker/Agent providing the information contained herein may or may not have been the Listing and/or Selling Agent.

Neighborhood & Commute
Source: Walkscore
Disclosure: Community information and market data powered by Constellation Data Labs. Information is deemed reliable but not guaranteed.
Save
Ask
Tour
Hide
Share