

2149 Junction Ave 10Mountain View, CA 94043
Mortgage Calculator
Monthly Payment (Est.)
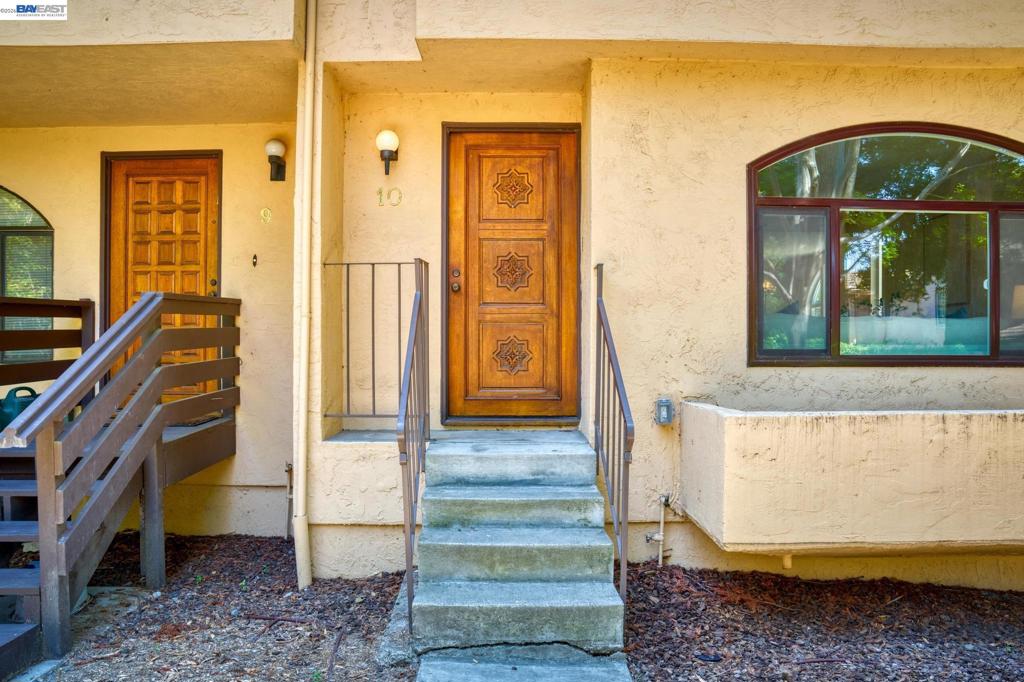
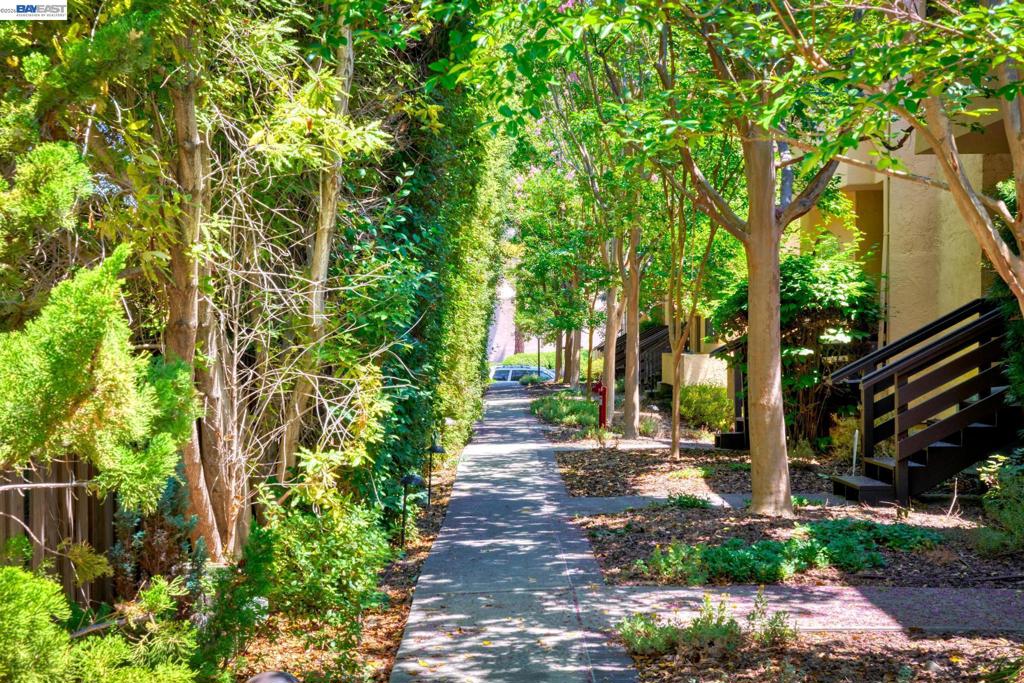
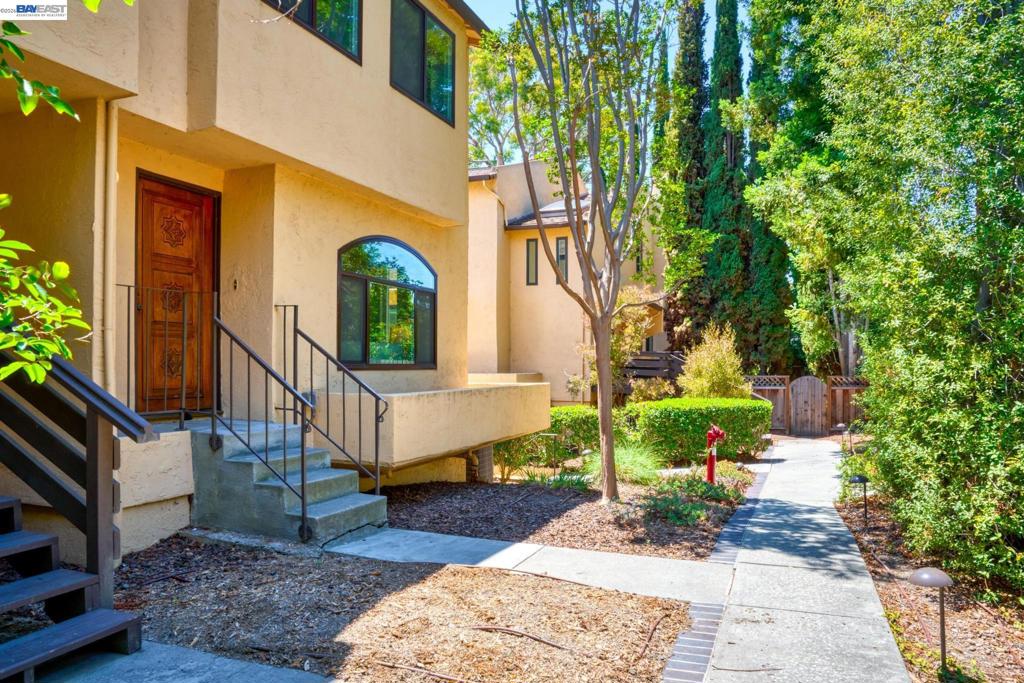
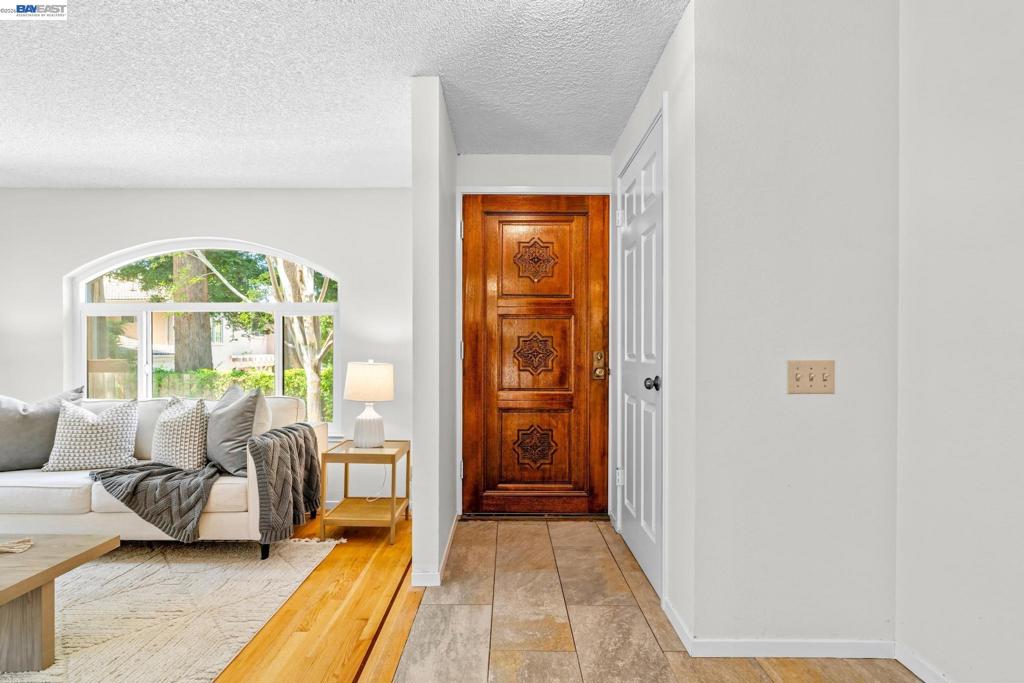
$6,159Natural light, privacy, and an unbeatable Mountain View location come together in this desirable end-unit townhome-style condo. With no neighbor on one side, 2149 Junction Ave #10 enjoys additional windows and an abundance of natural light, creating a bright and inviting atmosphere throughout. The functional floor plan offers comfortable living spaces, spacious bedrooms, and a layout designed for everyday living. Whether you're enjoying a quiet evening at home or entertaining family and friends, you'll appreciate the open feel and privacy this end-unit location provides. Ideally situated near major tech campuses, downtown Mountain View, shopping, dining, parks, Caltrain, and convenient access to Highways 101 and 85, this home offers exceptional connectivity to everything Silicon Valley has to offer. A wonderful opportunity to own in one of the Bay Area's most sought-after locations.
| 3 days ago | Listing updated with changes from the MLS® | |
| 3 days ago | Status changed to Pending | |
| 3 months ago | Listing first seen on site |

This information is for your personal, non-commercial use and may not be used for any purpose other than to identify prospective properties you may be interested in purchasing. The display of MLS data is usually deemed reliable but is NOT guaranteed accurate by the MLS. Buyers are responsible for verifying the accuracy of all information and should investigate the data themselves or retain appropriate professionals. Information from sources other than the Listing Agent may have been included in the MLS data. Unless otherwise specified in writing, the Broker/Agent has not and will not verify any information obtained from other sources. The Broker/Agent providing the information contained herein may or may not have been the Listing and/or Selling Agent.
