

1471 Casper LnDiamond Springs, CA 95619
Mortgage Calculator
Monthly Payment (Est.)
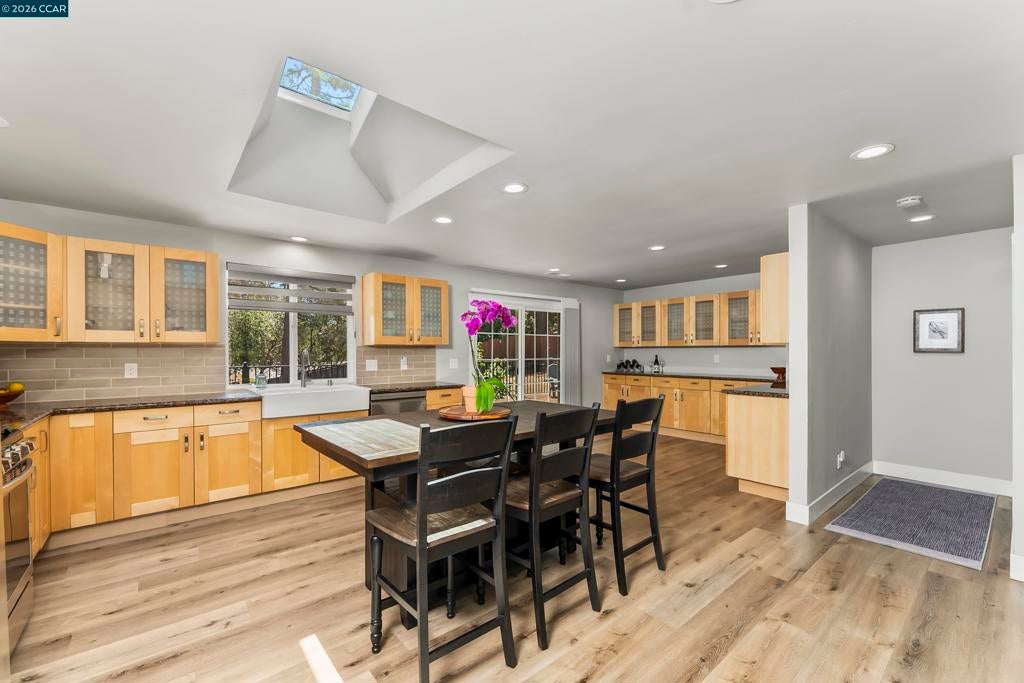
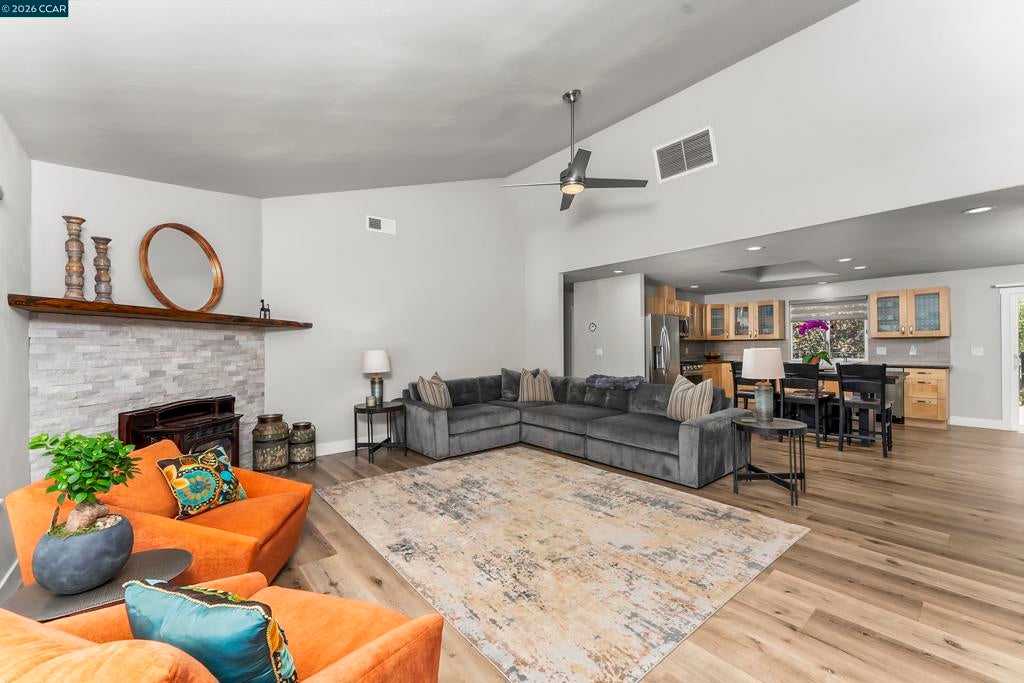
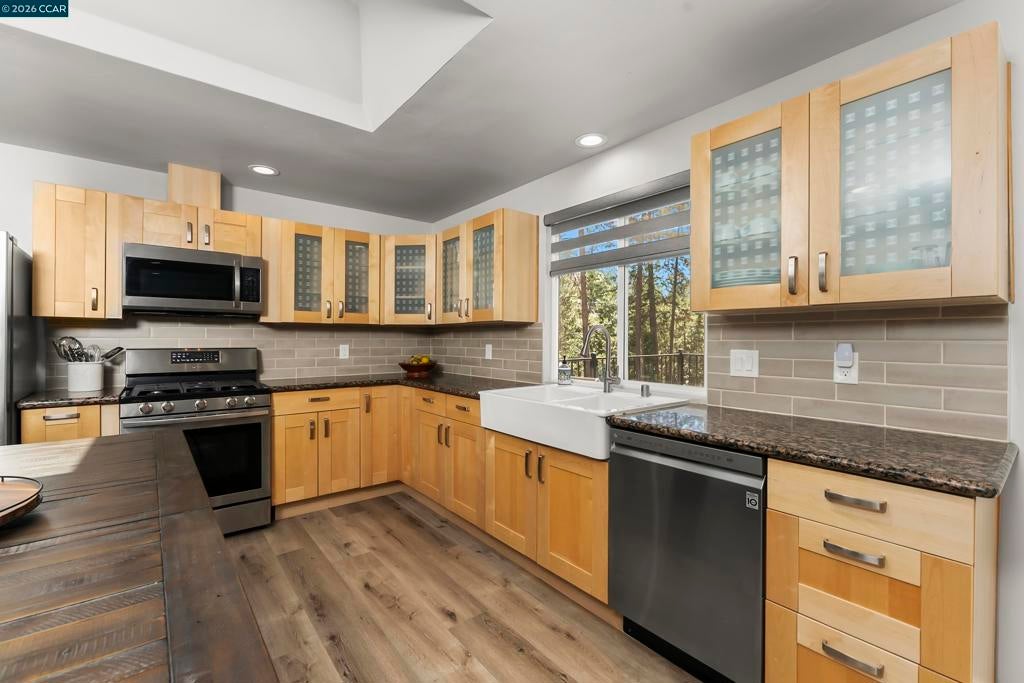
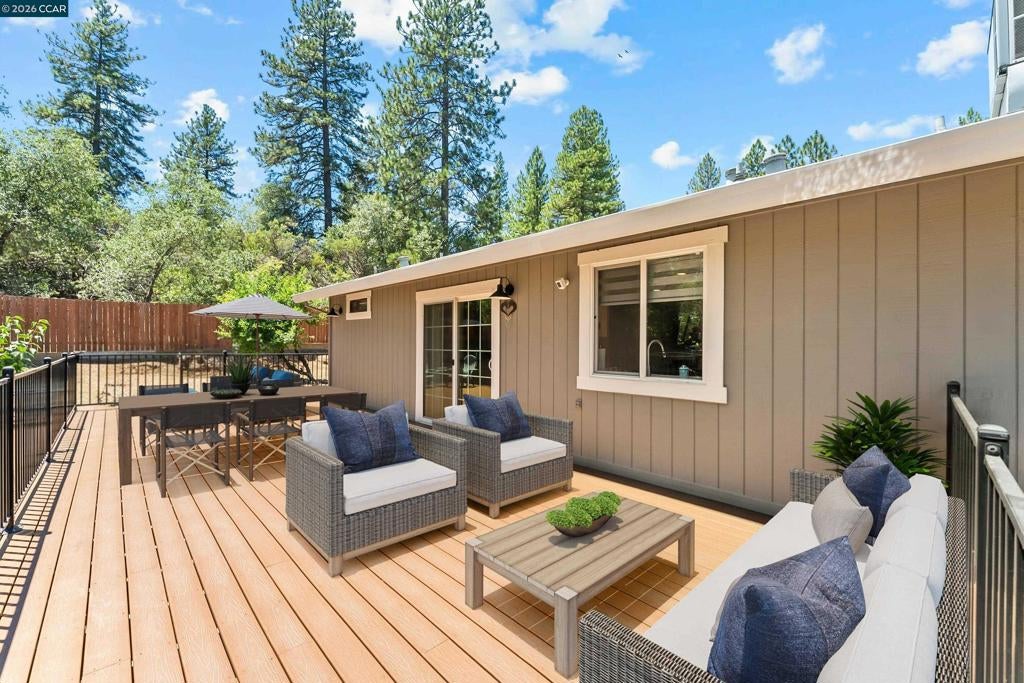
$2,596Welcome to this beautifully rebuilt single-story mountain retreat nestled among the pines on a private 1-acre lot. Originally taken down to the studs and extensively rebuilt in 2020, this exceptional 1,688 sq ft home combines the character of its mountain setting with the peace of mind and comfort of modern construction and finishes. The stunning chef’s kitchen is the heart of the home, featuring granite countertops, a farmhouse sink, stainless steel appliances, abundant cabinetry, a stylish subway tile backsplash, and an oversized beverage bar with additional storage, making it ideal for entertaining family and friends. The open-concept floor plan flows seamlessly into the spacious living room, where vaulted ceilings, skylights, luxury vinyl plank flooring, and a cozy pellet stove create a warm, inviting space filled with natural light. Since the 2020 rebuild, additional improvements include a new staircase to the garden (2024), wood fencing (2022), blinds (2023), skylight replacement (2025), new pellet stove chimney (2025), water heater (2020), and tree clearing completed in 2022 and 2024. Every update reflects the pride of ownership throughout the property. Step outside to enjoy the expansive deck overlooking your peaceful wooded surroundings. Mature apple, apricot, and pluot trees provide seasonal fruit while adding to the charm and privacy of this beautiful one-acre setting. Conveniently located just minutes from Historic Placerville, Apple Hill, award-winning wineries, local breweries, dining, and Highway 50, this home offers the perfect balance of privacy and accessibility. Whether you’re searching for a full-time residence or a weekend mountain escape, this move-in-ready home delivers modern living in one of the Sierra foothills’ most desirable settings.
| 3 months ago | Listing updated with changes from the MLS® | |
| 3 months ago | Status changed to Active | |
| 3 months ago | Listing first seen on site |

This information is for your personal, non-commercial use and may not be used for any purpose other than to identify prospective properties you may be interested in purchasing. The display of MLS data is usually deemed reliable but is NOT guaranteed accurate by the MLS. Buyers are responsible for verifying the accuracy of all information and should investigate the data themselves or retain appropriate professionals. Information from sources other than the Listing Agent may have been included in the MLS data. Unless otherwise specified in writing, the Broker/Agent has not and will not verify any information obtained from other sources. The Broker/Agent providing the information contained herein may or may not have been the Listing and/or Selling Agent.
