

865 Tranquility Cir 13Livermore, CA 94551
Mortgage Calculator
Monthly Payment (Est.)
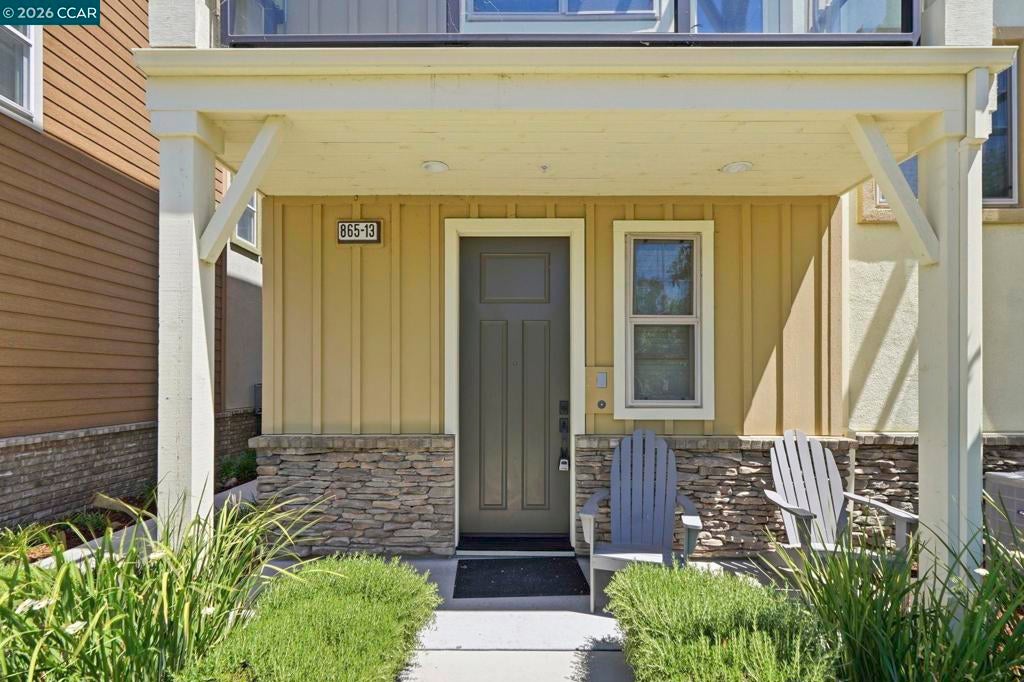
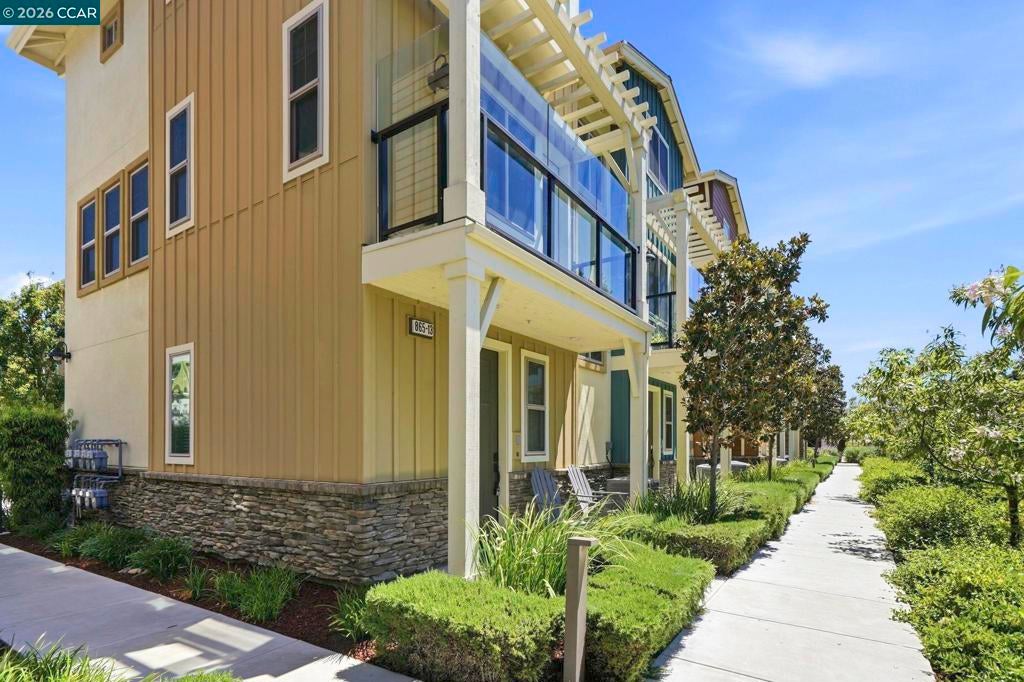
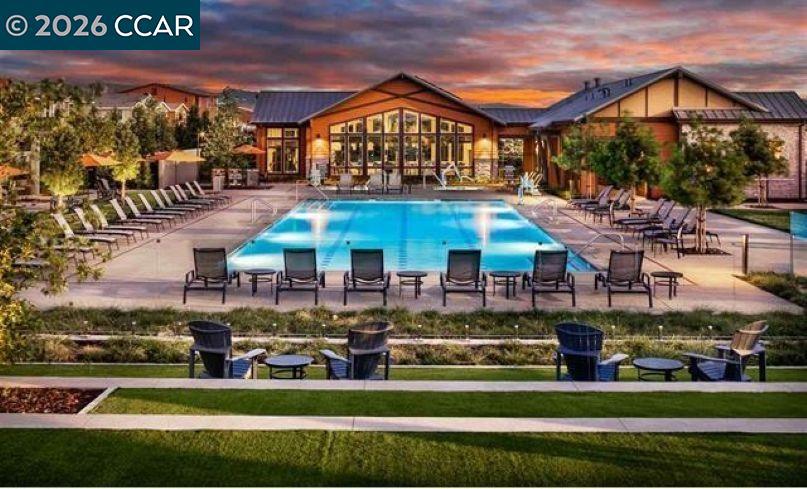
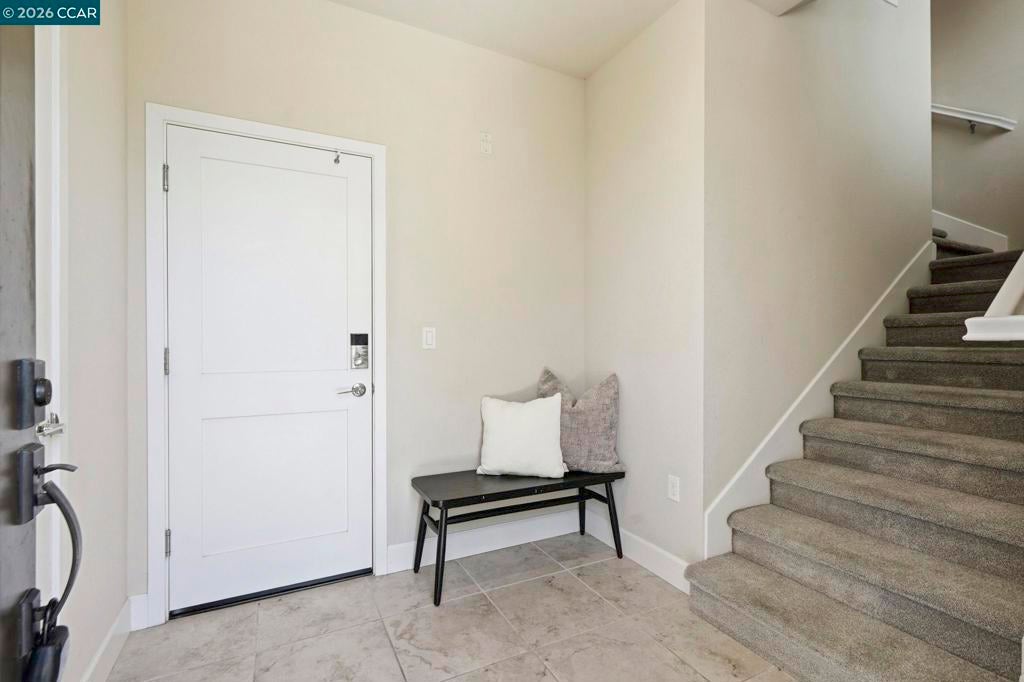
Enter an interest rate to see your estimated monthly payment.*Priced Well below recent comps!! *Welcome to SAGE—a premier, resort-style community offering the ultimate staycation experience! Resort living is at its finest here, perfectly blending relaxation with recreation. As a resident, you’ll enjoy exclusive access to unparalleled, elegant amenities, including a large sparkling pool with private cabanas, two relaxing spas, and a state-of-the-art fitness center. The vibrant community lifestyle also features dedicated BBQ areas, a modern clubhouse, community gardening plots, a bocce ball court, a playground, basketball courts, and scenic walking trails. Nestled within this highly sought-after community is the spectacular Synergy Plan 3, built in 2019. Impeccably maintained by its original owner, true pride of ownership shines through every corner of this beautiful home. Sophisticated Interior Features Open-Concept Living: The bright and airy floor plan features soaring high ceilings, LED recessed lighting, and an abundance of windows that flood the space with natural light. Dual-pane windows ensure the unit remains peaceful and quiet. Gourmet Kitchen: A chef's dream equipped with a 5-burner gas cooktop, quartz countertops, a designer backsplash, a breakfast bar, and a premium stainless steel appliance package (refrigerator included). The look is completed by rich, elegant Beech Sienna cabinetry. Premium Finishes: Enjoy hardwood flooring in the main living areas, lush carpeting with an upgraded pad in the bedrooms, wood plantation shutters, ceiling fans, and an open concept for effortless entertaining. Dual Primary Suites: The true primary suite serves as a private retreat, complete with dual vanities, a large walk-in closet, and a relaxing custom shower. The spacious second bedroom is equally impressive, featuring its own private, full en-suite bathroom. Convenience & Efficiency: Equipped with an attached 2-car garage with built-in cabinetry and an on-demand tankless hot water heater. Dual Zone heat and air help with utility bills. Great commuter location close to 580 and 84, top rated schools, parks, historic downtown Livermore and just minutes to Livermores famed wine country! Why vacation when you can live here? Don't miss the opportunity to own this turnkey gem in one of the area's most desirable communities!
| 5 days ago | Listing updated with changes from the MLS® | |
| 6 days ago | Status changed to Active | |
| 2 weeks ago | Price changed to $695,000 | |
| 4 months ago | Listing first seen on site |

This information is for your personal, non-commercial use and may not be used for any purpose other than to identify prospective properties you may be interested in purchasing. The display of MLS data is usually deemed reliable but is NOT guaranteed accurate by the MLS. Buyers are responsible for verifying the accuracy of all information and should investigate the data themselves or retain appropriate professionals. Information from sources other than the Listing Agent may have been included in the MLS data. Unless otherwise specified in writing, the Broker/Agent has not and will not verify any information obtained from other sources. The Broker/Agent providing the information contained herein may or may not have been the Listing and/or Selling Agent.
