

1201 Pine St 315Oakland, CA 94607
Mortgage Calculator
Monthly Payment (Est.)
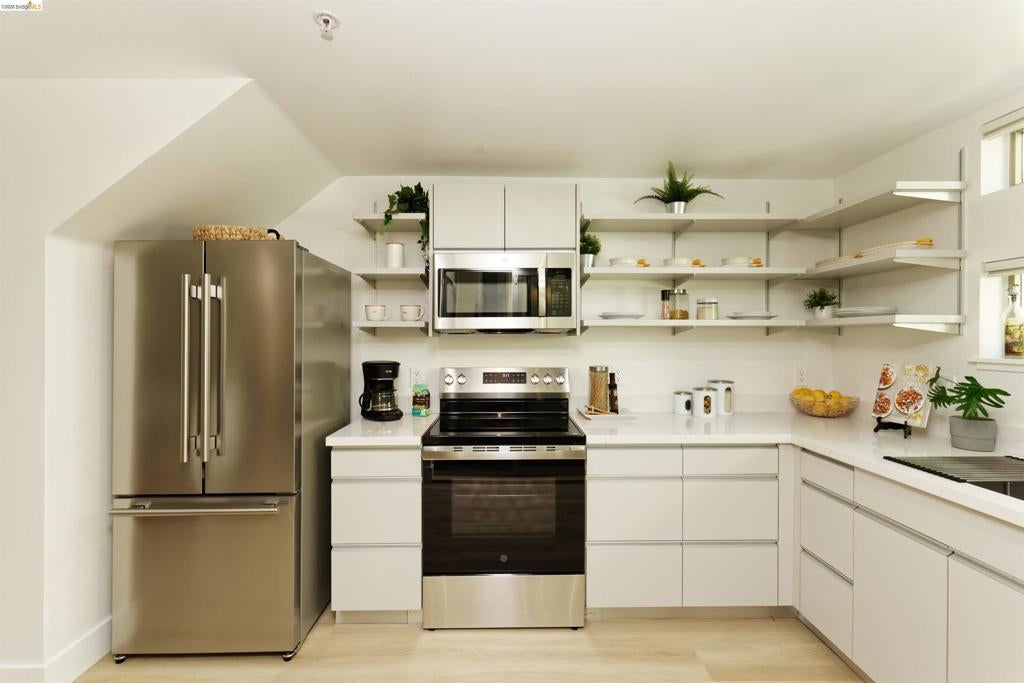
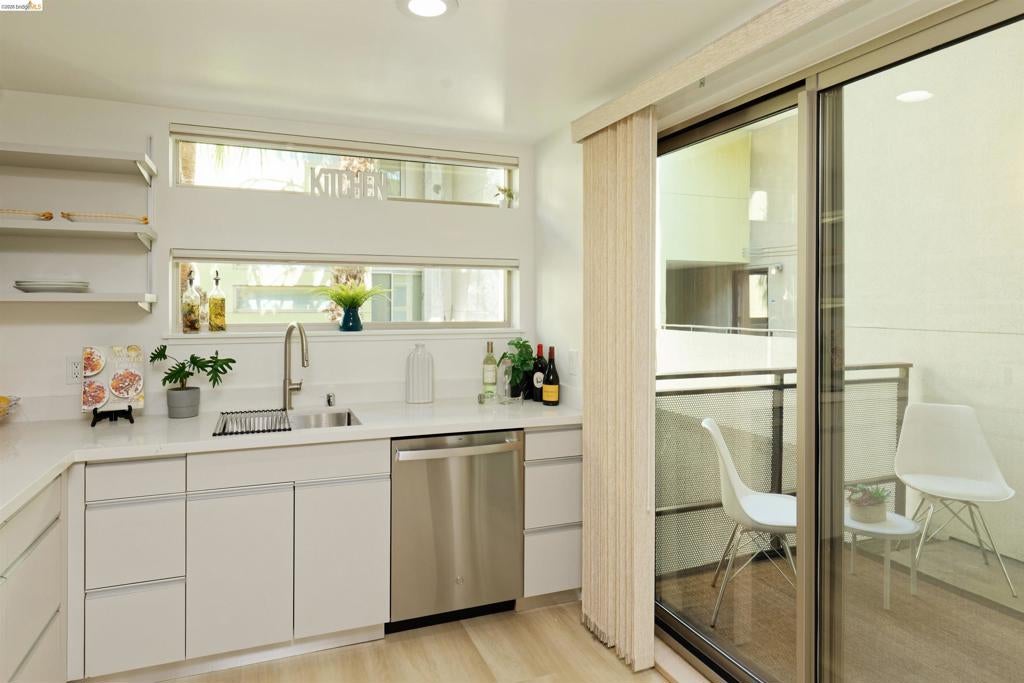
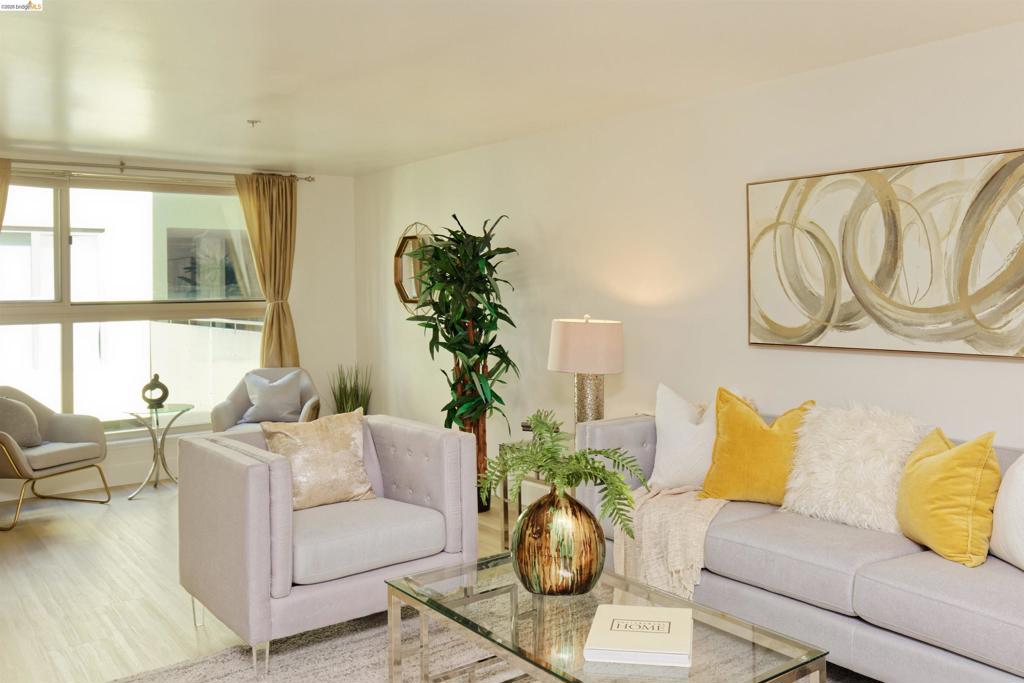
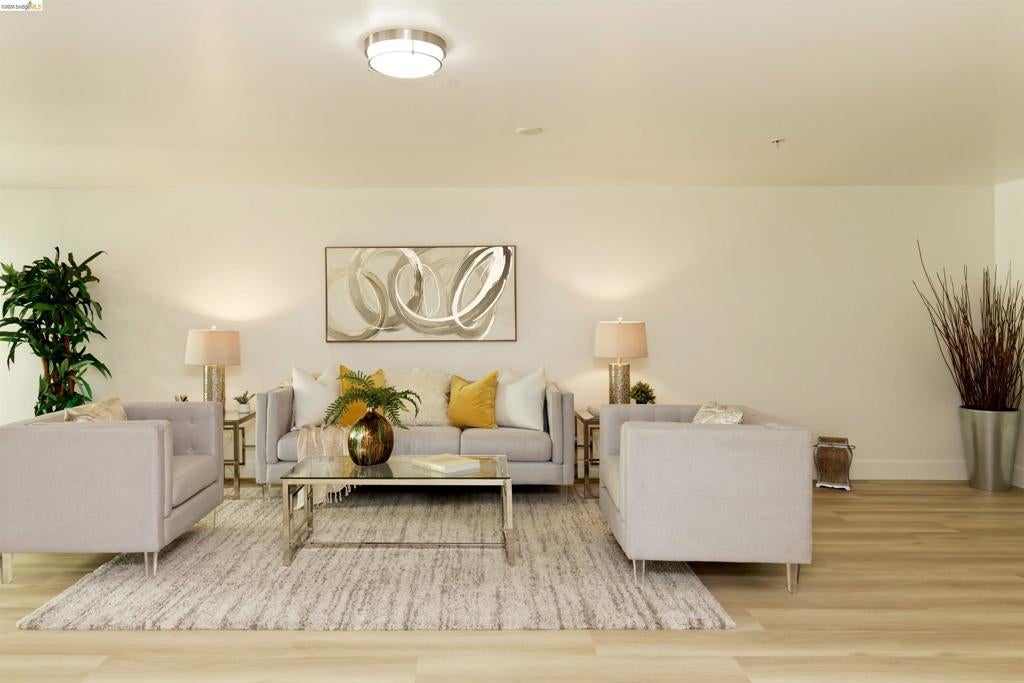
$2,623LIVE! WORK! PLAY! ENJOY!! Award winning Pacific Cannery Lofts. HUGE Amazing Space with an outdoor balcony to enjoy a lush courtyard view. 1894 sq ft Open Concept floorplan with many versatile spaces to enjoy your lifestyle. Main level is one big open space. NEW White Ash flooring on both levels. Light and bright Kitchen has all new appliances, granite countertops, upgraded stainless sink and faucet. 2 spacious full bathrooms upstairs and 1st floor powder room. Extra high ceilings and natural light. Upstairs landing area is perfect for a home office or exercise area. Second level has a very private huge Primary Bedroom, big closet with built ins and roomy bathroom. Nice second bedroom & bathroom is right around the corner. Gated complex has mailboxes & package cages inside the complex. Dog wash station. secure bike room, Gated garage with 2 assigned parking spaces and EV charging. Walking distance to the new Ballers stadium, new Prescott Market Food Court, Farmers Market. Quick access to highways, Bart, Bay Bridge, SF, Oakland Airport. Gated complex, call agent for entry
| 4 days ago | Listing updated with changes from the MLS® | |
| 5 days ago | Status changed to Active | |
| 2 weeks ago | Price changed to $575,000 | |
| 3 months ago | Listing first seen on site |

This information is for your personal, non-commercial use and may not be used for any purpose other than to identify prospective properties you may be interested in purchasing. The display of MLS data is usually deemed reliable but is NOT guaranteed accurate by the MLS. Buyers are responsible for verifying the accuracy of all information and should investigate the data themselves or retain appropriate professionals. Information from sources other than the Listing Agent may have been included in the MLS data. Unless otherwise specified in writing, the Broker/Agent has not and will not verify any information obtained from other sources. The Broker/Agent providing the information contained herein may or may not have been the Listing and/or Selling Agent.
