

126 Muir RdMartinez, CA 94553
Mortgage Calculator
Monthly Payment (Est.)
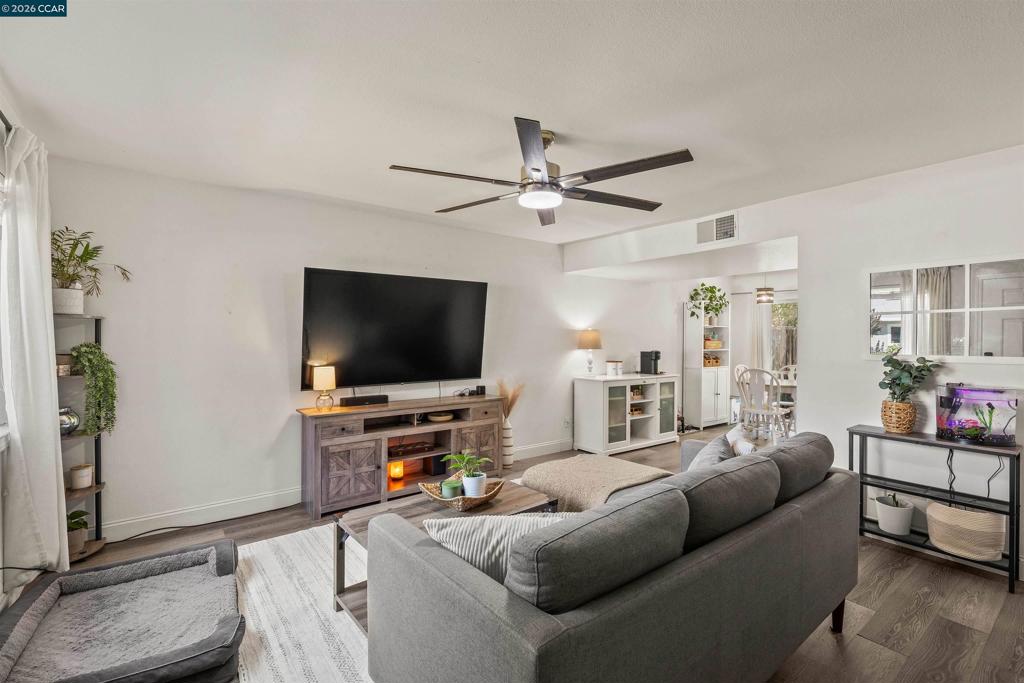
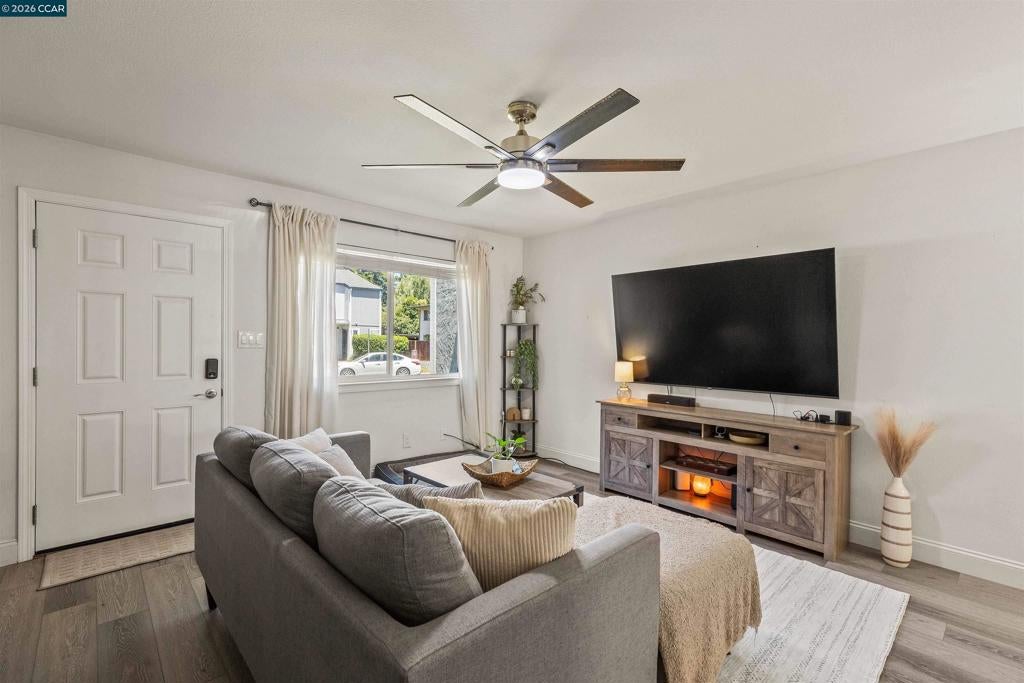
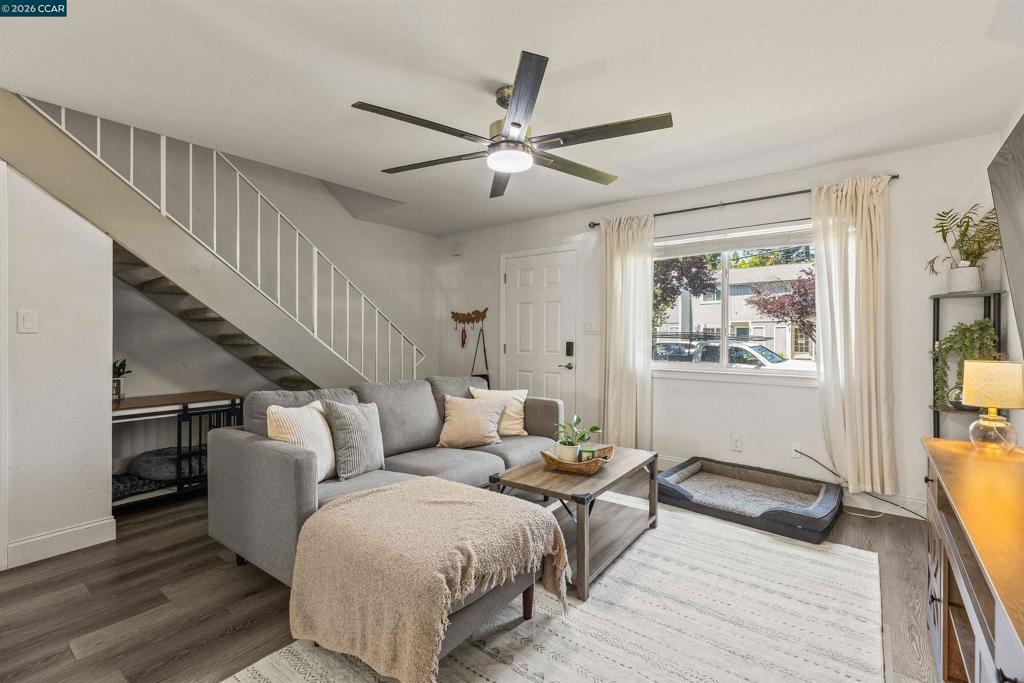
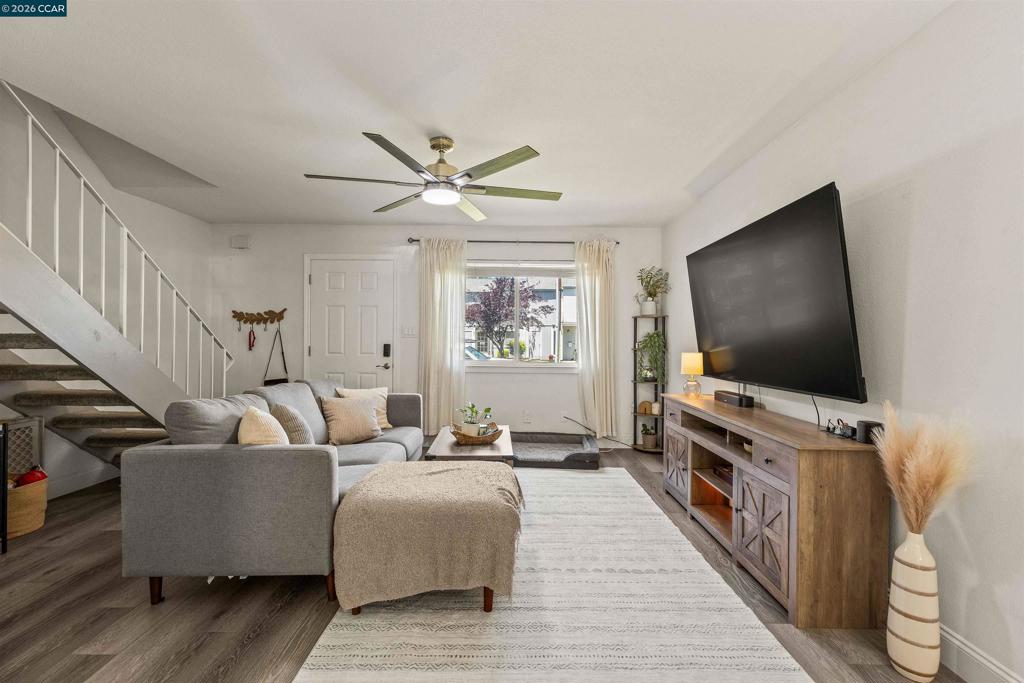
Enter an interest rate to see your estimated monthly payment.Just reduced $20,000 — this charming Sunridge Terrace townhome at 126 Muir Road in Martinez is priced to move. With two bedrooms, one and a half baths, and a smart, comfortable floor plan filled with natural light, it's a standout starter home or investment at this price point. The updated kitchen overlooks a private, fenced backyard. Perfect for morning coffee or evening relaxation, it flows into a spacious living room and dining nook built for everyday living and entertaining. New flooring runs throughout the main living areas for a fresh, modern feel, and second-floor laundry adds everyday convenience. Enjoy resort-style perks with the Sunridge Terrace HOA, including a neighborhood pool and clubhouse, all just minutes from shopping, dining, scenic trails, and easy commute access in every direction. This one truly checks every box. Schedule your showing today.
| 3 days ago | Listing updated with changes from the MLS® | |
| 4 days ago | Status changed to Active | |
| 2 weeks ago | Price changed to $399,000 | |
| 3 months ago | Listing first seen on site |

This information is for your personal, non-commercial use and may not be used for any purpose other than to identify prospective properties you may be interested in purchasing. The display of MLS data is usually deemed reliable but is NOT guaranteed accurate by the MLS. Buyers are responsible for verifying the accuracy of all information and should investigate the data themselves or retain appropriate professionals. Information from sources other than the Listing Agent may have been included in the MLS data. Unless otherwise specified in writing, the Broker/Agent has not and will not verify any information obtained from other sources. The Broker/Agent providing the information contained herein may or may not have been the Listing and/or Selling Agent.
