

10433 Lone Star WayStockton, CA 95209
Mortgage Calculator
Monthly Payment (Est.)
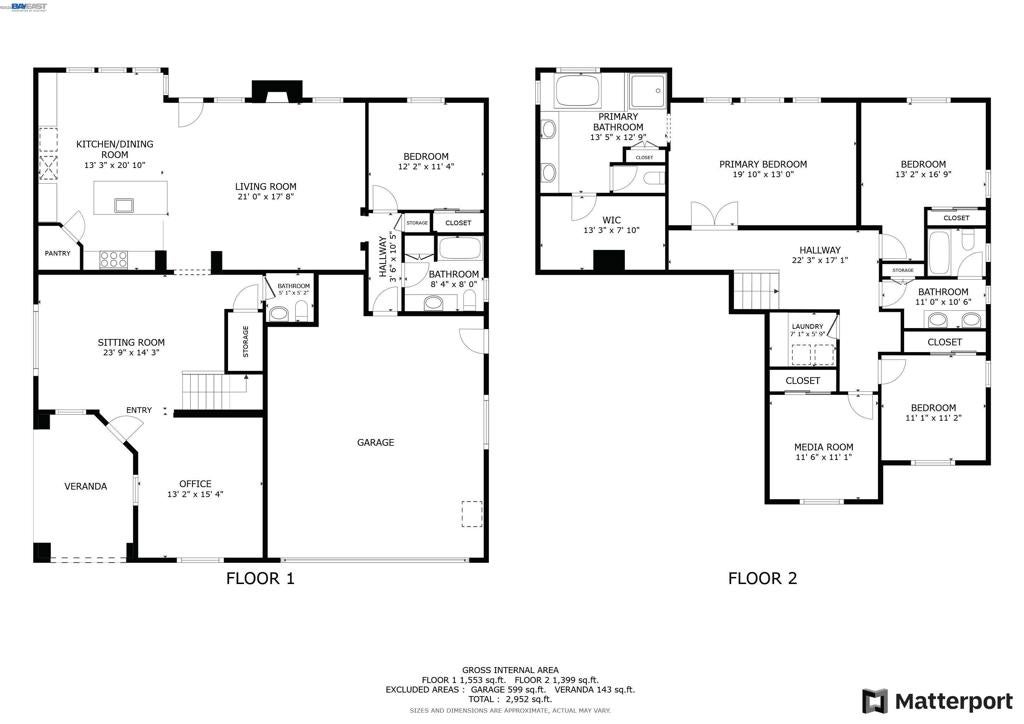
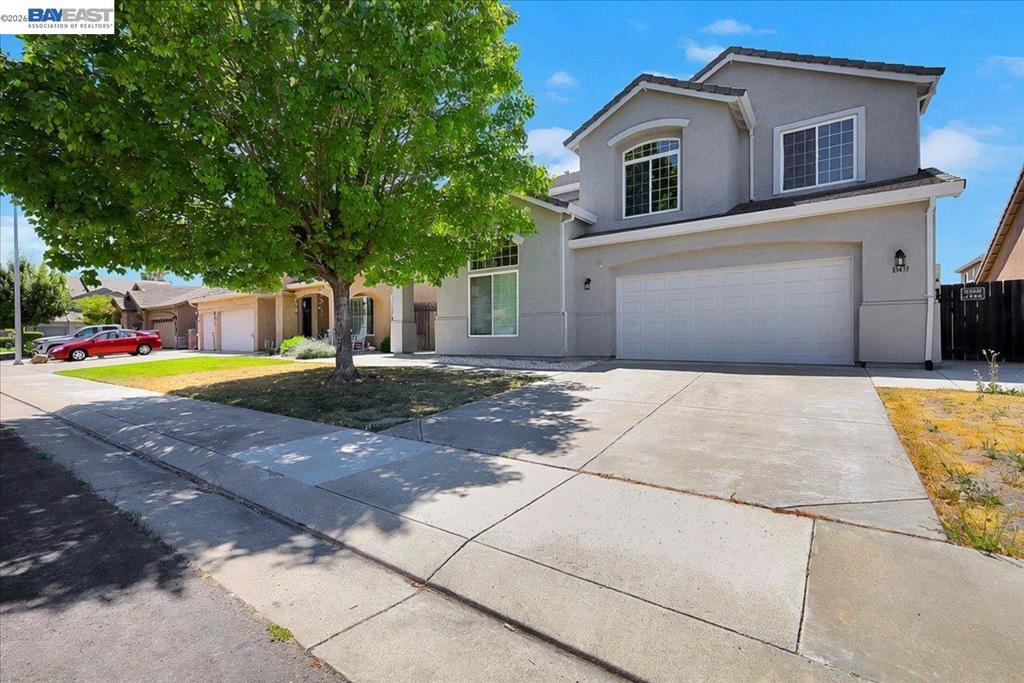
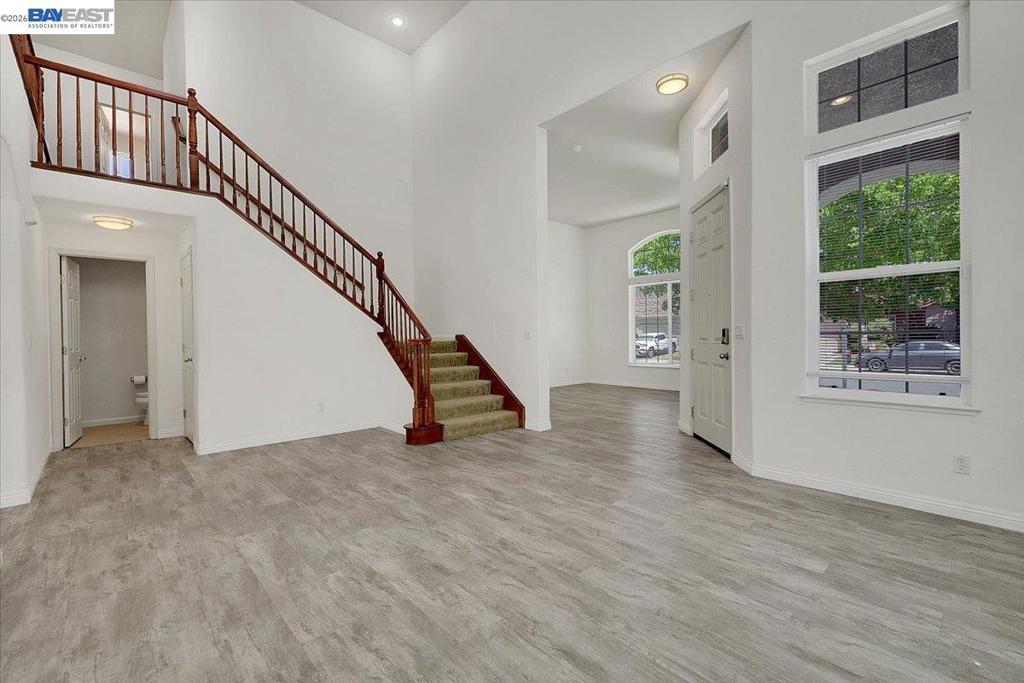
$3,148Thoughtful updates, energy-saving features, and a convenient Stockton location make this move-in-ready home one you won’t want to miss. The beautifully updated kitchen serves as the heart of the home, featuring modern finishes, a newer refrigerator, and a fresh, inviting feel that’s perfect for everyday living and entertaining. The comfortable floor plan offers welcoming spaces to gather, relax, and make the home your own. Enjoy the benefits of an existing leased solar system designed to help reduce monthly utility costs while avoiding the upfront expense of installing solar yourself. Conveniently located with quick access to I-5, shopping, dining, parks, schools, and everyday amenities, this home makes commuting and daily errands a breeze. Whether you’re a first-time buyer, looking for more space, or simply searching for a home that’s ready to enjoy from day one, this is an opportunity you won’t want to miss.
| 2 months ago | Listing updated with changes from the MLS® | |
| 2 months ago | Status changed to Active | |
| 2 months ago | Price changed to $690,000 | |
| 3 months ago | Listing first seen on site |

This information is for your personal, non-commercial use and may not be used for any purpose other than to identify prospective properties you may be interested in purchasing. The display of MLS data is usually deemed reliable but is NOT guaranteed accurate by the MLS. Buyers are responsible for verifying the accuracy of all information and should investigate the data themselves or retain appropriate professionals. Information from sources other than the Listing Agent may have been included in the MLS data. Unless otherwise specified in writing, the Broker/Agent has not and will not verify any information obtained from other sources. The Broker/Agent providing the information contained herein may or may not have been the Listing and/or Selling Agent.
