

838 Virginia AveLodi, CA 95242
Mortgage Calculator
Monthly Payment (Est.)
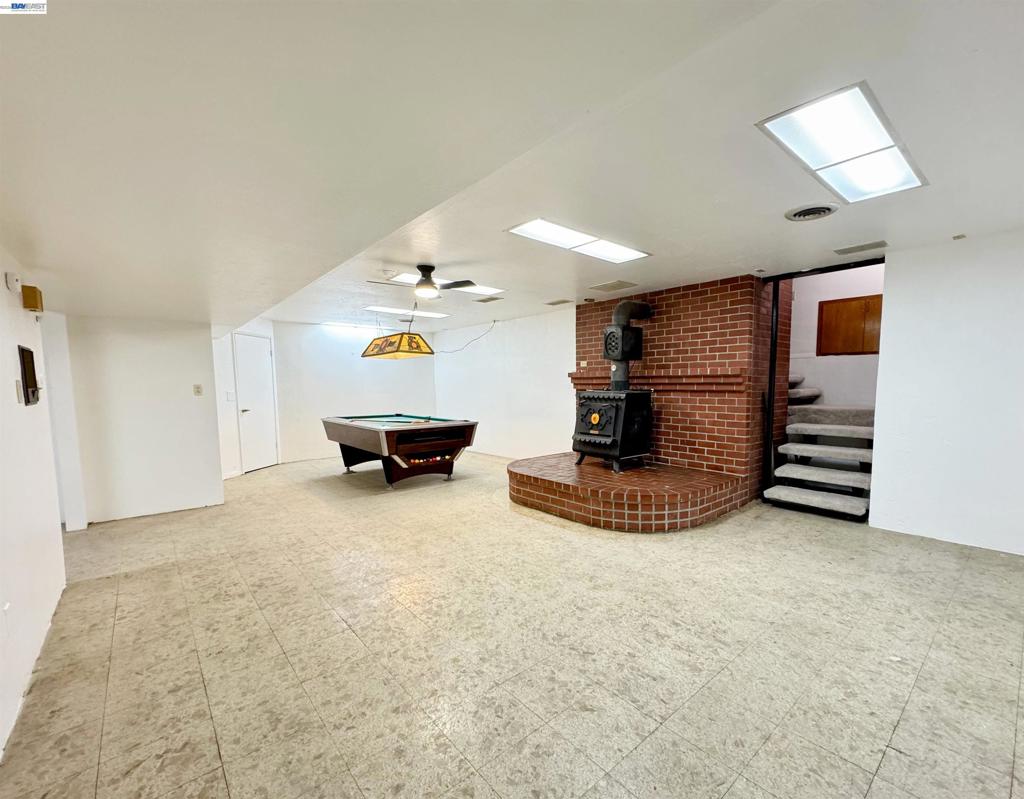
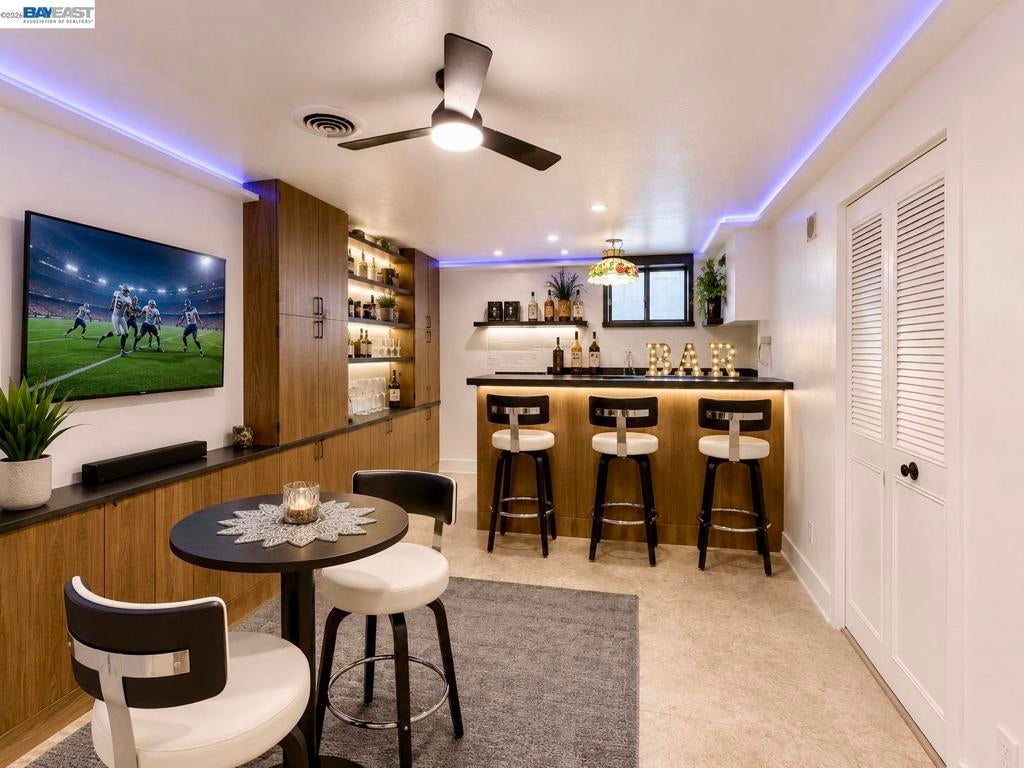
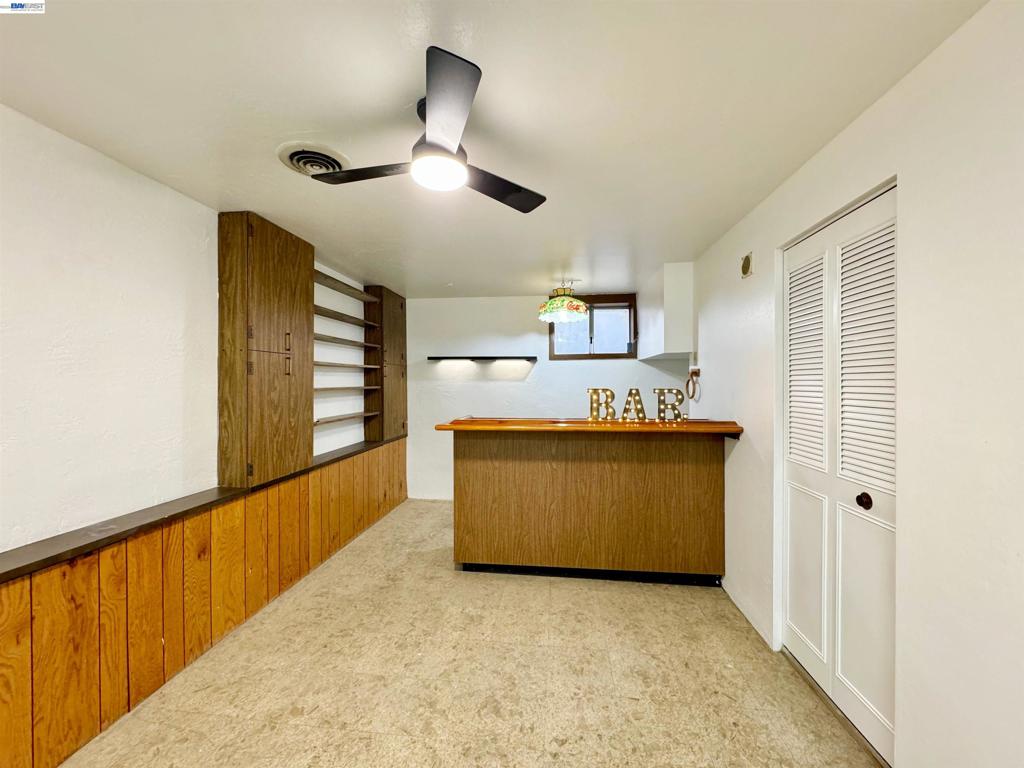
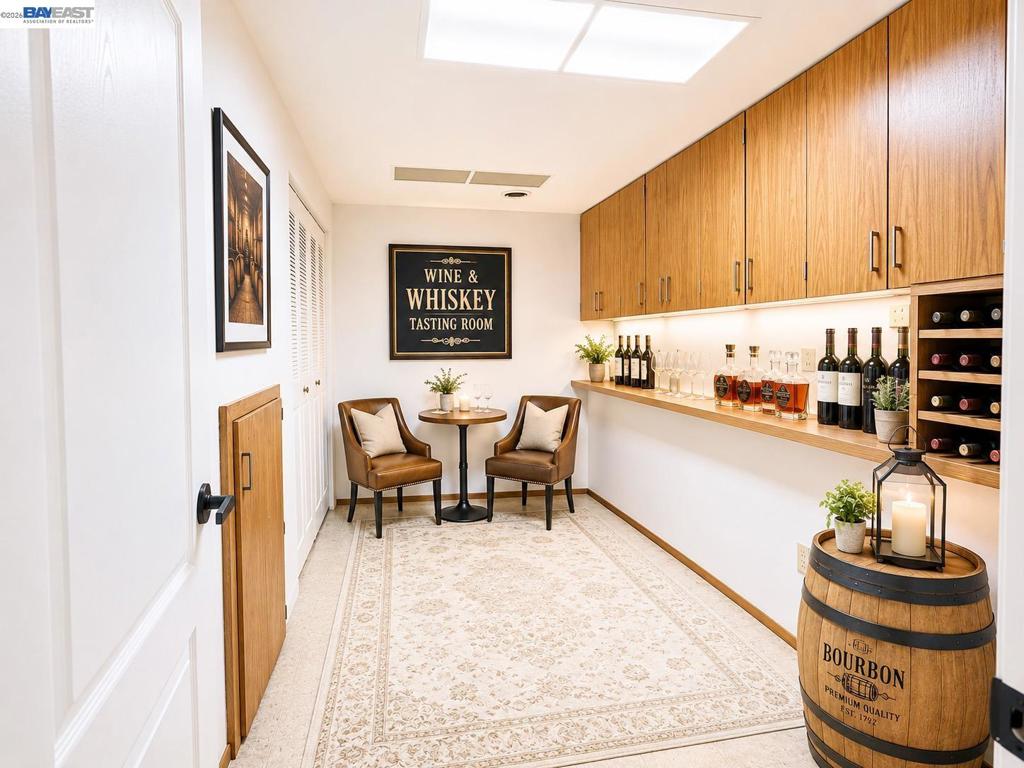
Enter an interest rate to see your estimated monthly payment.A private whiskey and wine tasting room, secret room, bomb shelter, separate-entry lower level, and 5-car garage, this is not your typical Lodi home! Fully remodeled, this one-of-a-kind property also features double side access for RVs, boats, trailers, and all your toys! Situated on a rare corner lot opening into a cul-de-sac, the finished basement includes a bonus room, bar area, under-stair wine storage, and endless possibilities for entertaining, multi-generational living, or future income potential. Major upgrades include new HVAC, electrical panel, windows, flooring, interior doors, lighting, paint, water heater, custom fireplace, designer kitchen, and remodeled bathrooms. The spacious floor plan includes 5 bathrooms, a large loft, laundry chute, and a luxurious spa-style primary suite featuring a wet room, freestanding soaking tub, and designer finishes. Located across from a large dog park, near top-rated schools, and just minutes from Lodi's award-winning wineries. Come check out this beautiful home!
| 24 hours ago | Listing updated with changes from the MLS® | |
| 3 months ago | Status changed to Active | |
| 4 months ago | Listing first seen on site |

This information is for your personal, non-commercial use and may not be used for any purpose other than to identify prospective properties you may be interested in purchasing. The display of MLS data is usually deemed reliable but is NOT guaranteed accurate by the MLS. Buyers are responsible for verifying the accuracy of all information and should investigate the data themselves or retain appropriate professionals. Information from sources other than the Listing Agent may have been included in the MLS data. Unless otherwise specified in writing, the Broker/Agent has not and will not verify any information obtained from other sources. The Broker/Agent providing the information contained herein may or may not have been the Listing and/or Selling Agent.
