

Save
Ask
Tour
Hide
$597,000
80 Days On Site
3264 Ernest DrTracy, CA 95376
For Sale|Single Family Residence|Active
3
Beds
3
Total Baths
2
Full Baths
1
Partial Bath
1,568
SqFt
$381
/SqFt
1997
Built
Subdivision:
CENTRAL TRACY
County:
San Joaquin
Listed by Shuting Su of BQ Group suesu386@gmail.com
Call Now: 951-203-4426
Is this the listing for you? We can help make it yours.
951-203-4426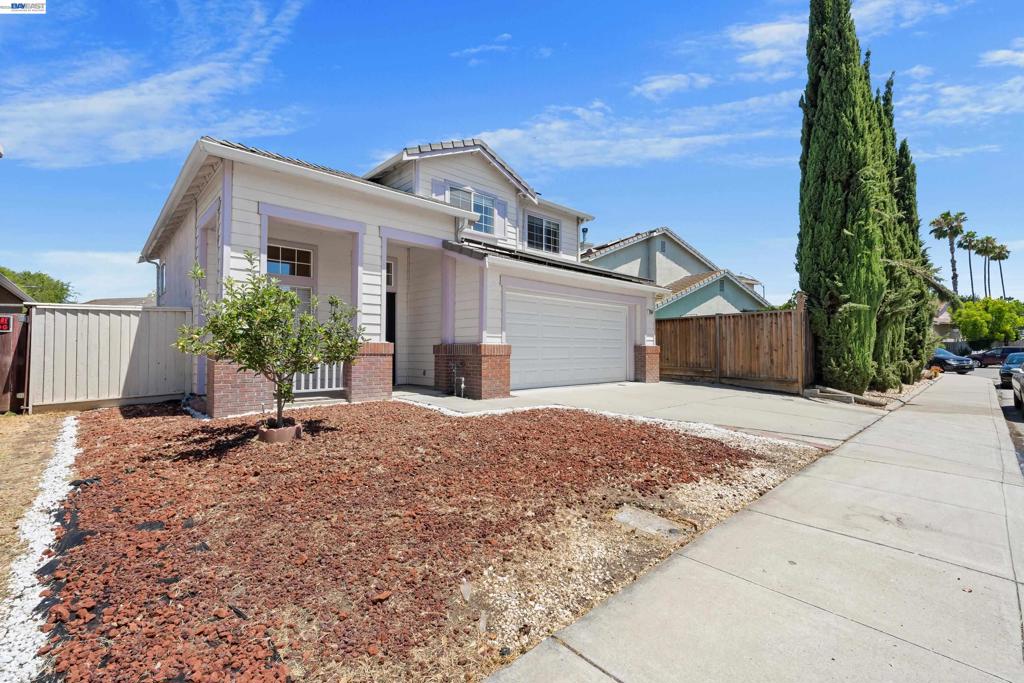
Save
Ask
Tour
Hide
Mortgage Calculator
Monthly Payment (Est.)
$2,724Calculator powered by Showcase IDX, a Constellation1 Company. Copyright ©2026 Information is deemed reliable but not guaranteed.
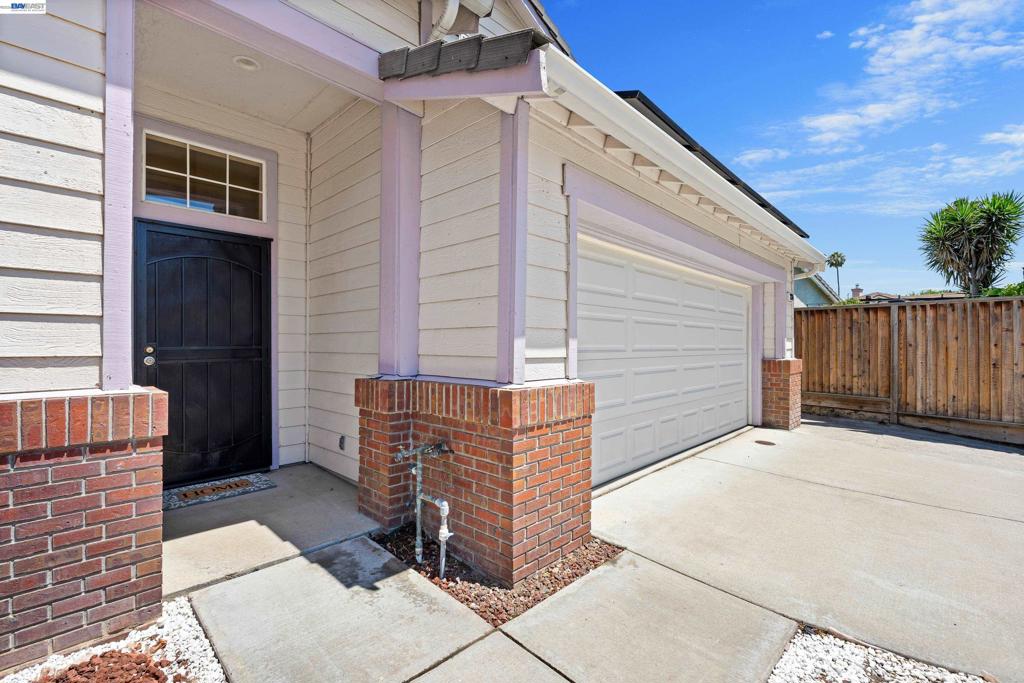
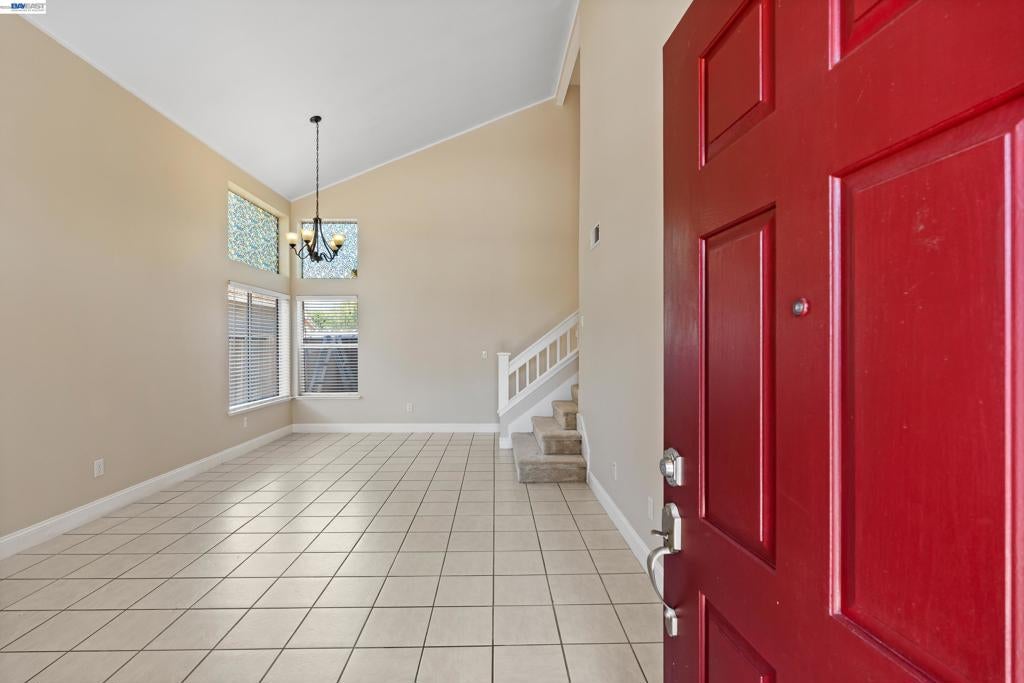
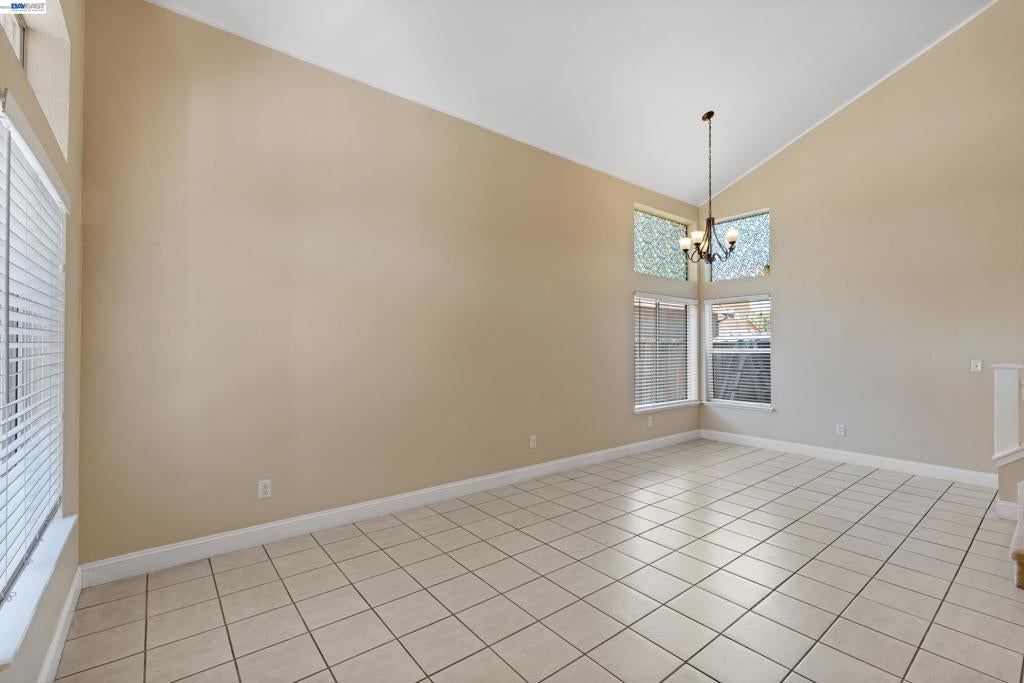
Turn-Key 3BR/2.5BA house with OWNED Solar. Welcome to this bright and spacious single-family home in the heart of Tracy! Featuring an owned solar system for significant energy savings, this home is as efficient as it is beautiful. Enjoy an airy, open layout with high ceilings and easy-care tile flooring throughout the main level. The gourmet kitchen shines with granite countertops, a new stove, and includes a refrigerator, washer, and dryer—completely move-in ready! The large, low-maintenance backyard offers plenty of space for outdoor living. Perfectly maintained and ready for its new owners. A must-see property in a prime location!
Save
Ask
Tour
Hide
Listing Snapshot
Price
$597,000
Days On Site
80 Days
Bedrooms
3
Inside Area (SqFt)
1,568 sqft
Total Baths
3
Full Baths
2
Partial Baths
1
Lot Size
0.0947 Acres
Year Built
1997
MLS® Number
41139302
Status
Active
Property Tax
N/A
HOA/Condo/Coop Fees
N/A
Sq Ft Source
N/A
Friends & Family
Recent Activity
| 2 weeks ago | Listing updated with changes from the MLS® | |
| a month ago | Status changed to Active | |
| 3 months ago | Listing first seen on site |
General Features
Acres
0.0947
Attached Garage
Yes
Garage
Yes
Garage Spaces
2
Levels
Two
Parking
AttachedGarage
Parking Spaces
2
Property Sub Type
Single Family Residence
Style
Contemporary
Interior Features
Appliances
DryerWasher
Cooling
Central Air
Fireplace
Yes
Fireplace Features
Living Room
Flooring
Tile
Heating
Save
Ask
Tour
Hide
Exterior Features
Construction Details
Stucco
Lot Features
Back Yard
Pool Features
None
Roof
Tile
Community Features
Financing Terms Available
CashConventionalFHA1031 Exchange

This information is for your personal, non-commercial use and may not be used for any purpose other than to identify prospective properties you may be interested in purchasing. The display of MLS data is usually deemed reliable but is NOT guaranteed accurate by the MLS. Buyers are responsible for verifying the accuracy of all information and should investigate the data themselves or retain appropriate professionals. Information from sources other than the Listing Agent may have been included in the MLS data. Unless otherwise specified in writing, the Broker/Agent has not and will not verify any information obtained from other sources. The Broker/Agent providing the information contained herein may or may not have been the Listing and/or Selling Agent.
Neighborhood & Commute
Source: Walkscore
Disclosure: Community information and market data powered by Constellation Data Labs. Information is deemed reliable but not guaranteed.
Save
Ask
Tour
Hide
