

2710 Claudia LnBrentwood, CA 94513
Mortgage Calculator
Monthly Payment (Est.)
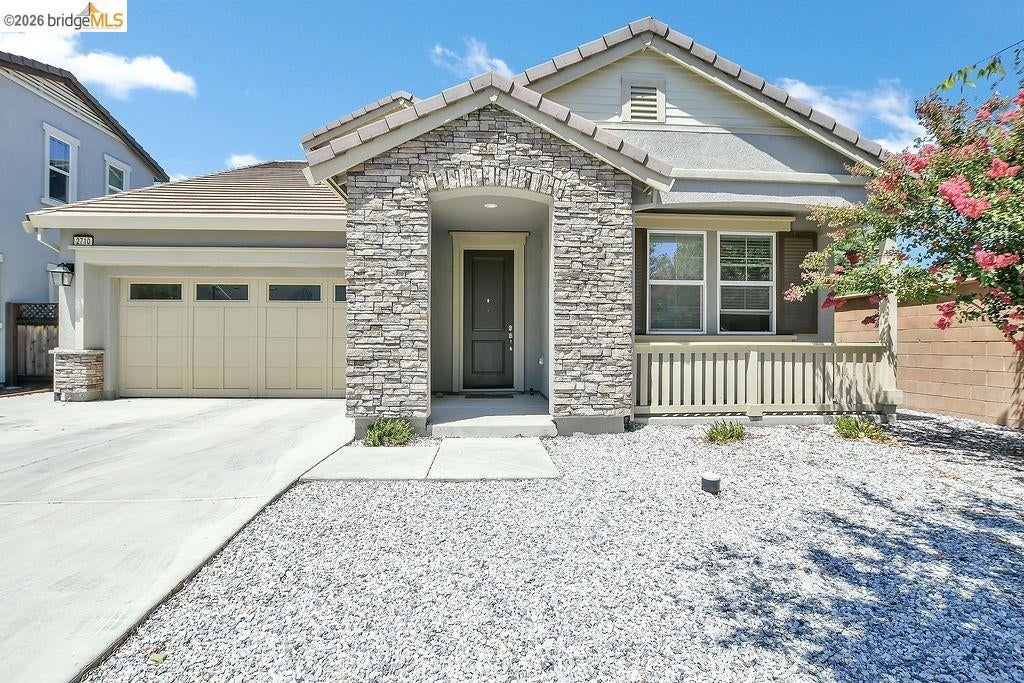
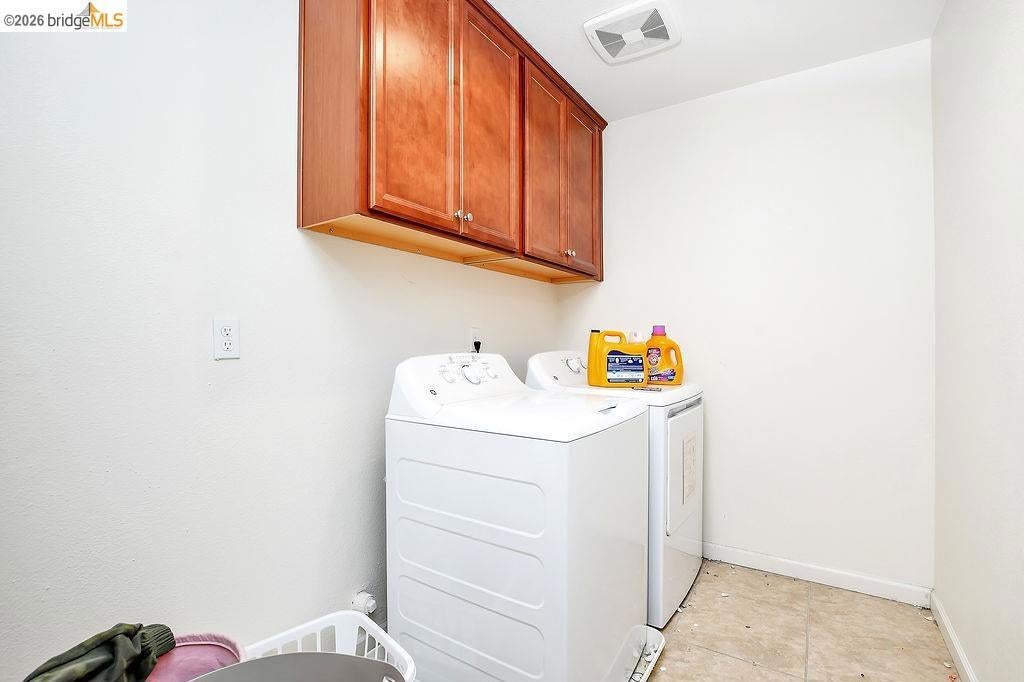
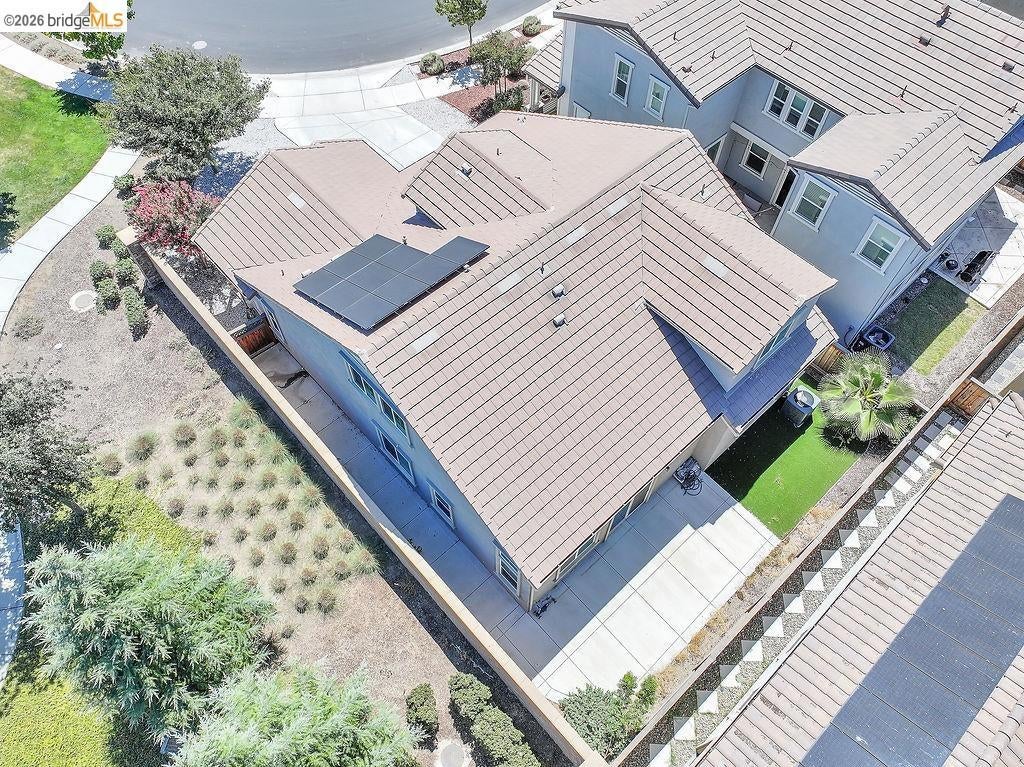
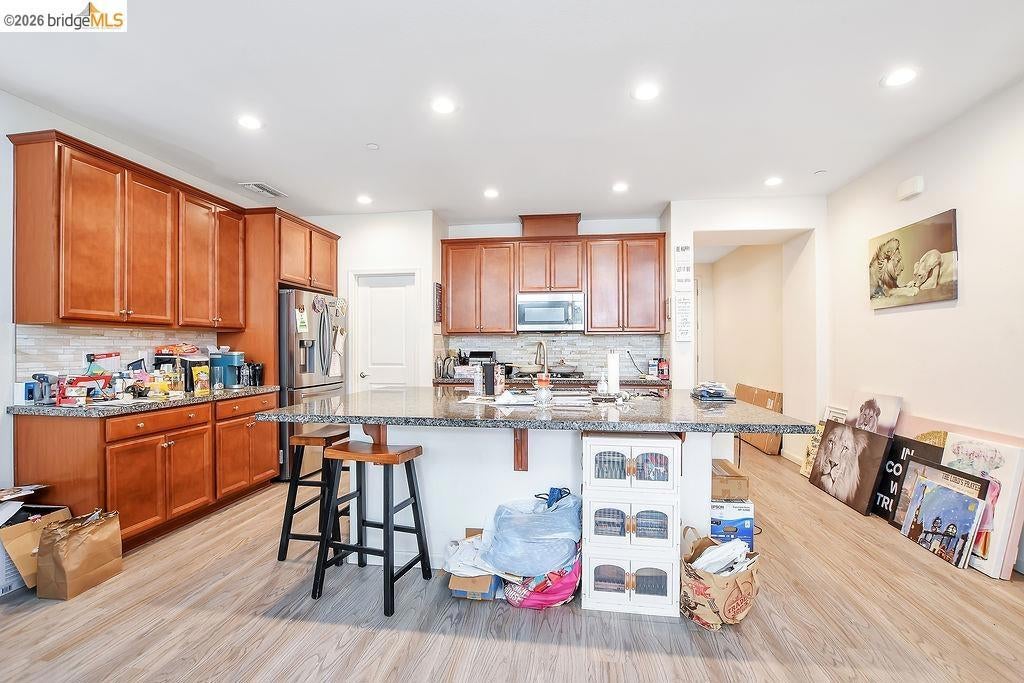
$3,102Welcome to this beautifully maintained home built in 2020, offering 3 bedrooms plus a dedicated office and 2 full bathrooms. Designed with comfort and functionality in mind, this light and bright open-concept floor plan features a modern kitchen complete with granite countertops, a gas range, built-in microwave, dishwasher, and spacious pantry. The primary suite provides a relaxing retreat, while the additional bedrooms and office offer flexibility for guests, remote work, or hobbies. Enjoy year-round comfort with central heating and air conditioning. Outside, you'll find low-maintenance landscaping in both the front and fully fenced backyard, allowing more time to relax and enjoy your home. The included solar system helps improve energy efficiency and reduce utility costs. This move-in-ready home combines modern amenities, thoughtful design, and easy-care living—don't miss this exceptional opportunity!
| a week ago | Listing updated with changes from the MLS® | |
| a week ago | Status changed to Pending | |
| 2 months ago | Price changed to $679,950 | |
| 3 months ago | Listing first seen on site |

This information is for your personal, non-commercial use and may not be used for any purpose other than to identify prospective properties you may be interested in purchasing. The display of MLS data is usually deemed reliable but is NOT guaranteed accurate by the MLS. Buyers are responsible for verifying the accuracy of all information and should investigate the data themselves or retain appropriate professionals. Information from sources other than the Listing Agent may have been included in the MLS data. Unless otherwise specified in writing, the Broker/Agent has not and will not verify any information obtained from other sources. The Broker/Agent providing the information contained herein may or may not have been the Listing and/or Selling Agent.
