

933 Santa Lucia DrPleasant Hill, CA 94523
Mortgage Calculator
Monthly Payment (Est.)
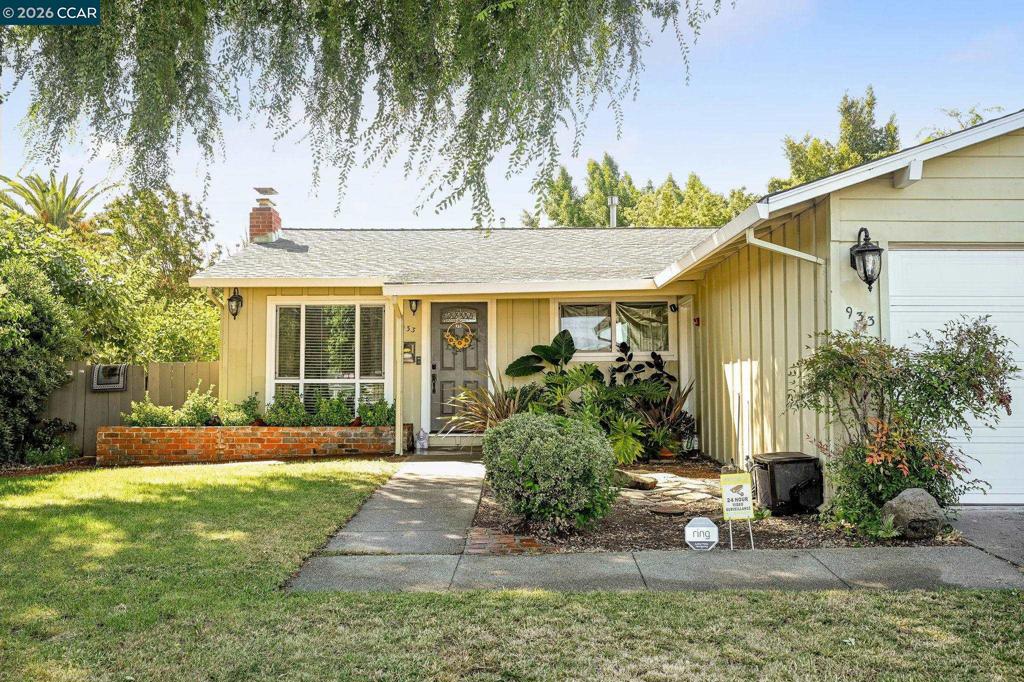
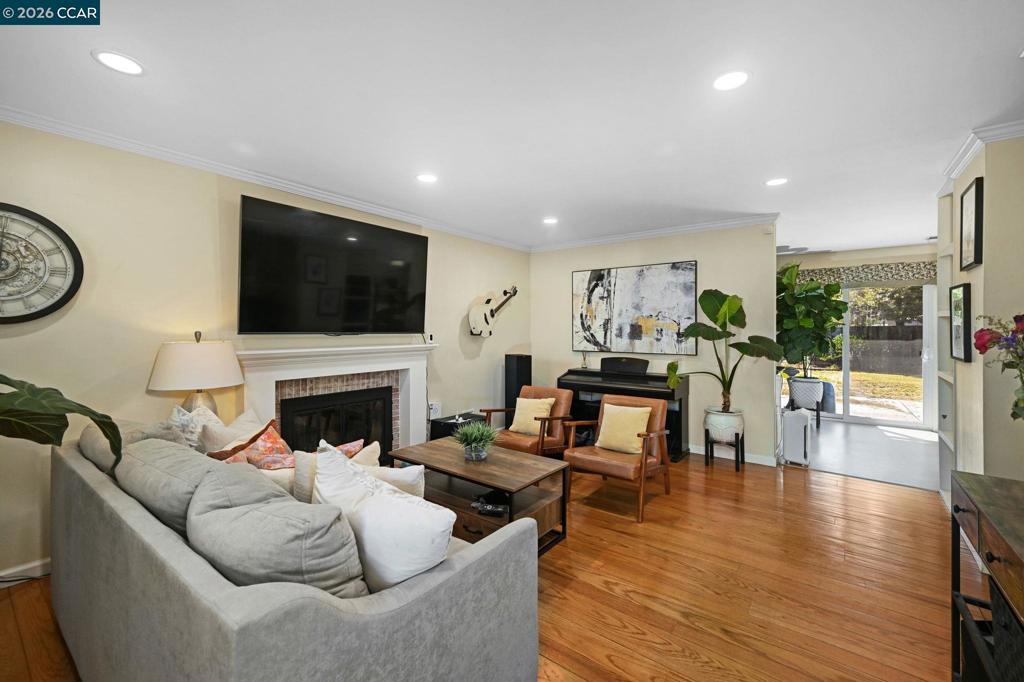
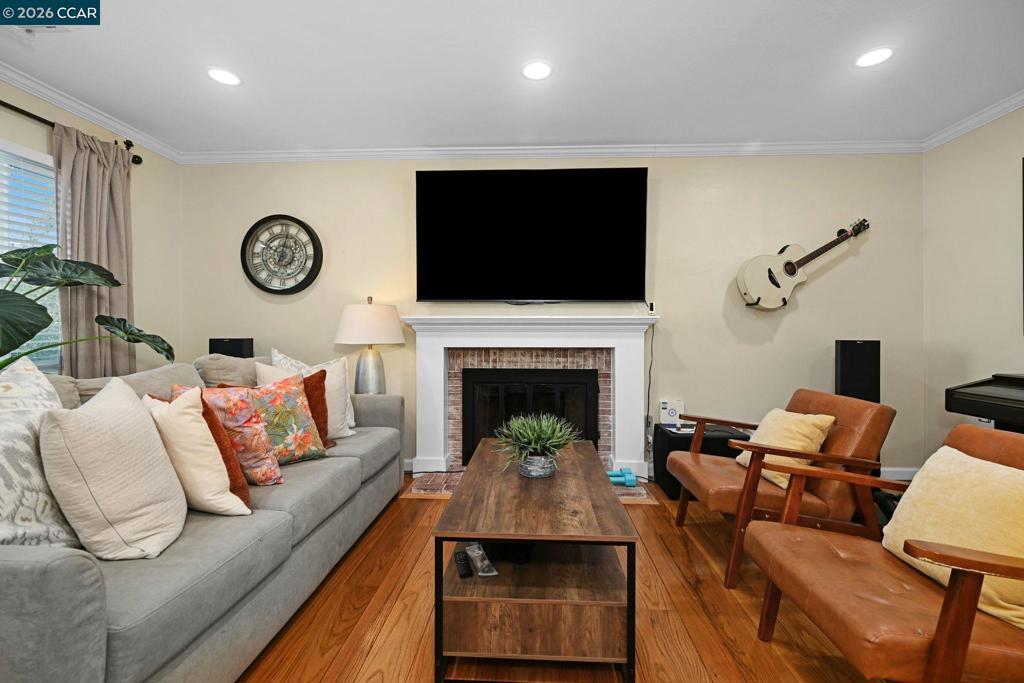
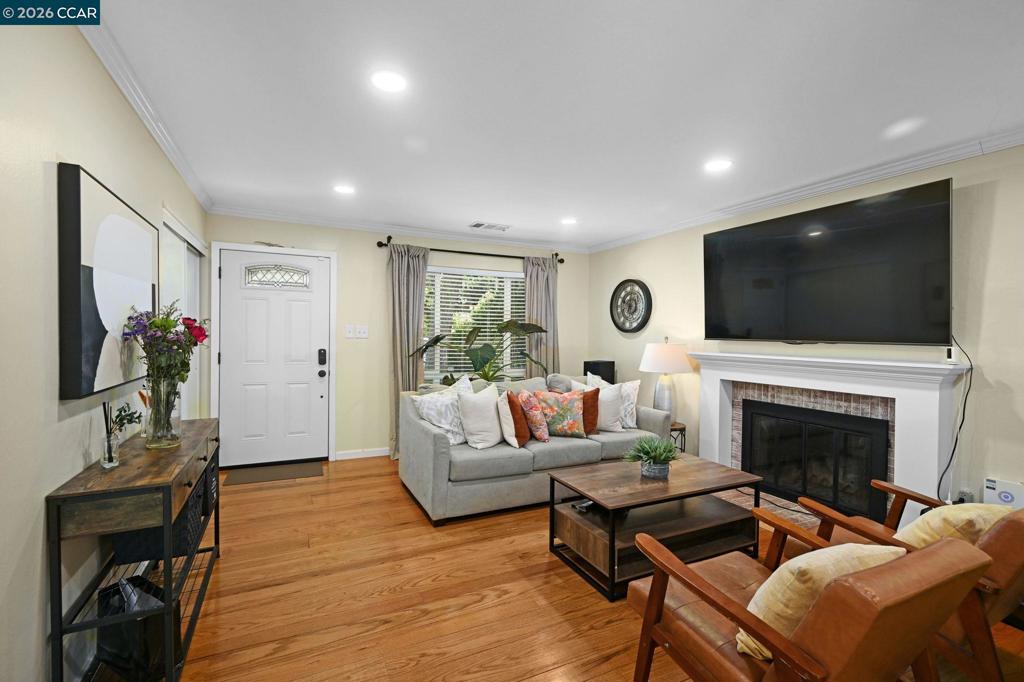
$3,641From the moment you step inside, you'll fall in love with the seamless blend of modern upgrades and cozy charm. The cozy, updated kitchen is a chef’s dream, boasting gorgeous granite counters, stainless steel appliances, and soft-close cabinets. Beautiful plank flooring guides you through a sun-drenched layout that feels both spacious and intimate. Step outside into your own backyard sanctuary. Whether you’re hosting a summer barbecue under the illuminated retractable awning or enjoying a quiet evening soak in the spa, this generous outdoor space offers endless possibilities for memories to be made. Located in a desirable Pleasant Hill pocket, this 3-bed, 2-bath home is ready for you to just unpack and enjoy. Best of all, this home features solar, offering incredible energy efficiency and utility savings. Ready for eco-friendly landscaping—save on water bills by designing a custom hardscape or succulent garden. Perfect location, walking distance to Sunvalley Mall, Freeway, minutes to Downtown Pleasant Hill with more shopping, movies, restaurants, parks, library, Diablo Valley College and transportation.
| 2 months ago | Listing updated with changes from the MLS® | |
| 2 months ago | Status changed to Pending | |
| 2 months ago | Price changed to $798,000 | |
| 3 months ago | Listing first seen on site |

This information is for your personal, non-commercial use and may not be used for any purpose other than to identify prospective properties you may be interested in purchasing. The display of MLS data is usually deemed reliable but is NOT guaranteed accurate by the MLS. Buyers are responsible for verifying the accuracy of all information and should investigate the data themselves or retain appropriate professionals. Information from sources other than the Listing Agent may have been included in the MLS data. Unless otherwise specified in writing, the Broker/Agent has not and will not verify any information obtained from other sources. The Broker/Agent providing the information contained herein may or may not have been the Listing and/or Selling Agent.
