

2527 Coldstream WayHayward, CA 94545
Mortgage Calculator
Monthly Payment (Est.)
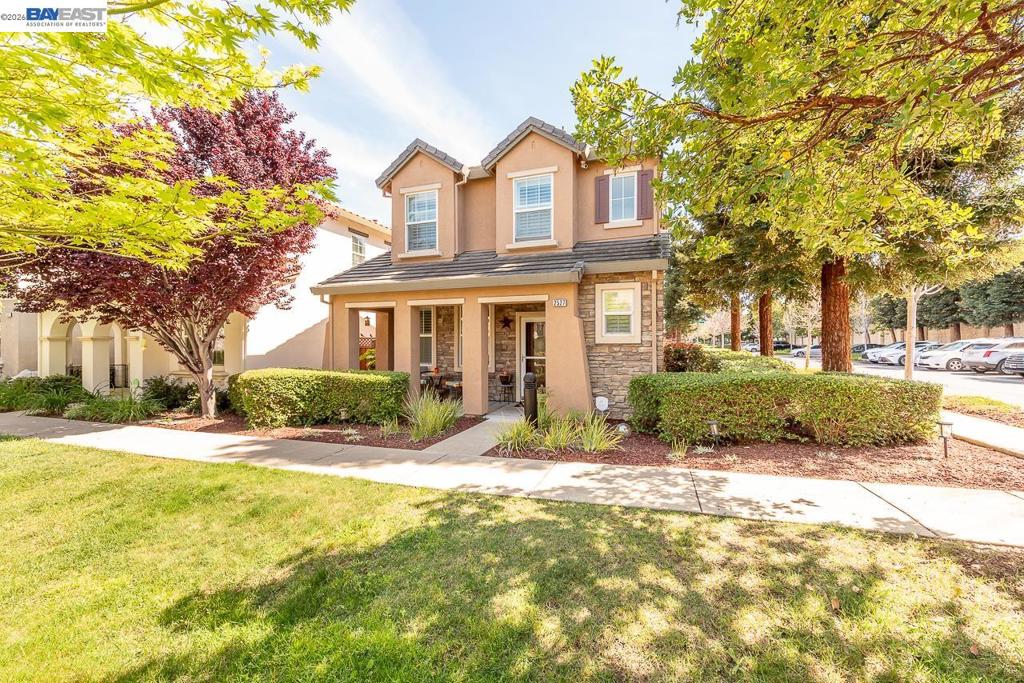
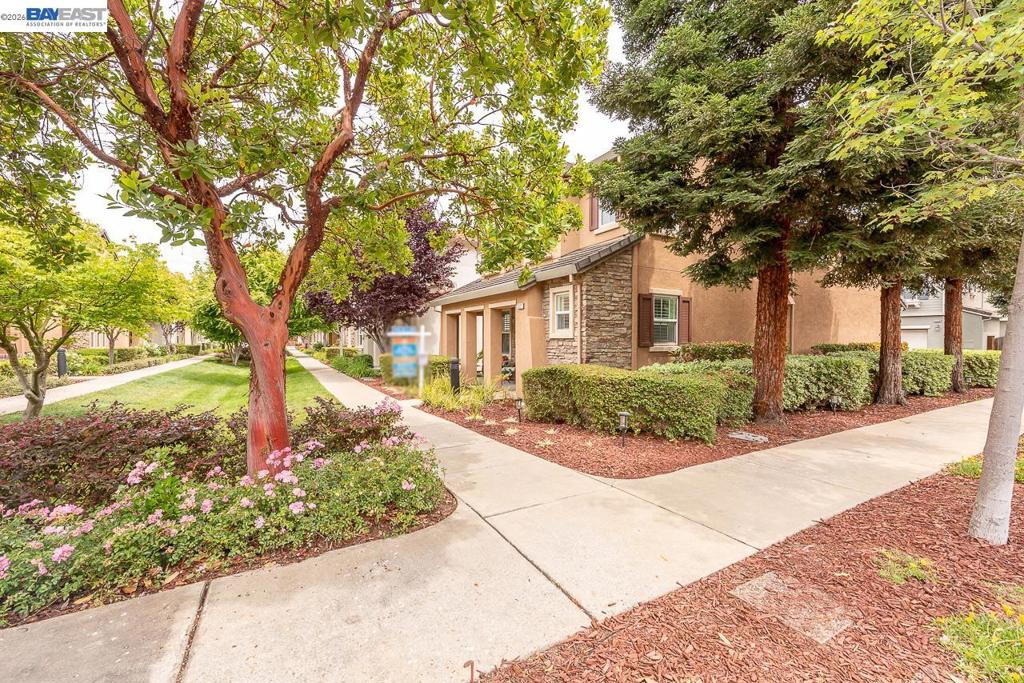
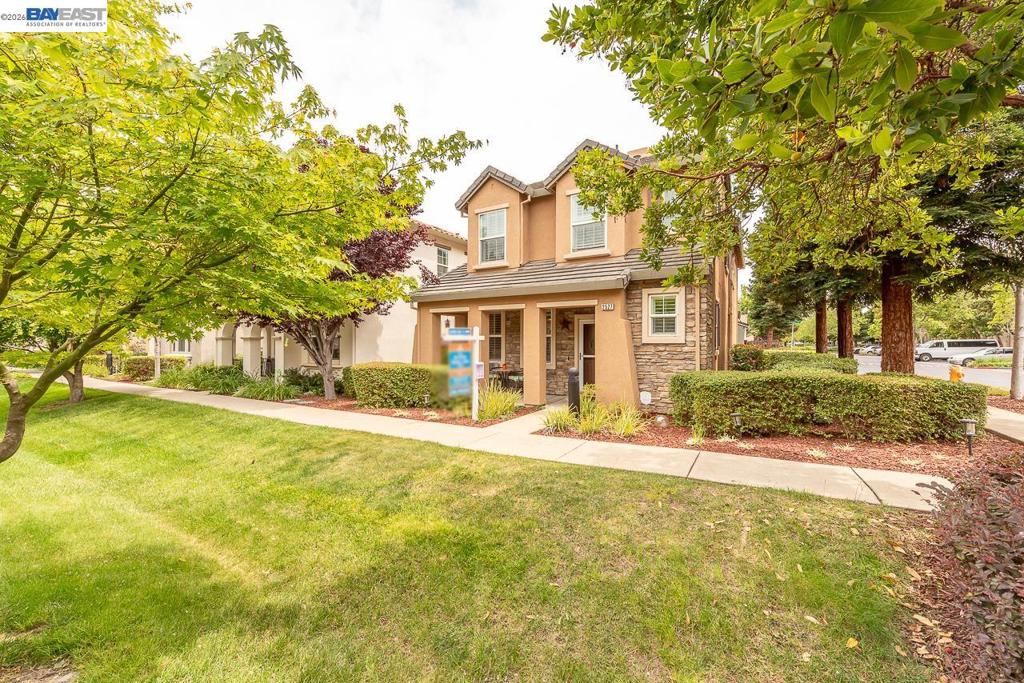
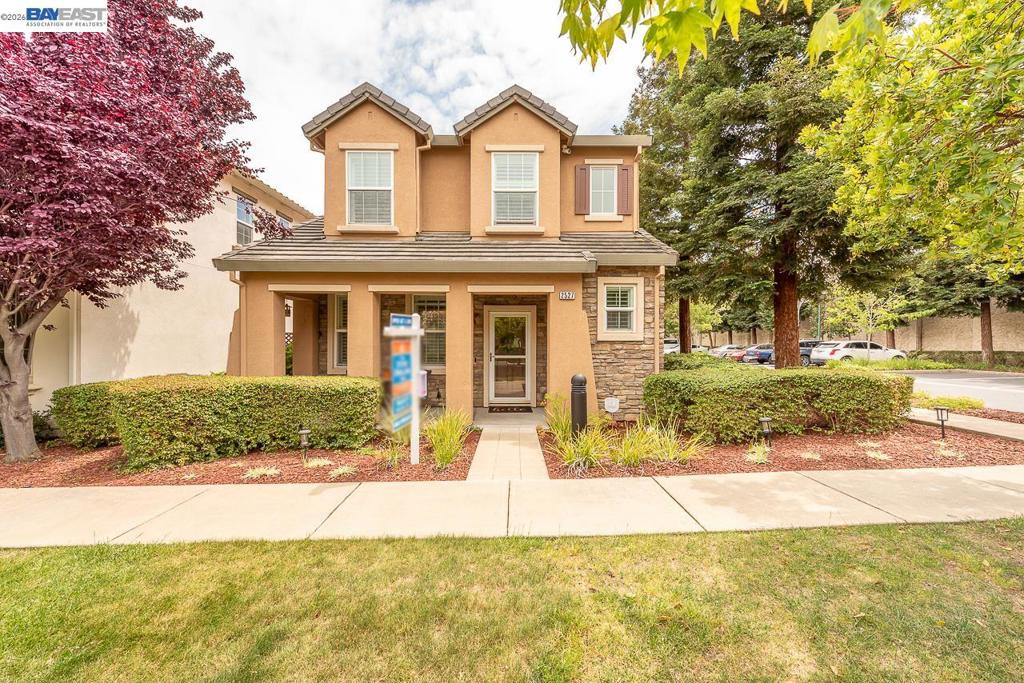
$5,010Welcome to Bridgeport at Eden Shores - a charming community with walkways full of lush landscaping, mature trees and playgrounds. A rarely available end unit offering privacy and ample lighting throughout the home. The Iris model includes 3 bedrooms, 2.5 bathrooms and 1,703 sq ft of open living space. Walk into the spacious living room with built-in entertainment system, cozy gas fireplace and large windows allowing for ample natural light. The dining area opens to an updated kitchen with breakfast bar seating, a large pantry and stainless steel appliances with a gas range. Just off the dining area is your very own charming private patio with stamped concrete and artificial turf - allowing for seamless outdoor entertainment and relaxation. The expansive master bedroom suite offers a walk-in closet, his and hers vanities and large soaking tub. Spacious bedrooms and updated bathrooms. Additional upgrades include Brazilian hardwood flooring throughout the lower level, smart home devices, CAT5 wiring, ethernet, security system and much more! A short walk to bay trails, sports facilities and parks. Great location, just minutes from I-880/92, Costco, restaurants, Coyote Hills and major employers of the Bay Area. **** Open house SUNDAY from 1:00-4:00PM ****
| 3 weeks ago | Listing updated with changes from the MLS® | |
| 4 weeks ago | Status changed to Pending | |
| 3 months ago | Listing first seen on site |

This information is for your personal, non-commercial use and may not be used for any purpose other than to identify prospective properties you may be interested in purchasing. The display of MLS data is usually deemed reliable but is NOT guaranteed accurate by the MLS. Buyers are responsible for verifying the accuracy of all information and should investigate the data themselves or retain appropriate professionals. Information from sources other than the Listing Agent may have been included in the MLS data. Unless otherwise specified in writing, the Broker/Agent has not and will not verify any information obtained from other sources. The Broker/Agent providing the information contained herein may or may not have been the Listing and/or Selling Agent.
