

4528 Wagon Trail WayAntioch, CA 94531
Mortgage Calculator
Monthly Payment (Est.)
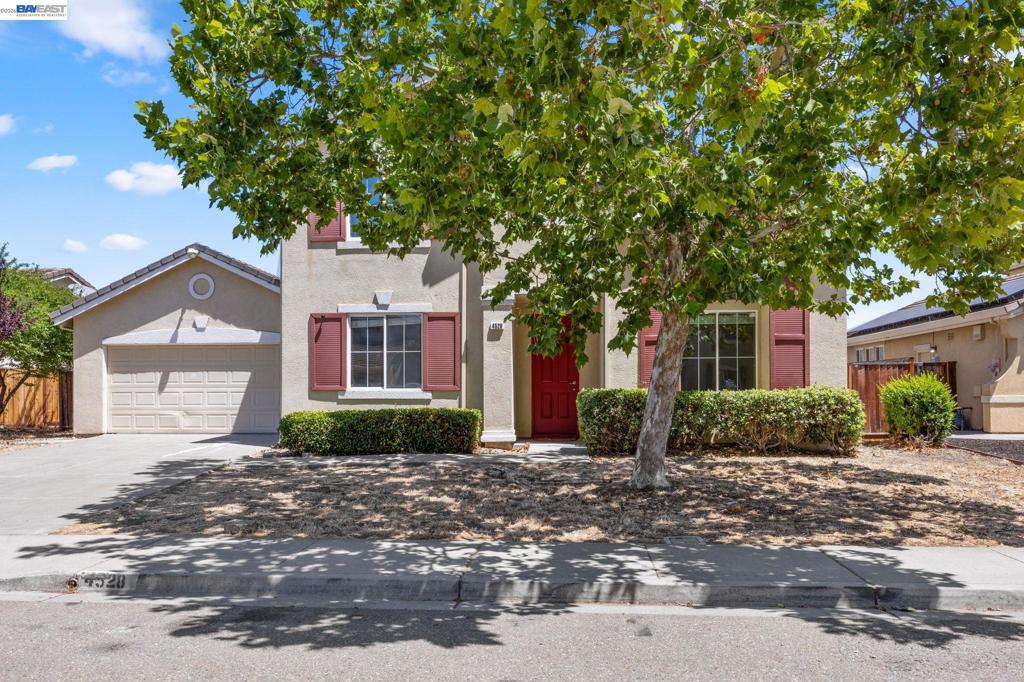
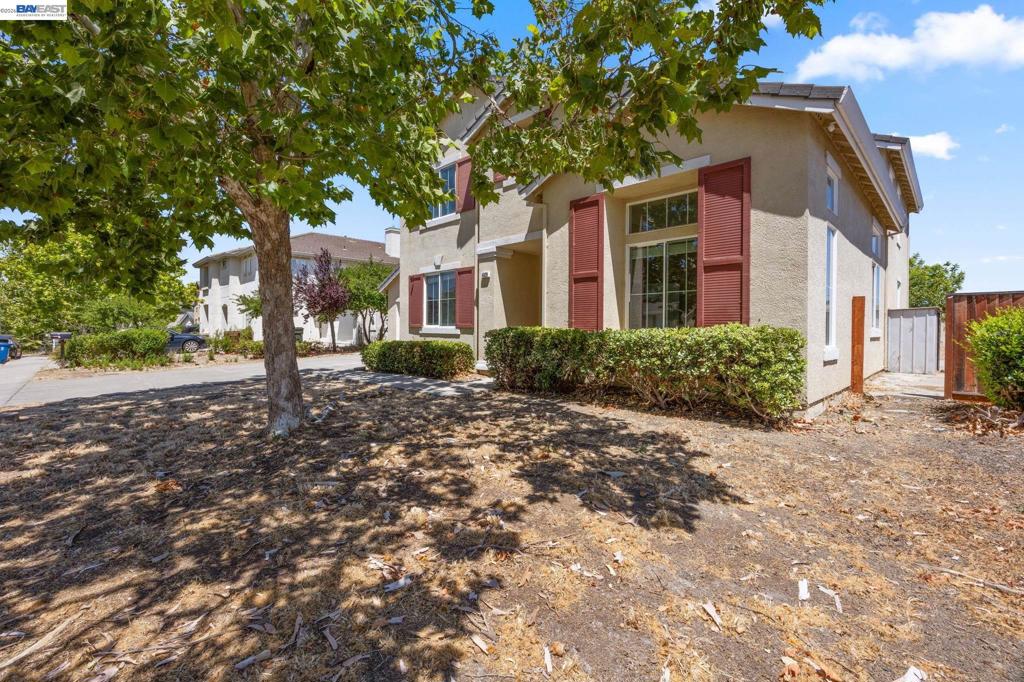
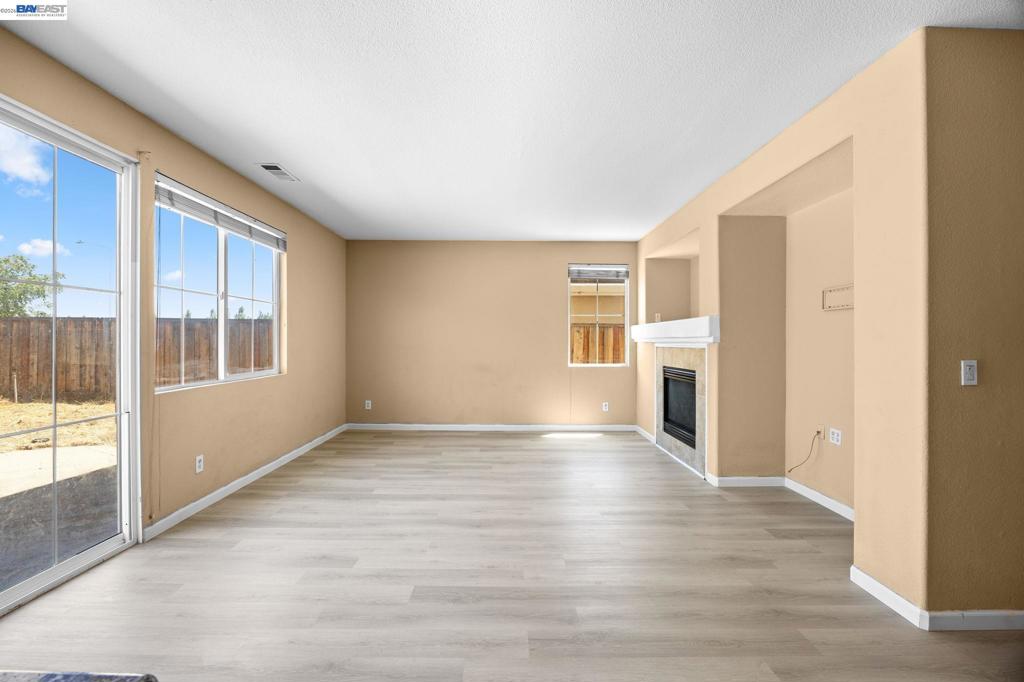
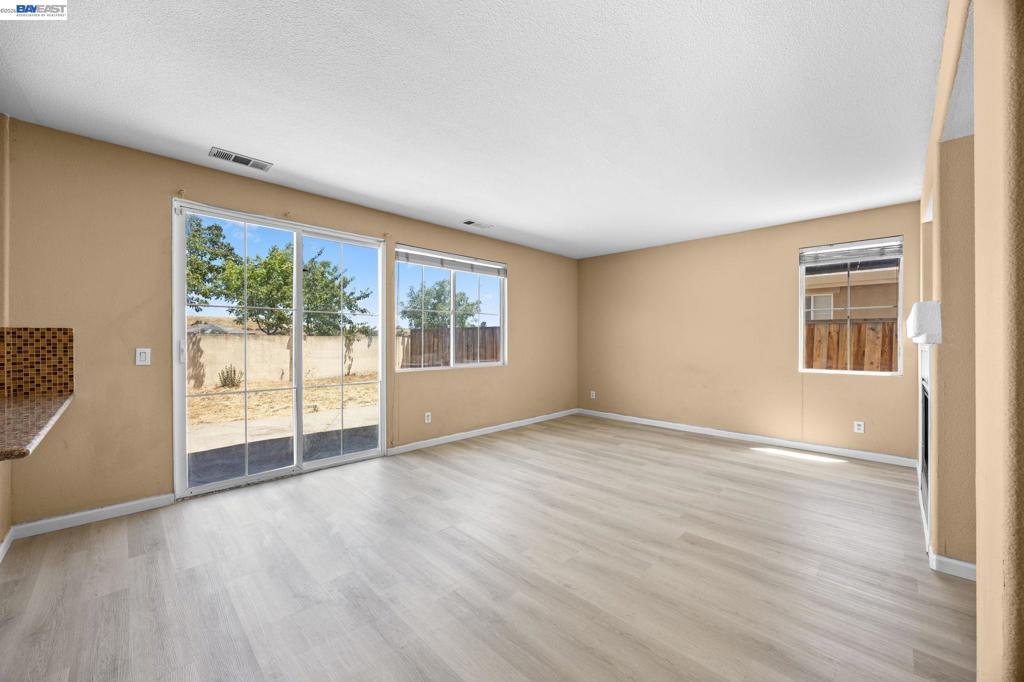
$3,189Welcome to this spacious 7-bedroom home in Antioch, offering the perfect blend of comfort, functionality, and convenience for large or multi-generational families. Featuring brand-new LVP flooring through a majority of the home, this expansive residence provides plenty of room for everyone with generous living spaces designed for everyday living and entertaining. The versatile floor plan with 4 downstairs bedrooms offers multiple bedrooms to accommodate growing families, guests, home offices, or hobby spaces. Enjoy a convenient location with easy access to Highway 4, making commutes throughout the Bay Area a breeze, while nearby BART access provides additional transportation options for work and leisure. Whether you’re looking for space to gather, room to grow, or a home that can adapt to your family’s needs, this Antioch gem delivers exceptional value and endless possibilities.
| 2 weeks ago | Listing updated with changes from the MLS® | |
| 2 weeks ago | Status changed to Pending | |
| 3 months ago | Listing first seen on site |

This information is for your personal, non-commercial use and may not be used for any purpose other than to identify prospective properties you may be interested in purchasing. The display of MLS data is usually deemed reliable but is NOT guaranteed accurate by the MLS. Buyers are responsible for verifying the accuracy of all information and should investigate the data themselves or retain appropriate professionals. Information from sources other than the Listing Agent may have been included in the MLS data. Unless otherwise specified in writing, the Broker/Agent has not and will not verify any information obtained from other sources. The Broker/Agent providing the information contained herein may or may not have been the Listing and/or Selling Agent.
