

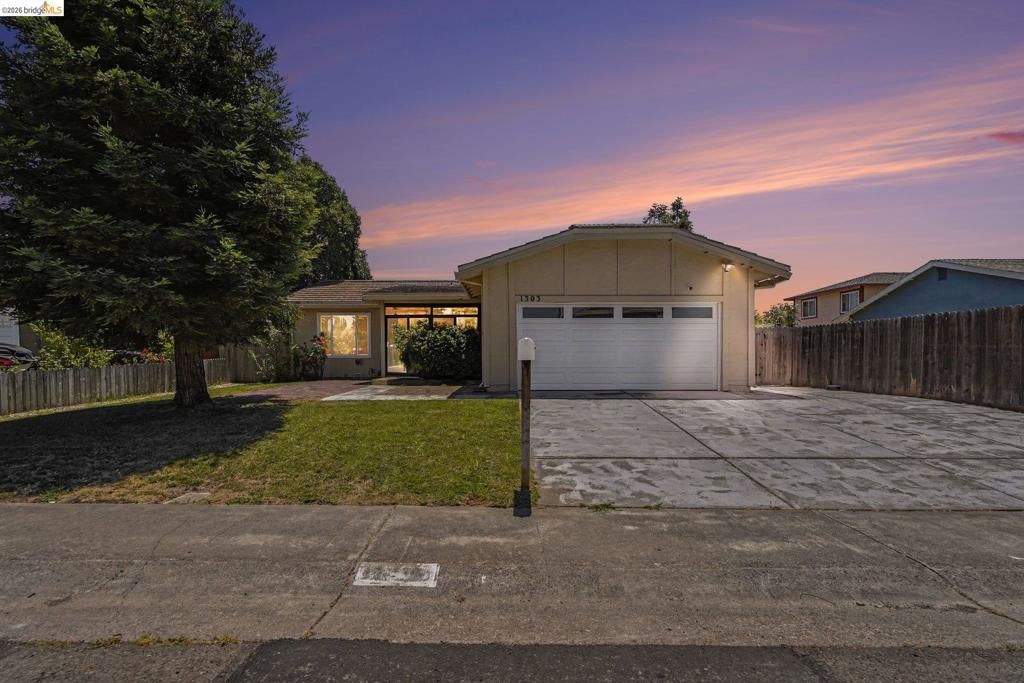
1303 Crane DrSuisun City, CA 94585
Mortgage Calculator
Monthly Payment (Est.)
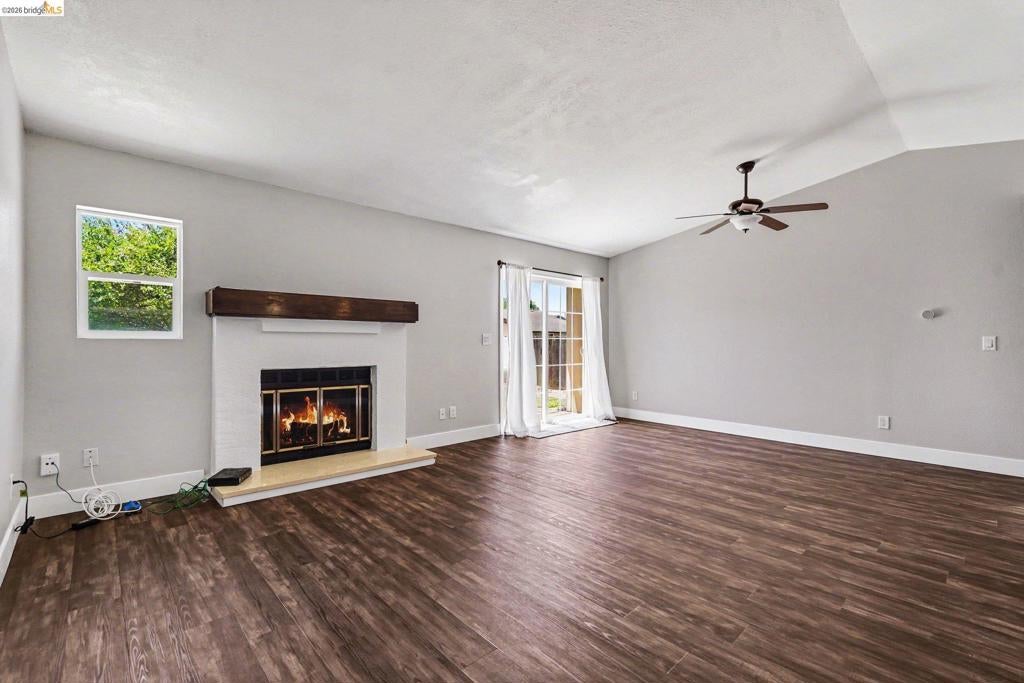
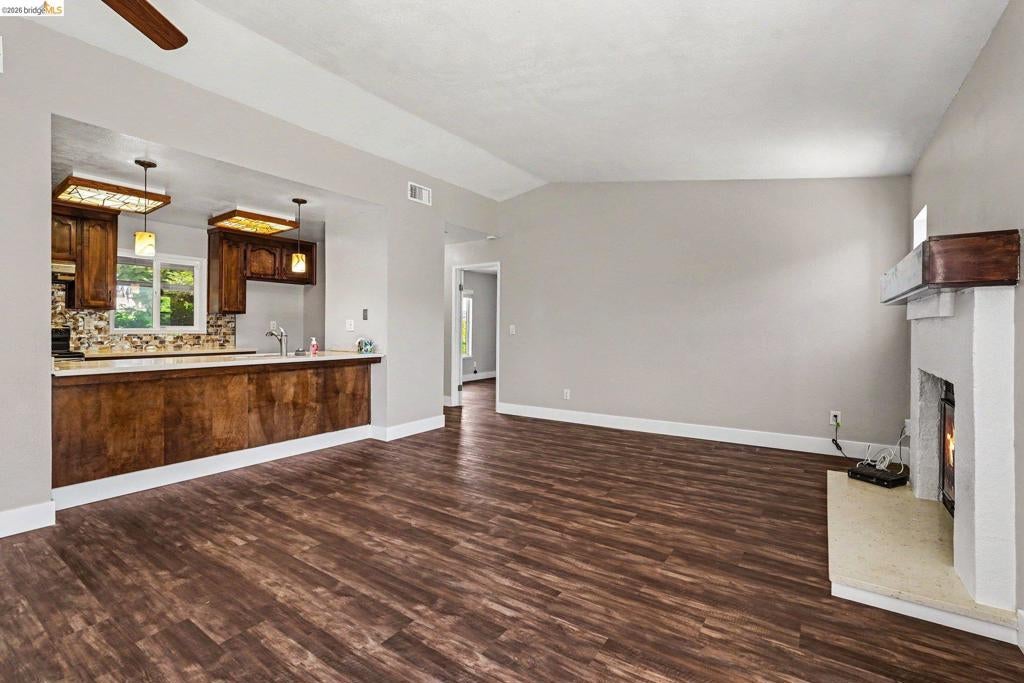
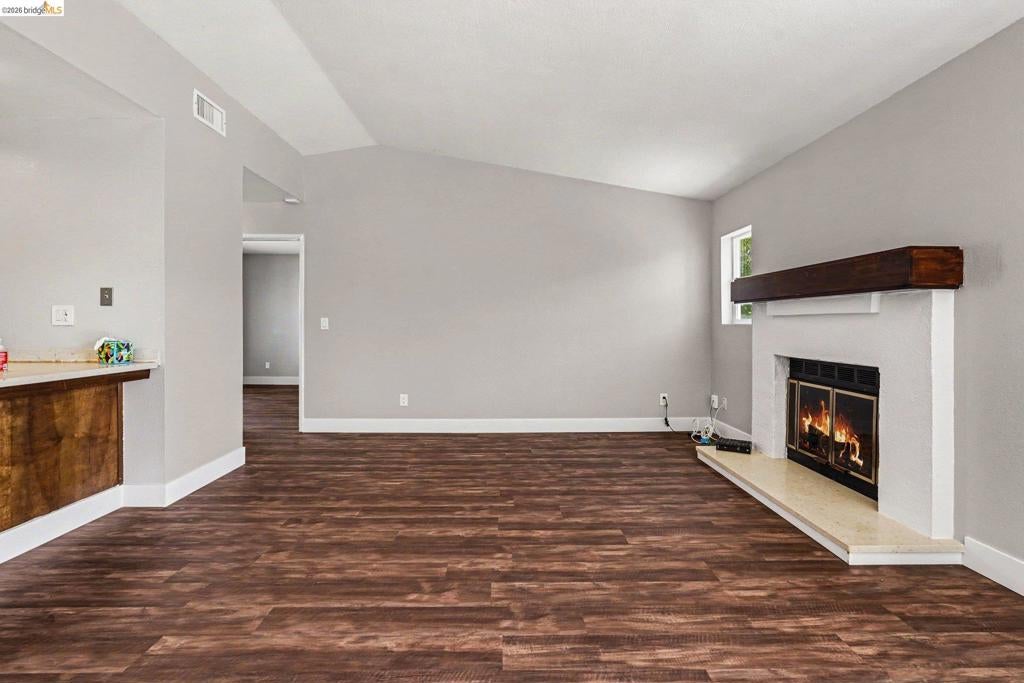
$2,281The perfect blend of comfort, updates, and Suisun City convenience! Welcome to 1303 Crane Dr, a move-in ready 2 bedroom, 2 bath home offering an inviting open-concept layout designed for easy everyday living. Step inside to find newer LVP flooring, a functional living space, an updated primary bathroom, and a kitchen featuring solid surface counters with tile backsplash, a stainless steel oven/range and dishwasher. Whether you’re a first-time buyer, downsizing, or looking for a low-maintenance home in a convenient location, this property delivers. Enjoy being near local schools, shopping, dining, parks, and commuter routes, with Suisun City’s popular Waterfront District just a short drive away. The waterfront area offers restaurants, shopping, entertainment, boating, kayaking, bird watching, and a walkable marina setting that makes Suisun City such a unique place to call home. Clean, updated, and ready for its next owner—this is one you’ll want to see!
| a month ago | Listing updated with changes from the MLS® | |
| a month ago | Status changed to Active | |
| a month ago | Price changed to $499,900 | |
| 3 months ago | Listing first seen on site |

This information is for your personal, non-commercial use and may not be used for any purpose other than to identify prospective properties you may be interested in purchasing. The display of MLS data is usually deemed reliable but is NOT guaranteed accurate by the MLS. Buyers are responsible for verifying the accuracy of all information and should investigate the data themselves or retain appropriate professionals. Information from sources other than the Listing Agent may have been included in the MLS data. Unless otherwise specified in writing, the Broker/Agent has not and will not verify any information obtained from other sources. The Broker/Agent providing the information contained herein may or may not have been the Listing and/or Selling Agent.
