

911 Dewing AveLafayette, CA 94549
Mortgage Calculator
Monthly Payment (Est.)
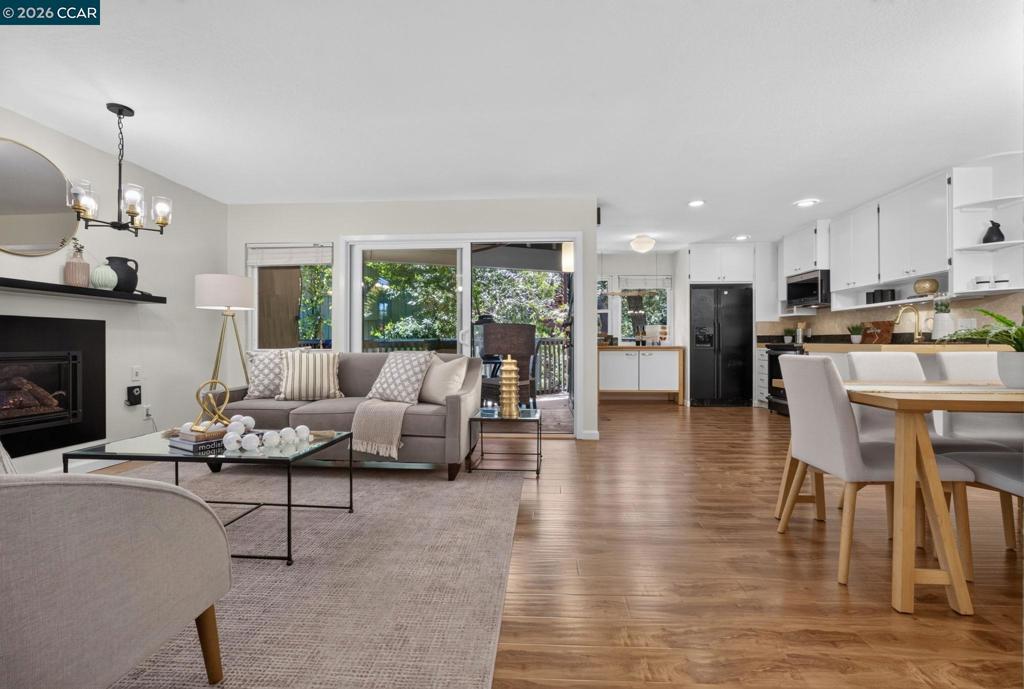
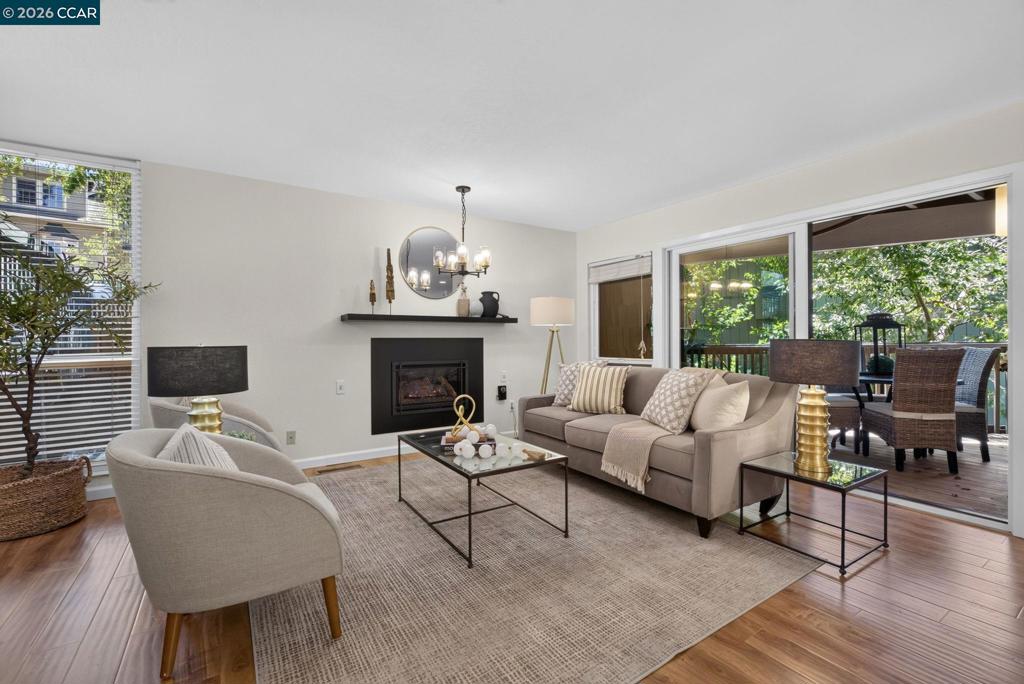
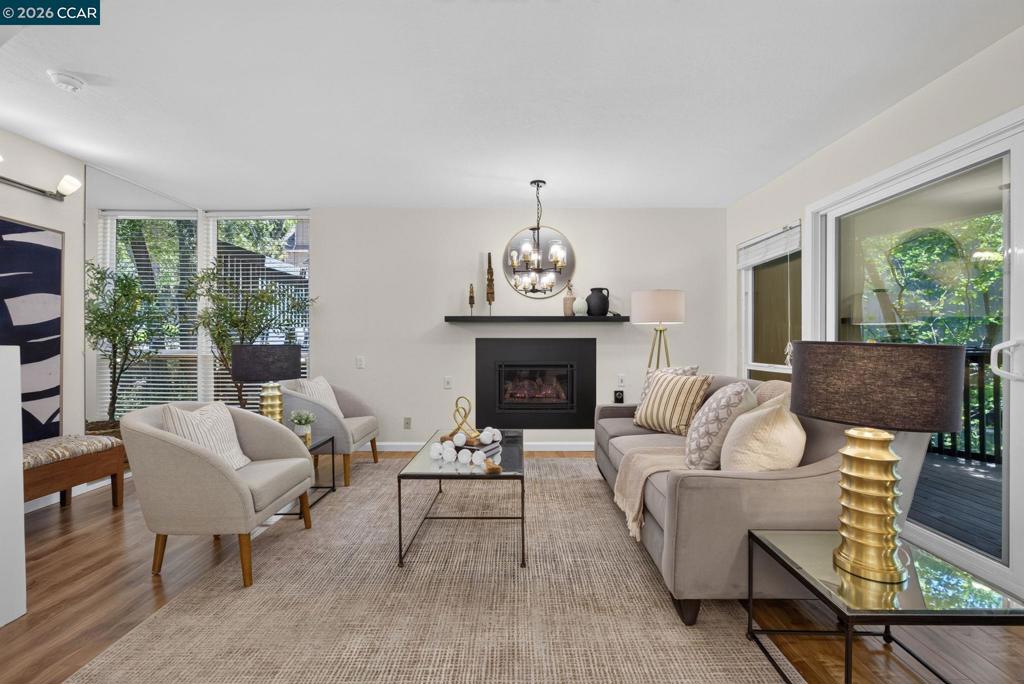
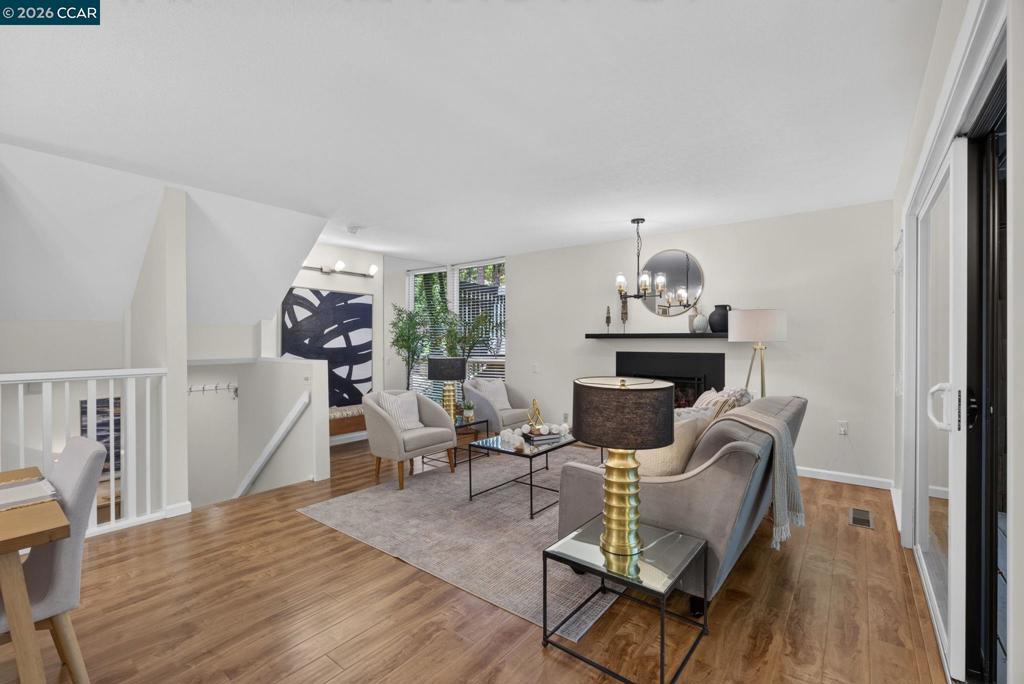
Enter an interest rate to see your estimated monthly payment.Location, location, location! With an exceptional Walk Score of 90 (aka Walker's Paradise), this highly desirable community offers effortless access to downtown Lafayette’s shops and restaurants, top-rated schools, the Lafayette Reservoir, and BART. Despite being in the heart of it all, the Tahoe-like setting provides rare privacy, serenity, and a true “getaway” feel. This spacious, updated home features two primary suites with beautifully refreshed bathrooms, plus a third bedroom with two walk-in closets that also works perfectly as a den, office, or home gym. The open, light-filled kitchen overlooks the living and dining areas, creating a true great-room layout ideal for modern living. Additional highlights include: Luxury vinyl plank flooring throughout- Newer lighting- a Convenient half bath- Multiple sliding doors that seamlessly blend indoor and outdoor living- Inside laundry room- Dual-pane windows and doors- Remote controlled gas fireplace insert- Central heat and air conditioning- TWO parking spaces: Single-car garage with storage plus a designated carport with EV charger- OWNED solar with two backup battery packs (ask about the incredible NEM 2.0 program). Move-in ready, energy-efficient, and beautifully situated- this home is truly one you need to experience in person.
| a week ago | Listing updated with changes from the MLS® | |
| 3 months ago | Status changed to Active | |
| 4 months ago | Listing first seen on site |

This information is for your personal, non-commercial use and may not be used for any purpose other than to identify prospective properties you may be interested in purchasing. The display of MLS data is usually deemed reliable but is NOT guaranteed accurate by the MLS. Buyers are responsible for verifying the accuracy of all information and should investigate the data themselves or retain appropriate professionals. Information from sources other than the Listing Agent may have been included in the MLS data. Unless otherwise specified in writing, the Broker/Agent has not and will not verify any information obtained from other sources. The Broker/Agent providing the information contained herein may or may not have been the Listing and/or Selling Agent.
