

3009 Perry LnTracy, CA 95377
Mortgage Calculator
Monthly Payment (Est.)
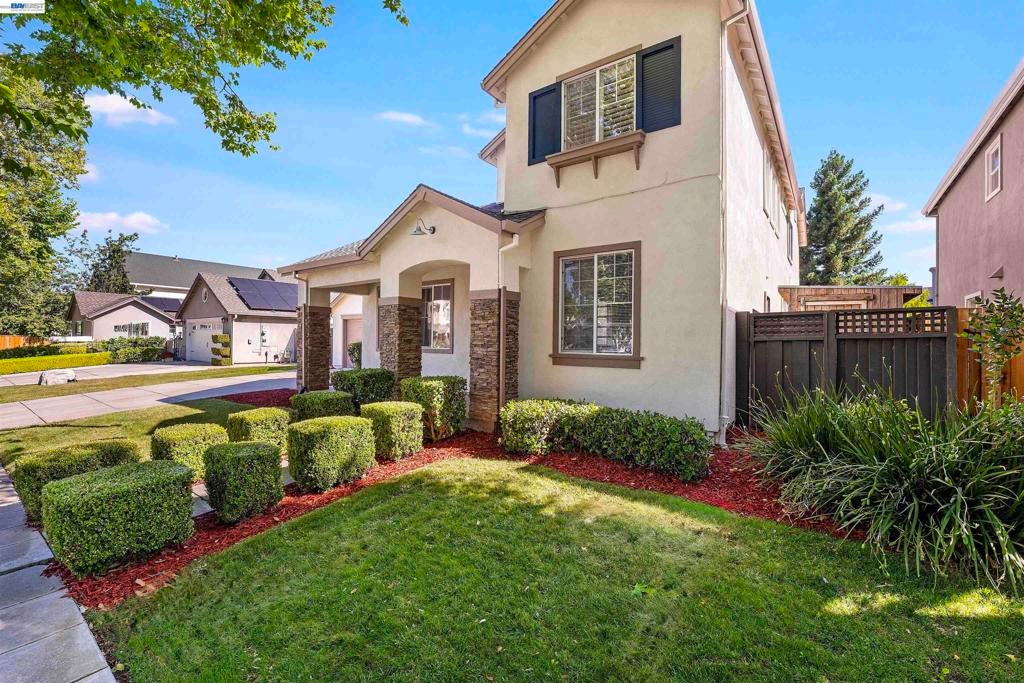
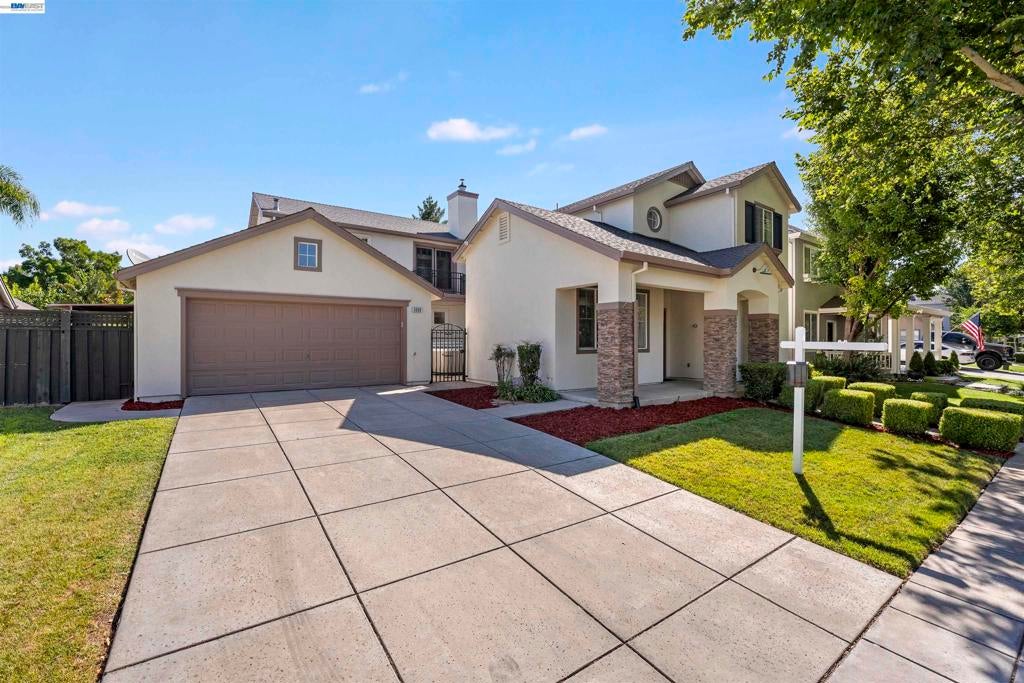
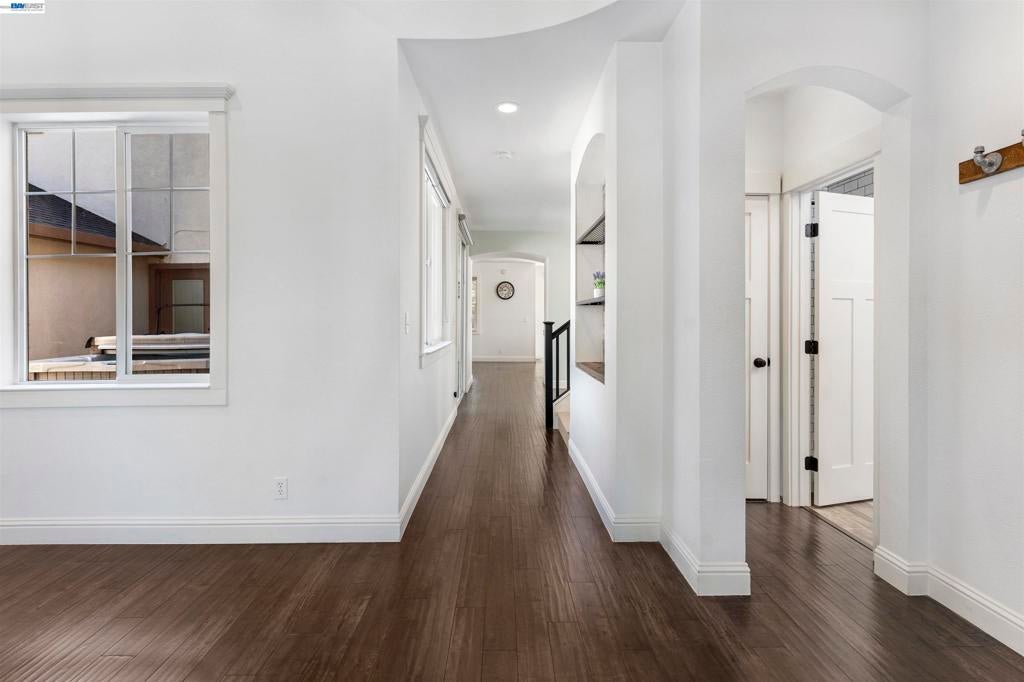
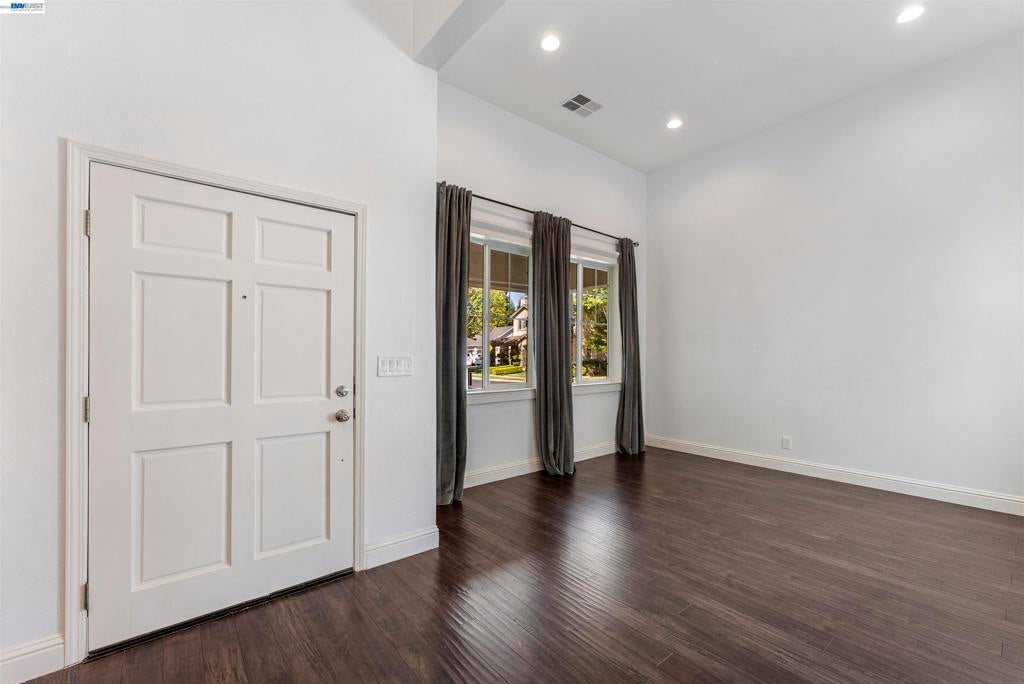
$4,010Nestled in a gated community, this hidden gem combines security, charm, and quiet living. Beautifully maintained and filled with natural light, this stunning home offers 4 bedrooms 3 bathrooms and an office with numerous upgrades throughout. Elegant wood flooring enhances the living spaces. The modern kitchen is equipped with premium Viking Professional stainless steel appliances, a full backsplash, a large island, a pantry, and abundant cabinet space. The laundry room includes GE washer and dryer. The spacious entertainment room is perfect for gatherings and provides easy access to the backyard. Every bedroom is equipped with a modern ceiling fan to promote comfort and air circulation. The smart garage door opener features built-in monitoring and mobile app control, providing added convenience and peace of mind. Outside, a gated swimming pool creates a safer environment for family and guests, allowing parents to relax under the covered patio while keeping an eye on children enjoying the pool. The side-yard greenhouse is thoughtfully equipped with lighting, ventilation, and shelving, making it ideal for gardening enthusiasts. Additional highlights include brand-new exterior paint and a convenient location next to highly rated George Kelly School (K–8), with highly rated Kimball High School just a 4-minute drive away. The community also provides club house, swimming pool with hot tub, general store and playgrounds. Easy access to shopping, dining, and highways.
| 4 days ago | Listing updated with changes from the MLS® | |
| 5 days ago | Status changed to Active | |
| 5 days ago | Price changed to $879,000 | |
| 3 months ago | Listing first seen on site |

This information is for your personal, non-commercial use and may not be used for any purpose other than to identify prospective properties you may be interested in purchasing. The display of MLS data is usually deemed reliable but is NOT guaranteed accurate by the MLS. Buyers are responsible for verifying the accuracy of all information and should investigate the data themselves or retain appropriate professionals. Information from sources other than the Listing Agent may have been included in the MLS data. Unless otherwise specified in writing, the Broker/Agent has not and will not verify any information obtained from other sources. The Broker/Agent providing the information contained herein may or may not have been the Listing and/or Selling Agent.
