

425 Bay StCrockett, CA 94525
Mortgage Calculator
Monthly Payment (Est.)
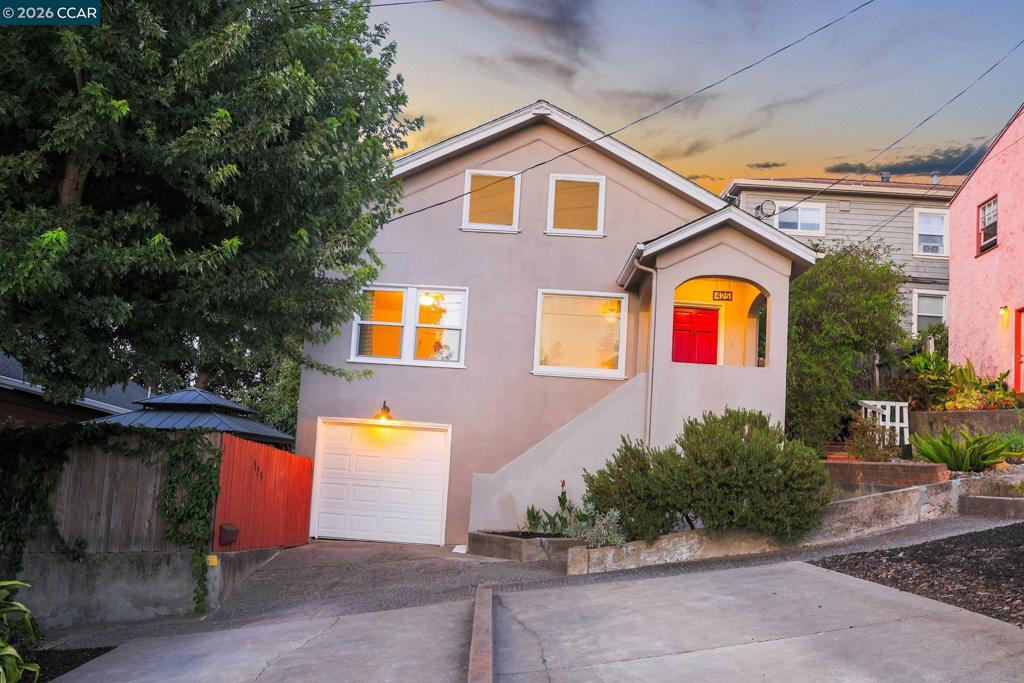
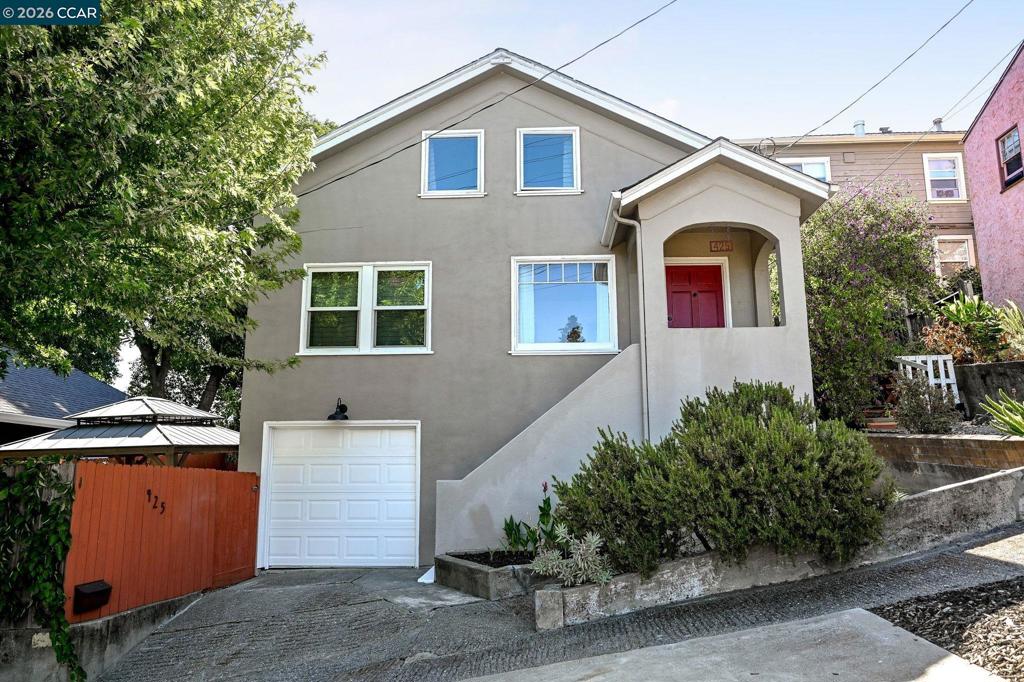
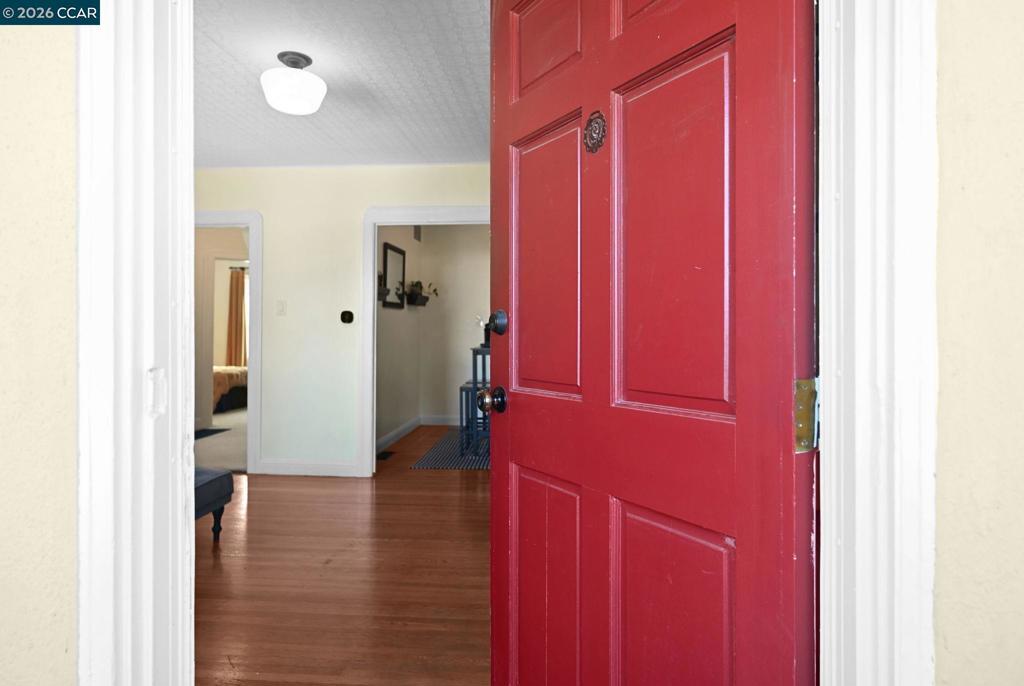
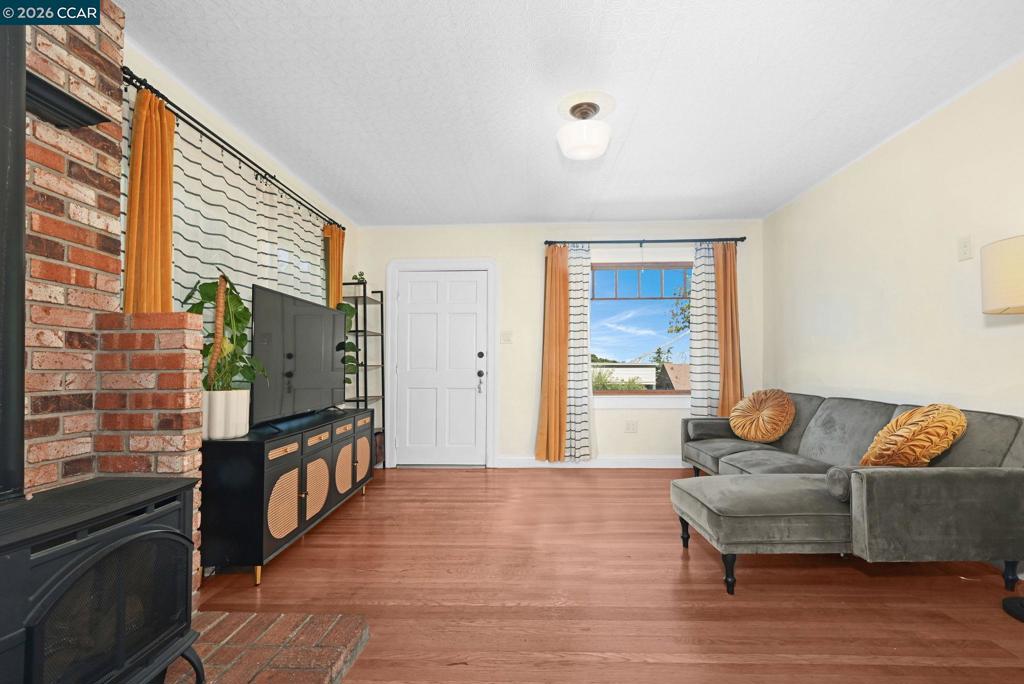
Enter an interest rate to see your estimated monthly payment.Charming Bungalow with Bridge Views! Discover the perfect blend of 1930’s vintage charm and modern conveniences in this updated bungalow! Inviting floor plan with tasteful updates that maintain original warmth and appeal including bridge and sunset views. Located in Contra Costa County. Enjoy convenient access to East Bay Regional Parks District hiking, cycling and biking trails. Live close to nature with urban accessibility. You will find convenient access to major freeways, dining, artist studios, business district, and public transportation. Features include: 4 bedroom, 2 full baths, hardwood flooring, dining room with coved ceilings. An updated kitchen with quartz countertops, newer appliances and pantry. Living room with a fireplace and a picture window allowing natural light. Laundry room with new washer and dryer. Neutral paint in and out, dual pane windows, HVAC, and water filtration system. PARKING ON DRIVEWAY AND TANDEM ATTACHED GARAGE. A full basement with BONUS ROOM – many possibilities – use your creative pursuits. Outdoor patio with lights and furnishings included to enjoy entertaining or quiet evenings. This charming home offers character, comfort and a convenient location. Don't let this one pass by! Immaculate, ready to move in! Price reduction and motivated Sellers! Views: Carquinez
| 2 weeks ago | Listing updated with changes from the MLS® | |
| 2 weeks ago | Status changed to Active | |
| 3 weeks ago | Price changed to $709,950 | |
| 4 months ago | Listing first seen on site |

This information is for your personal, non-commercial use and may not be used for any purpose other than to identify prospective properties you may be interested in purchasing. The display of MLS data is usually deemed reliable but is NOT guaranteed accurate by the MLS. Buyers are responsible for verifying the accuracy of all information and should investigate the data themselves or retain appropriate professionals. Information from sources other than the Listing Agent may have been included in the MLS data. Unless otherwise specified in writing, the Broker/Agent has not and will not verify any information obtained from other sources. The Broker/Agent providing the information contained herein may or may not have been the Listing and/or Selling Agent.
