

2542 Mockingbird Hill RdWalnut Creek, CA 94597
Mortgage Calculator
Monthly Payment (Est.)
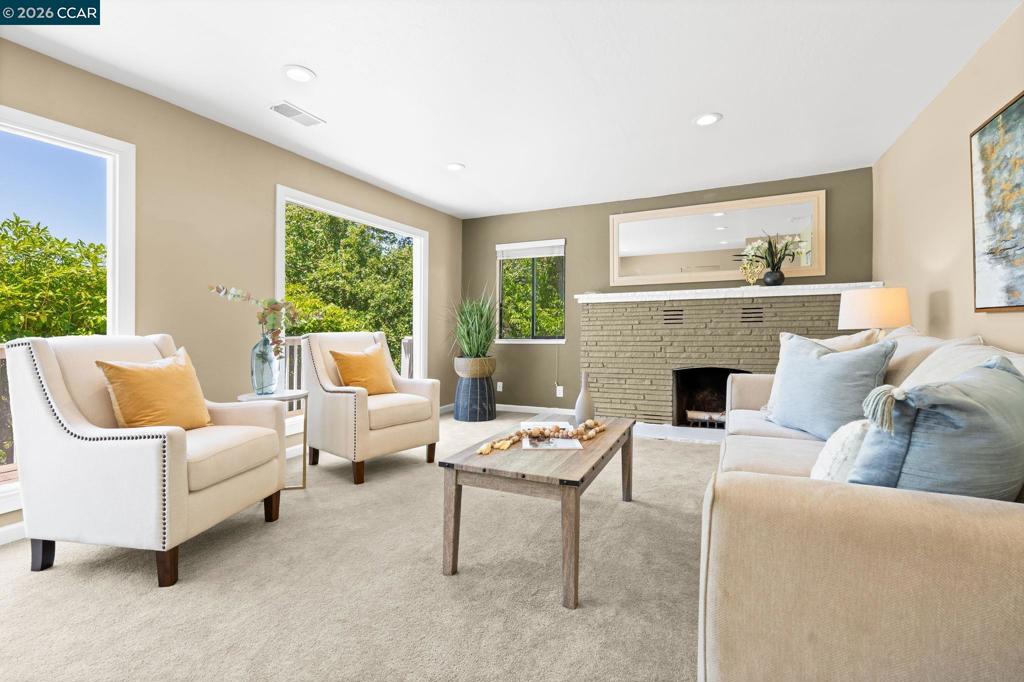
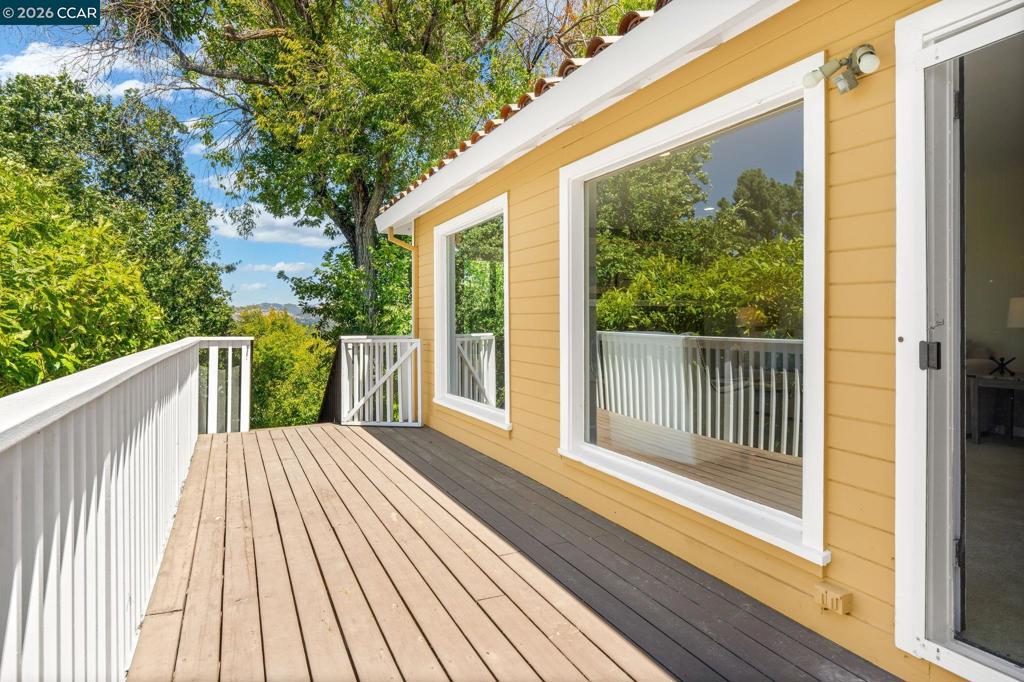
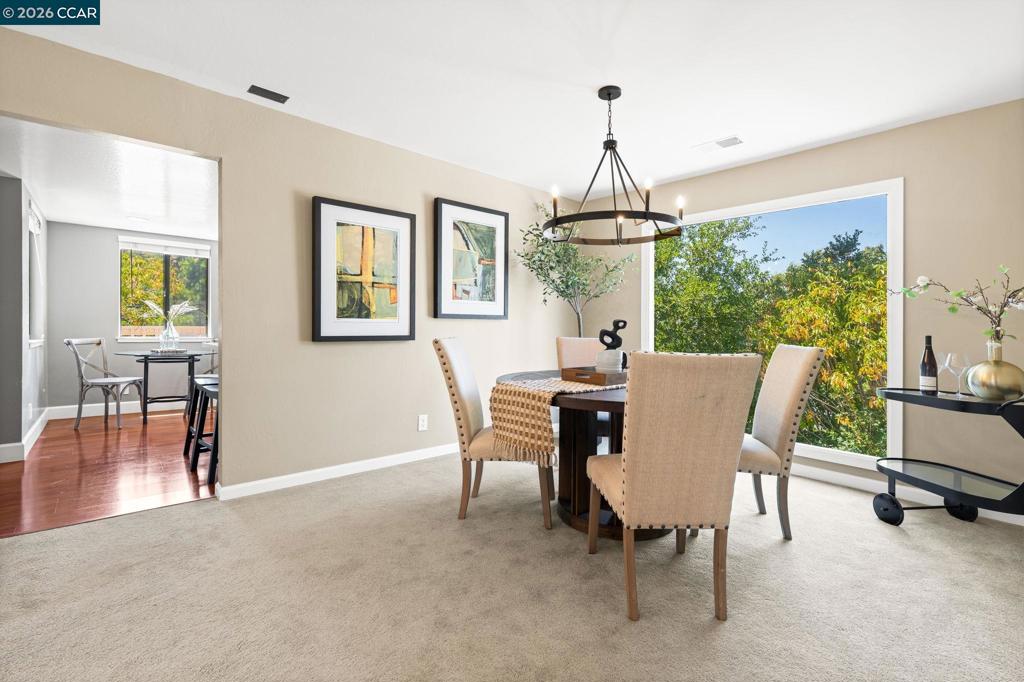
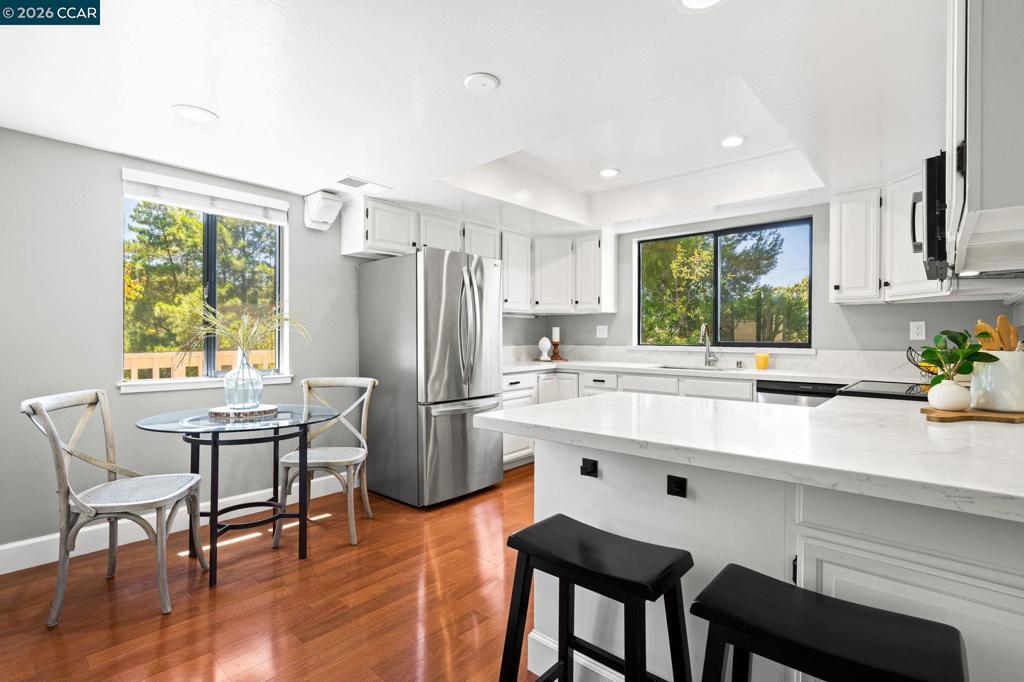
$6,844Sweeping Mt. Diablo views, multiple outdoor living spaces, and an inverted floor plan define this home in the popular Walnut Creek hills. Positioned to maximize the views, the main living spaces are located on the upper level, while the bedrooms occupy the entry level. Expansive windows and recessed lighting throughout enhance the home's bright and open feel. Step through the front door into a welcoming foyer. The entry level features a spacious primary suite with a fireplace, two closets, direct access to a private deck, and an en-suite bathroom with dual sinks and a stall shower. Two additional bedrooms share a full hall bathroom, with under-stair storage and direct access to the attached two-car garage rounding out the level. Upstairs, oversized windows frame Mt. Diablo views throughout the main living areas. The dining area flows into the living room, where a fireplace and French doors to the upper deck create an easy indoor-outdoor connection. A fourth bedroom with its own half bath offers flexibility for guests, a home office, or additional living space. The kitchen features stainless steel appliances, a pantry, breakfast bar, and ample cabinetry, with direct access to a second upper deck. Outside, mature trees shade multiple decks and a generous yard with plenty of room to spread out, entertain, or simply enjoy the views and the quiet of a hillside setting. Located minutes from Downtown Walnut Creek's shopping and dining, BART, Highways 24 and 680, and the trails surrounding Mt. Diablo, this home is also served by highly rated Walnut Creek schools.
| 2 months ago | Listing updated with changes from the MLS® | |
| 3 months ago | Status changed to Active | |
| 3 months ago | Listing first seen on site |

This information is for your personal, non-commercial use and may not be used for any purpose other than to identify prospective properties you may be interested in purchasing. The display of MLS data is usually deemed reliable but is NOT guaranteed accurate by the MLS. Buyers are responsible for verifying the accuracy of all information and should investigate the data themselves or retain appropriate professionals. Information from sources other than the Listing Agent may have been included in the MLS data. Unless otherwise specified in writing, the Broker/Agent has not and will not verify any information obtained from other sources. The Broker/Agent providing the information contained herein may or may not have been the Listing and/or Selling Agent.
