

1302 Westview DrBerkeley, CA 94705
Mortgage Calculator
Monthly Payment (Est.)
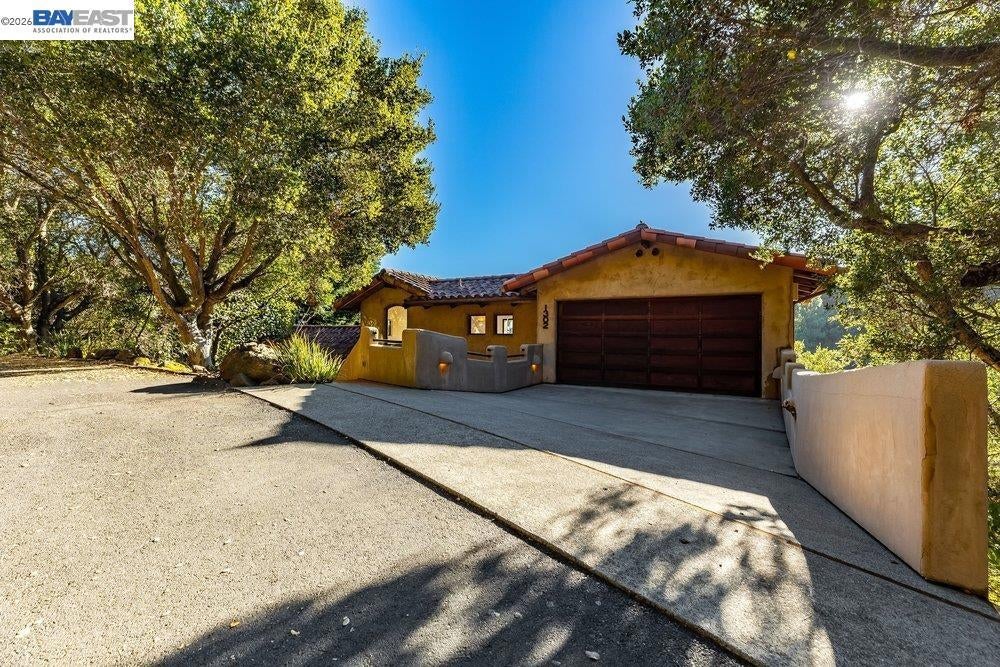
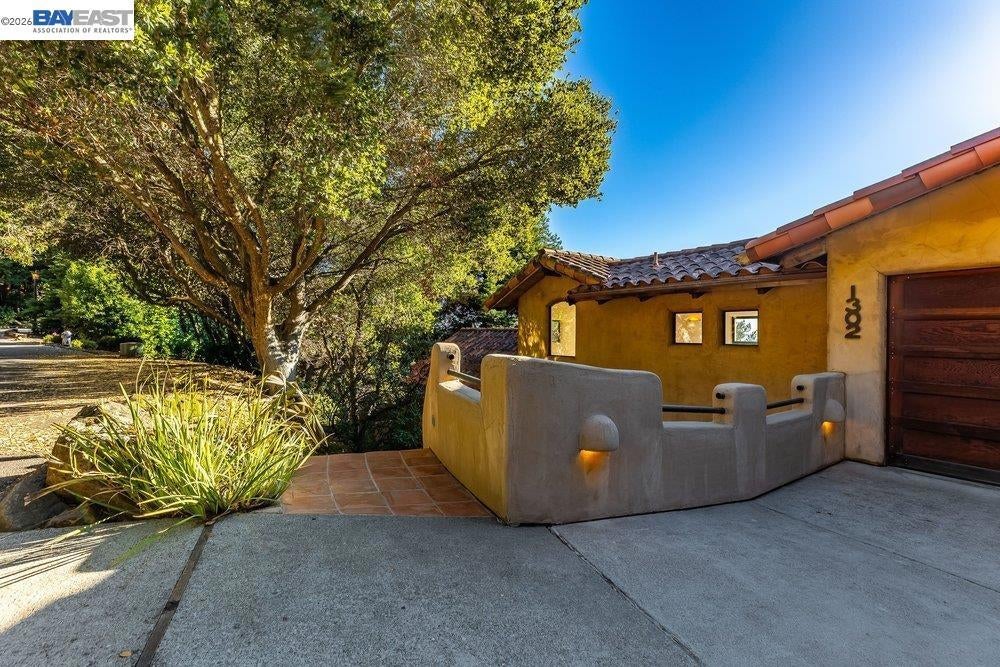
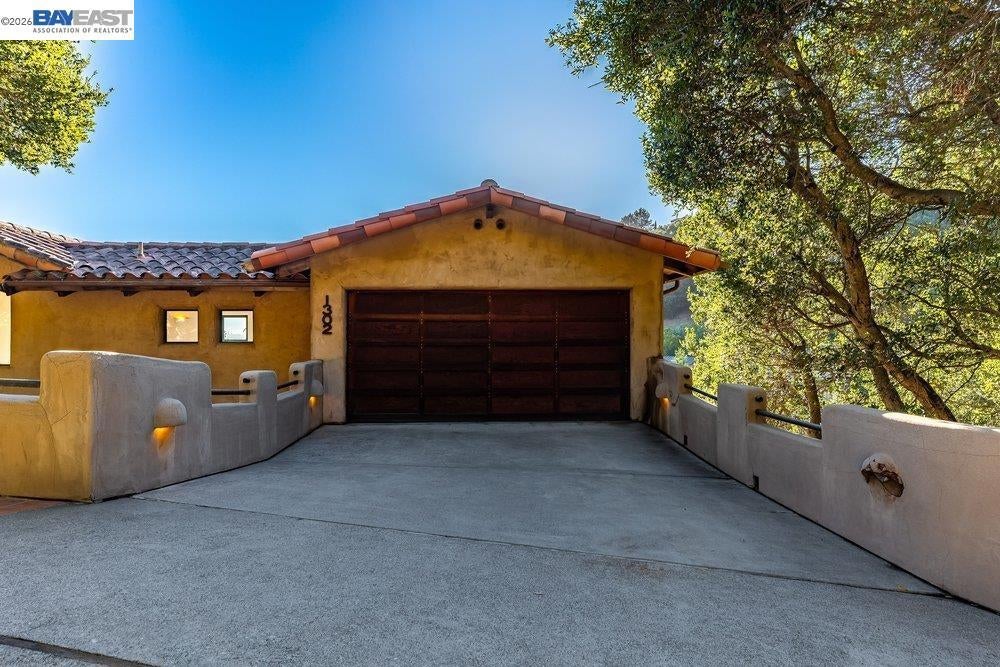
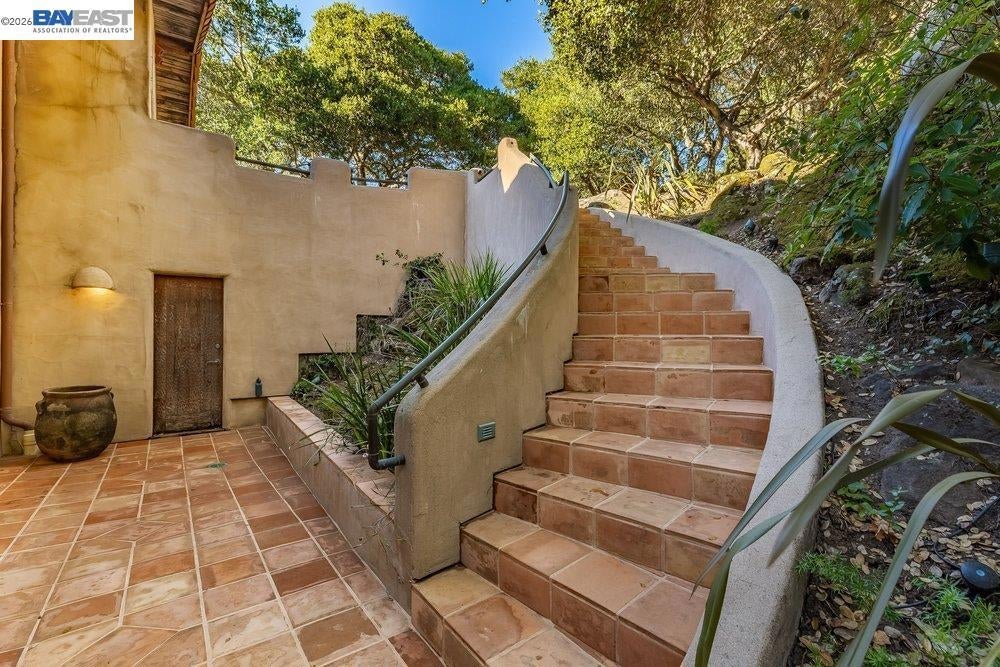
$6,839Come and experience why Westview is truly a masterpiece! Get ready to be amazed! As you step through the entrance, the stunning wood vaulted ceilings will take your breath away. Picture yourself cozied up by the fireplace, enjoying the beautiful bay view from your living room. As you venture downstairs, be prepared to be wowed by the magnificent, curved staircase adorned with custom copper handrails and kick boards. You'll also find charming copper shelving in the kitchen, living room, and bedrooms, adding a unique touch to every space. The elegant inset mirrors in the bathrooms elevate the luxury, while the beautifully rounded walls throughout the home offer a captivating design. Don't overlook the incredible details that make this home truly special! The seamless transition between the kitchen countertops and walls creates an inviting atmosphere, and the frameless door jams provide a sleek finish. And let's not forget about the master bedroom with your spacious walk-in closet! With easy access on this corner lot, your dream home awaits. Don't miss out on all that Westview has to offer!
| 6 days ago | Listing updated with changes from the MLS® | |
| 3 weeks ago | Status changed to Pending | |
| a month ago | Price changed to $1,499,000 | |
| 3 months ago | Listing first seen on site |

This information is for your personal, non-commercial use and may not be used for any purpose other than to identify prospective properties you may be interested in purchasing. The display of MLS data is usually deemed reliable but is NOT guaranteed accurate by the MLS. Buyers are responsible for verifying the accuracy of all information and should investigate the data themselves or retain appropriate professionals. Information from sources other than the Listing Agent may have been included in the MLS data. Unless otherwise specified in writing, the Broker/Agent has not and will not verify any information obtained from other sources. The Broker/Agent providing the information contained herein may or may not have been the Listing and/or Selling Agent.
