

6727 Sunnyslope AveCastro Valley, CA 94552
Mortgage Calculator
Monthly Payment (Est.)
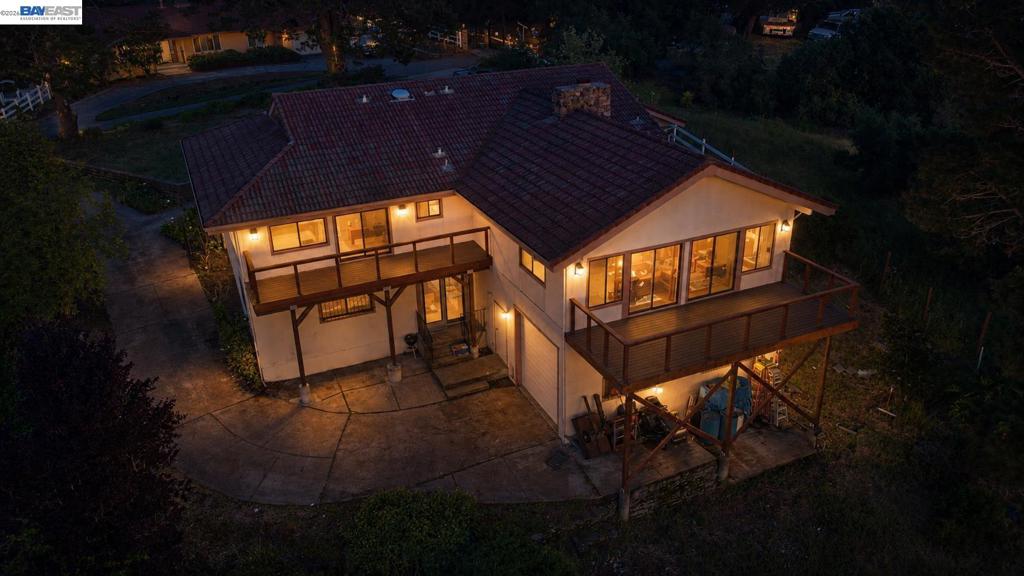
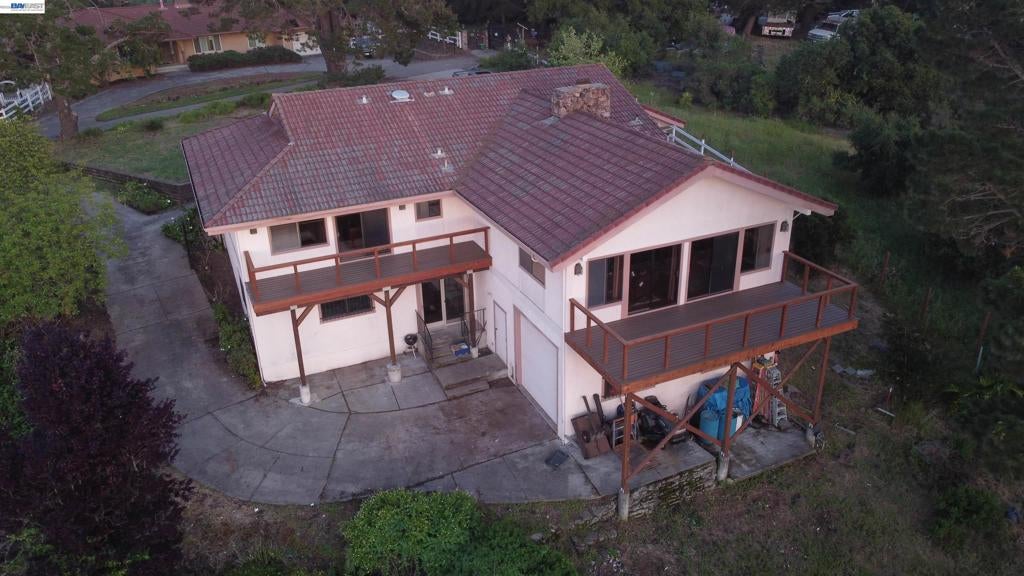
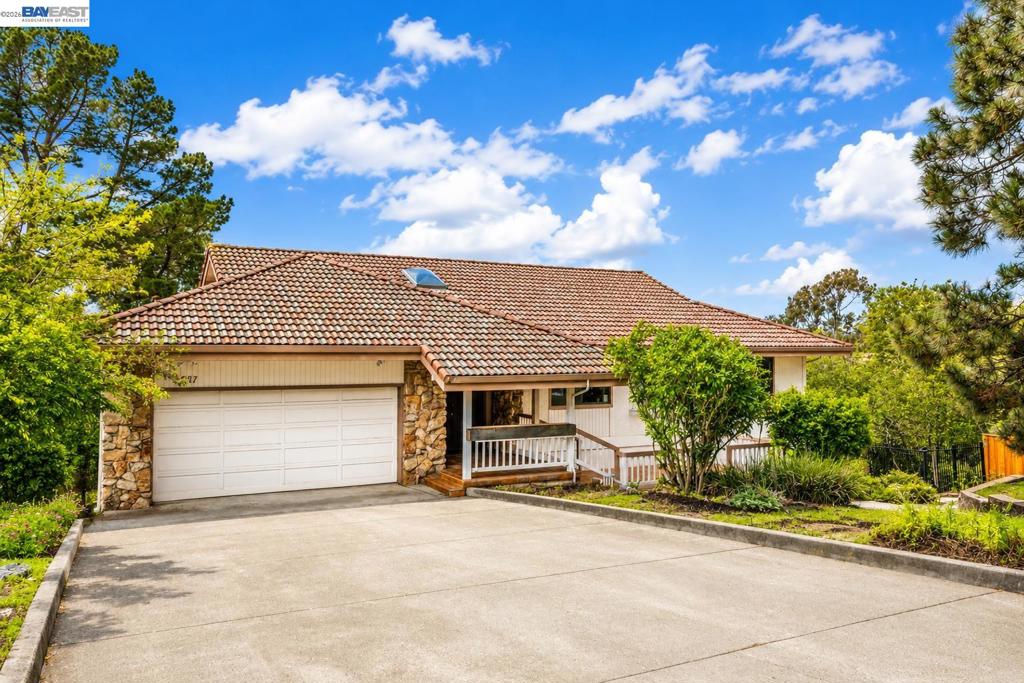
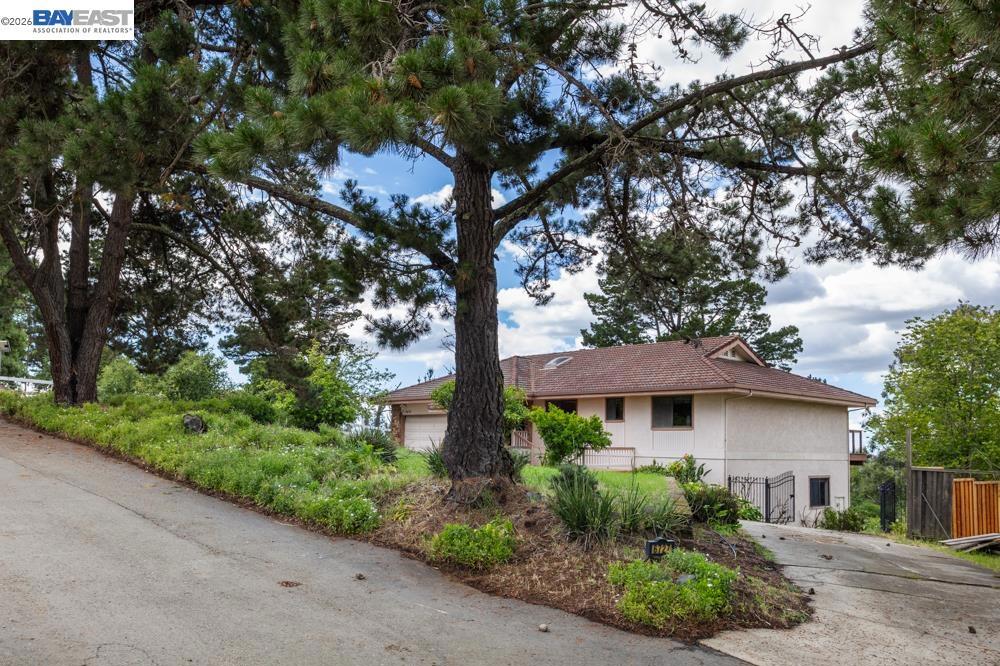
Enter an interest rate to see your estimated monthly payment.Perfect for multi-generational living, this exceptional east-facing hillside retreat is tucked away on a private 0.89-acre two parcel lot in the highly sought-after Castro Valley hills & a truly peaceful natural setting. With only 6 homes above on scenic Sunnyslope Ave., it is on a very low traffic no outlet street. Surrounded by abundant wildlife, mature trees, & sweeping bay, sunset & hillside views, this unique home offers the tranquility of country living while remaining less than 2 miles from freeway access & everyday conveniences. The thoughtfully designed main level features two spacious primary suites, each with its own private bathroom, plus an additional bedroom and guest half bath. The open-concept kitchen flows seamlessly into the Great Room & dining area beneath soaring vaulted open-beam ceilings, creating an inviting space for everyday living & entertaining. The kitchen has also been pre-plumbed for propane should a gas cooktop be desired. Central air conditioning & dual-zone heating provide year-round comfort. Outdoor living is equally impressive with 3 newly built decks, including one pre-plumbed with propane for a BBQ, offering multiple places to relax, entertain, & enjoy the peaceful surroundings. The expansive primary suite opens to its own private deck where you can unwind while taking in spectacular views. The versatile lower level offers exceptional flexibility with a spacious family room, large office (which could be a 4th bedroom), full bathroom, private entrance, patio, & a spiral staircase connecting both levels. Whether used for extended family, guests, a home office, or potential independent living, the flexible floor plan adapts to a variety of lifestyles. The electrical panel has ample capacity for adding additional cooking facilities on the lower level if desired. Car enthusiasts, hobbyists, & outdoor adventurers will appreciate the attached spacious 2-car garage, generous workshop, RV/boat garage, & separate dual driveways providing independent access & additional parking. The laundry room has connections for a gas or an electric dryer. Home, roof, termite, septic, & well inspections have been completed, & all Section 1 termite repairs have already been finished as well as a large portion of the items called out on the home inspection report, providing added peace of mind. Rarely does a property combine privacy, versatility, breathtaking natural beauty, & convenient Castro Valley living in one remarkable package.
| 13 hours ago | Listing updated with changes from the MLS® | |
| a month ago | Status changed to Active | |
| 3 months ago | Listing first seen on site |

This information is for your personal, non-commercial use and may not be used for any purpose other than to identify prospective properties you may be interested in purchasing. The display of MLS data is usually deemed reliable but is NOT guaranteed accurate by the MLS. Buyers are responsible for verifying the accuracy of all information and should investigate the data themselves or retain appropriate professionals. Information from sources other than the Listing Agent may have been included in the MLS data. Unless otherwise specified in writing, the Broker/Agent has not and will not verify any information obtained from other sources. The Broker/Agent providing the information contained herein may or may not have been the Listing and/or Selling Agent.
