

600 Suntree Lane 608Pleasant Hill, CA 94523
Mortgage Calculator
Monthly Payment (Est.)
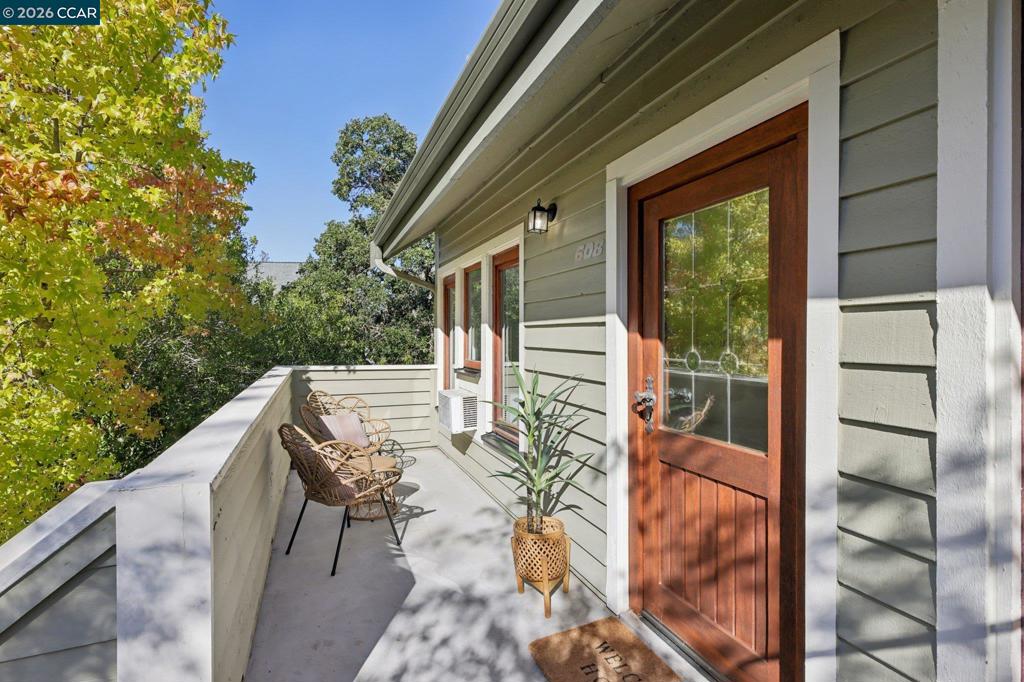
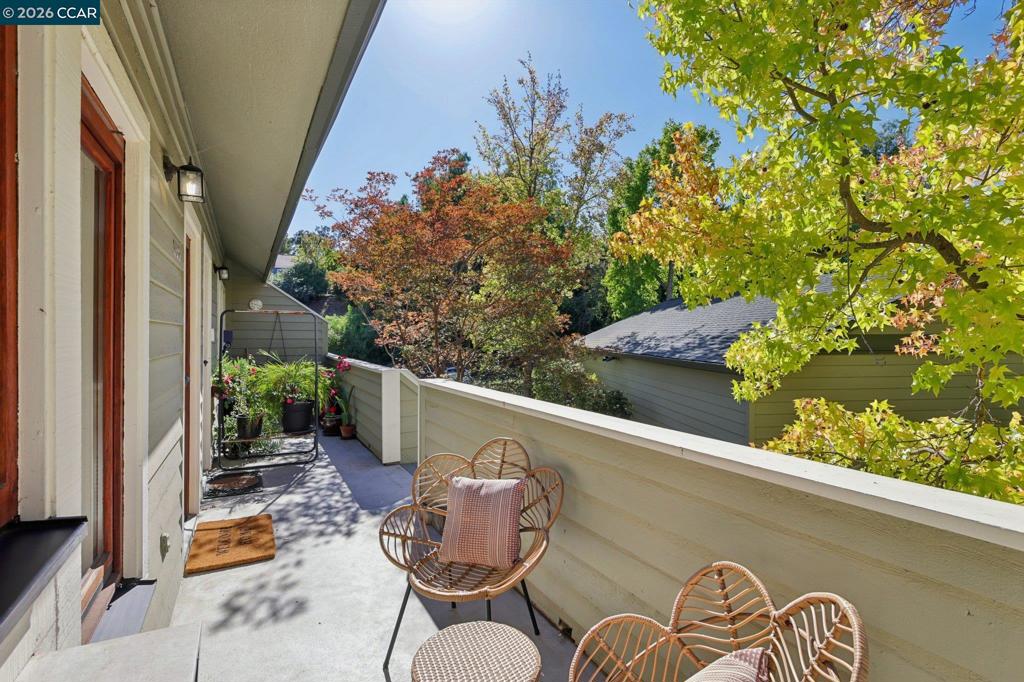
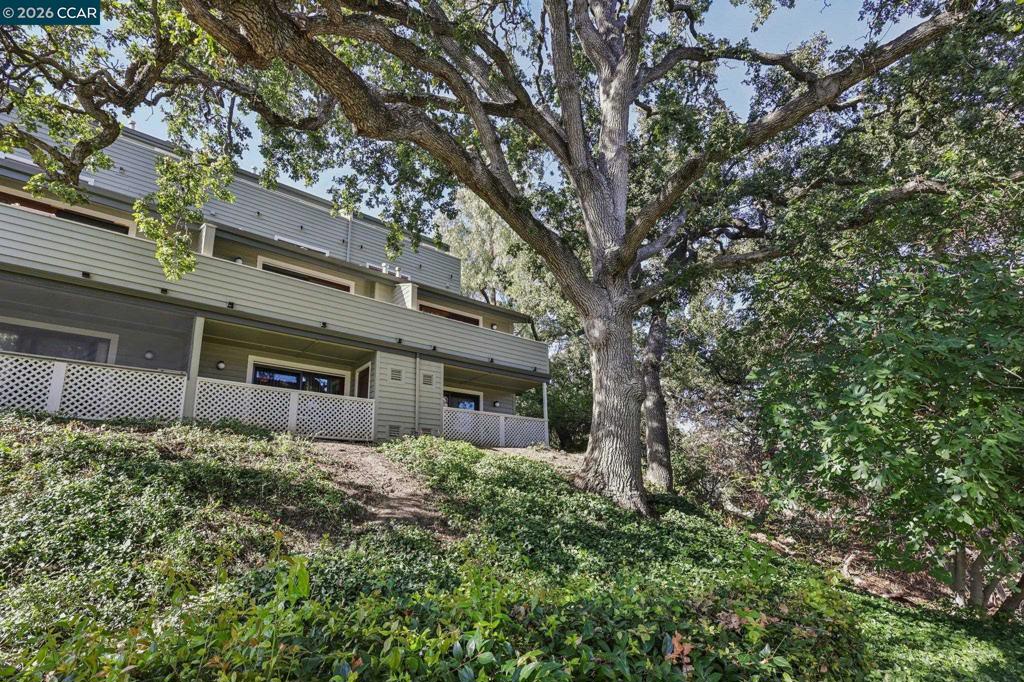
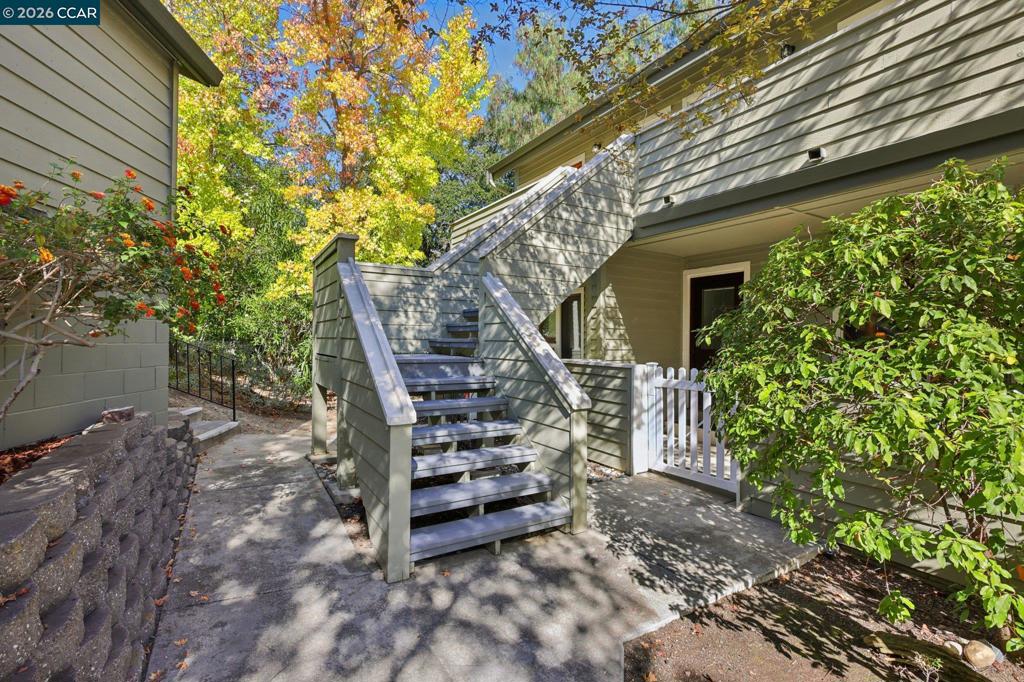
$2,185Tucked away at the end of a quiet cul-de-sac, this fully remodeled end-unit condo offers a fresh, design-forward retreat surrounded by majestic trees. The light-filled open floor plan makes an immediate impression with soaring ceilings and expansive windows framing peaceful, wooded views. At the heart of the home is a designer kitchen complete with sleek quartz countertops and stainless steel appliances, situated just steps from a convenient laundry closet. The layout features two en-suite bedrooms—offering the perfect layout for a premium home office setup or guest wing—paired with beautifully updated, spa-like bathrooms. Outdoor living is effortless here. Unwind on your private front patio right against the greenbelt, or head to the newly rebuilt balcony for tree-lined relaxation and a peek-a-boo view of Mt. Diablo. The park-like community feels worlds away with its wooded walking paths, swimming pool, and picnic area, yet keeps you incredibly connected. Complete with a private one-car garage, you are just minutes from Pleasant Hill's best shopping, dining, top-rated schools, hiking trails, and major commuter routes.
| 2 weeks ago | Listing updated with changes from the MLS® | |
| 2 months ago | Status changed to Active | |
| 3 months ago | Listing first seen on site |

This information is for your personal, non-commercial use and may not be used for any purpose other than to identify prospective properties you may be interested in purchasing. The display of MLS data is usually deemed reliable but is NOT guaranteed accurate by the MLS. Buyers are responsible for verifying the accuracy of all information and should investigate the data themselves or retain appropriate professionals. Information from sources other than the Listing Agent may have been included in the MLS data. Unless otherwise specified in writing, the Broker/Agent has not and will not verify any information obtained from other sources. The Broker/Agent providing the information contained herein may or may not have been the Listing and/or Selling Agent.
