

90 Woodbury Highlands Pl 16Lafayette, CA 94549
Mortgage Calculator
Monthly Payment (Est.)
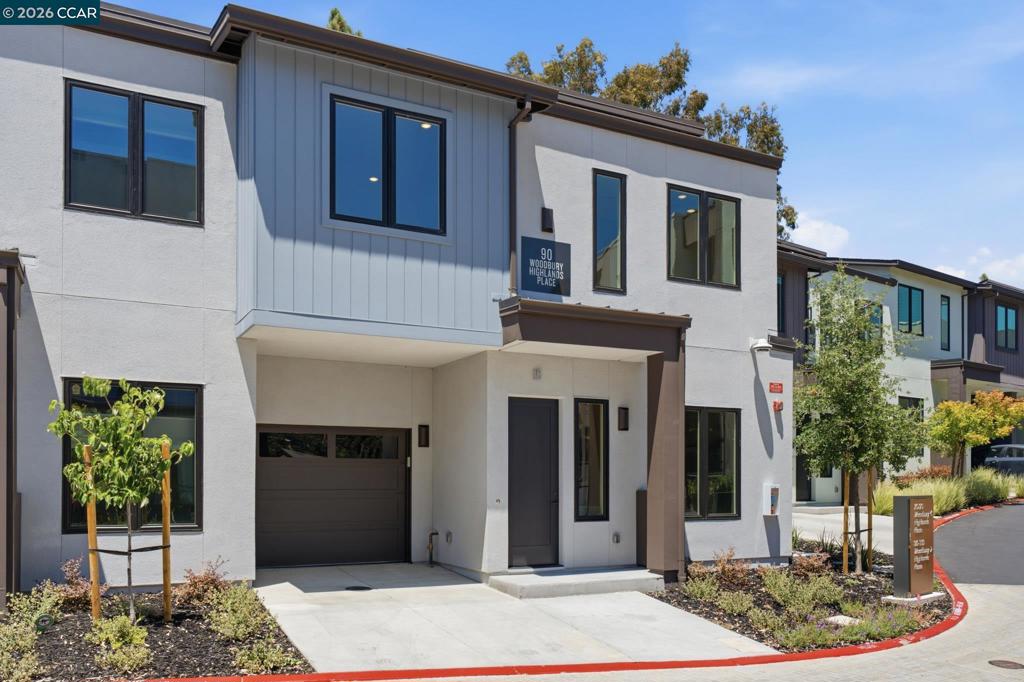
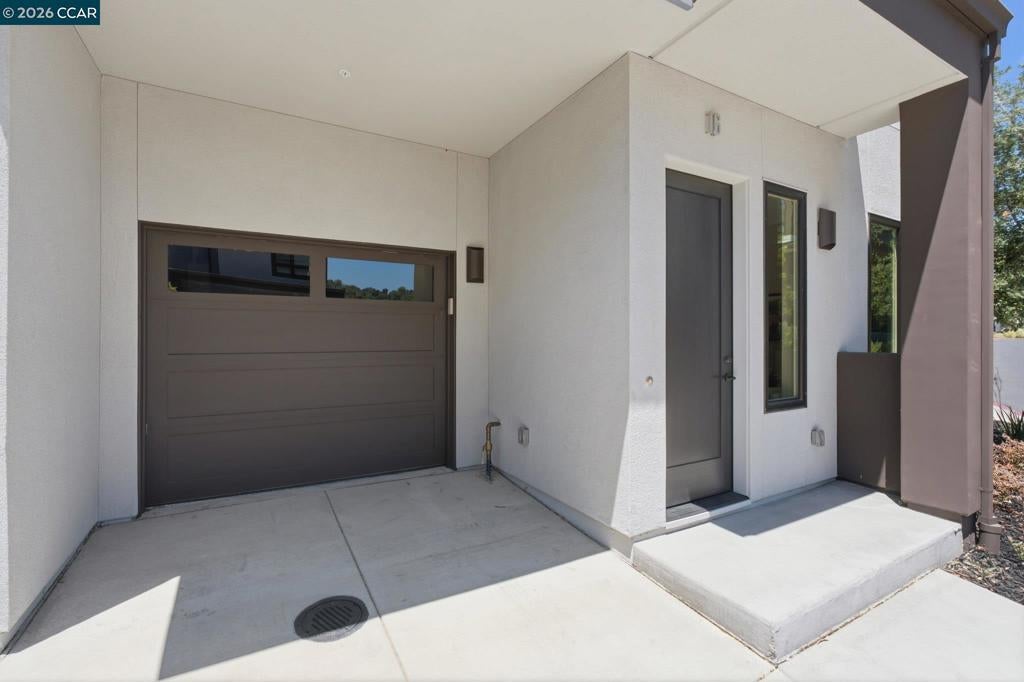
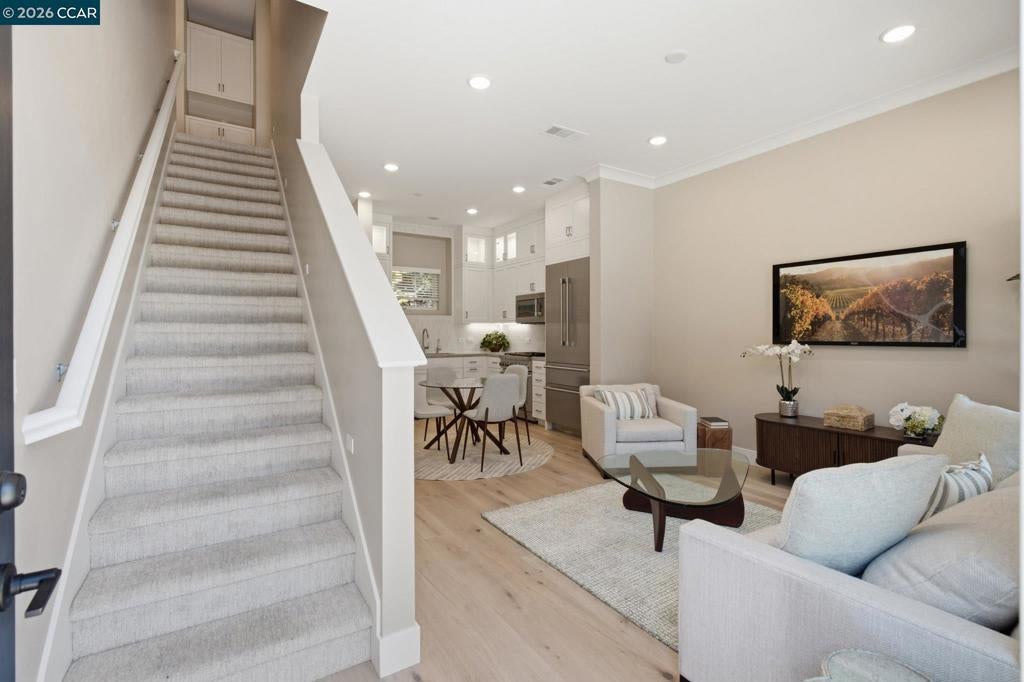
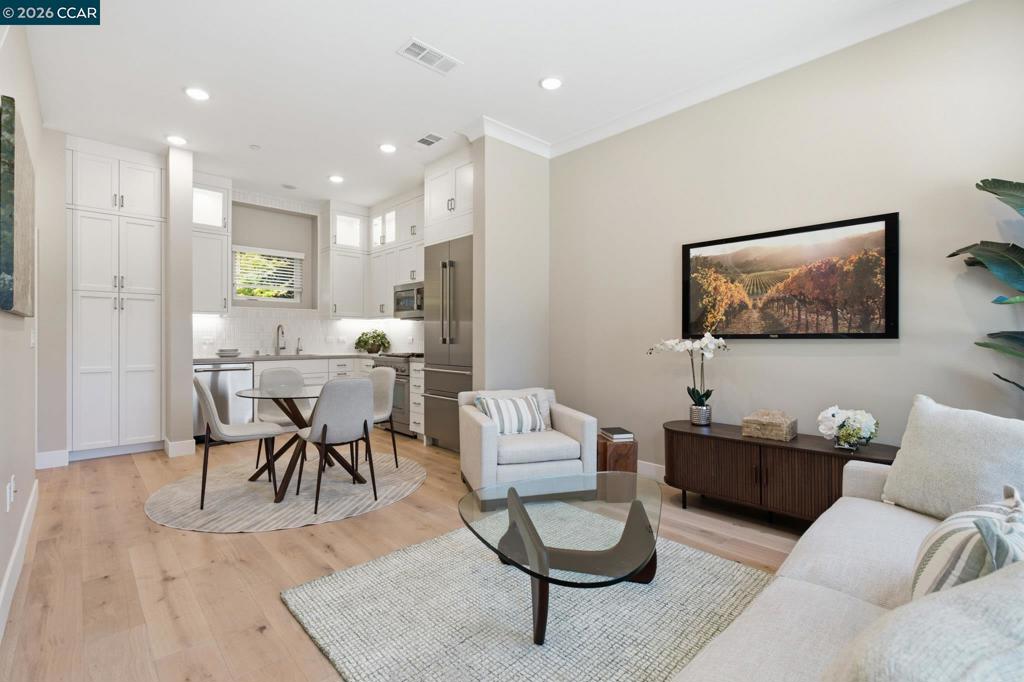
$4,097Last new townhome before Woodbury Highlands is sold out! Views, views, views! This luxury corner townhouse is in the heart of Lafayette, just minutes from BART, the Lafayette Reservoir, and Lafayette’s fine dining and shopping. Ideally positioned as a corner residence, the home enjoys abundant natural light and beautiful views from its south-facing windows. The unit is approximately 1,126 square feet over two floors in dazzling white, with two bedrooms, two and one-half baths, and a private, attached garage offering EV charging. Enter into the open-concept Great Room on the first floor, where the dining area, well-appointed kitchen, and powder room create an inviting space for everyday living and entertaining. A stairway rises from the Great Room to the bedroom level, featuring two spacious bedrooms, each with its own private en-suite bath and walk-in closet, as well as a convenient laundry room with a stackable washer and dryer. Residents enjoy an exclusive community clubhouse with a kitchen, lounge, sun decks, barbecue area, and fully equipped fitness center with 24/7 access. Leave the car in the garage and easily walk downtown or explore the miles of nearby hiking and biking trails. The Lafayette Reservoir's famed trail and picnic areas are favorite gathering spots where you're sure to run into friends and neighbors. Award-winning public and private schools are nearby, and Highway 24 provides convenient access east to Walnut Creek or west to Oakland, San Francisco, and the rest of the Bay Area. Quick close of escrow!
| 5 days ago | Listing updated with changes from the MLS® | |
| 6 days ago | Status changed to Pending | |
| 2 months ago | Price changed to $898,000 | |
| 3 months ago | Listing first seen on site |

This information is for your personal, non-commercial use and may not be used for any purpose other than to identify prospective properties you may be interested in purchasing. The display of MLS data is usually deemed reliable but is NOT guaranteed accurate by the MLS. Buyers are responsible for verifying the accuracy of all information and should investigate the data themselves or retain appropriate professionals. Information from sources other than the Listing Agent may have been included in the MLS data. Unless otherwise specified in writing, the Broker/Agent has not and will not verify any information obtained from other sources. The Broker/Agent providing the information contained herein may or may not have been the Listing and/or Selling Agent.
