

1531 Riverview AveTracy, CA 95377
Mortgage Calculator
Monthly Payment (Est.)
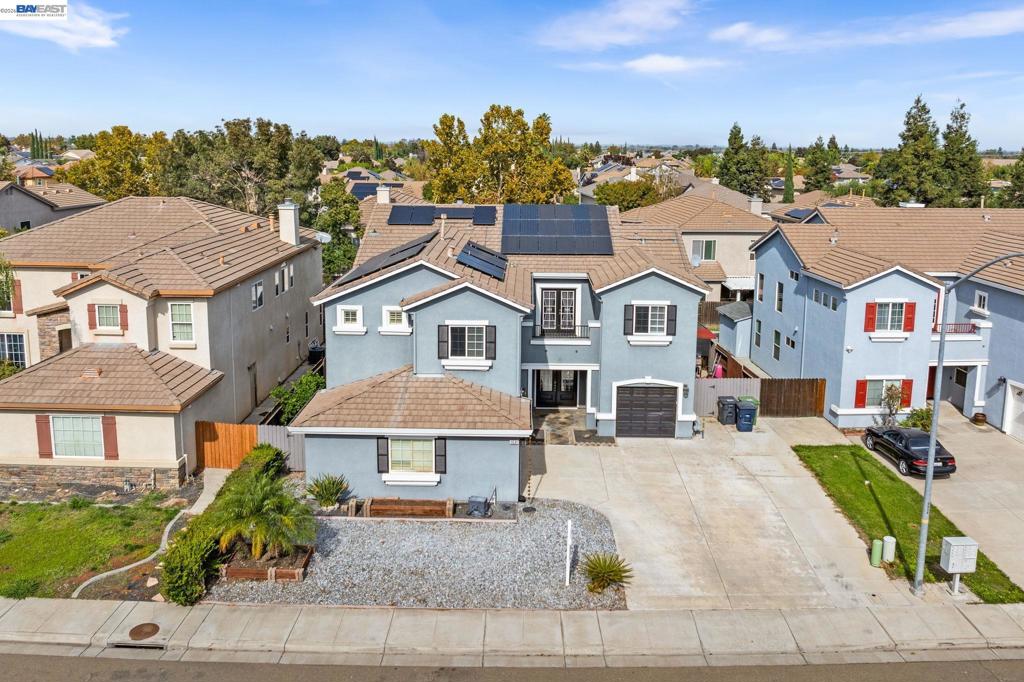
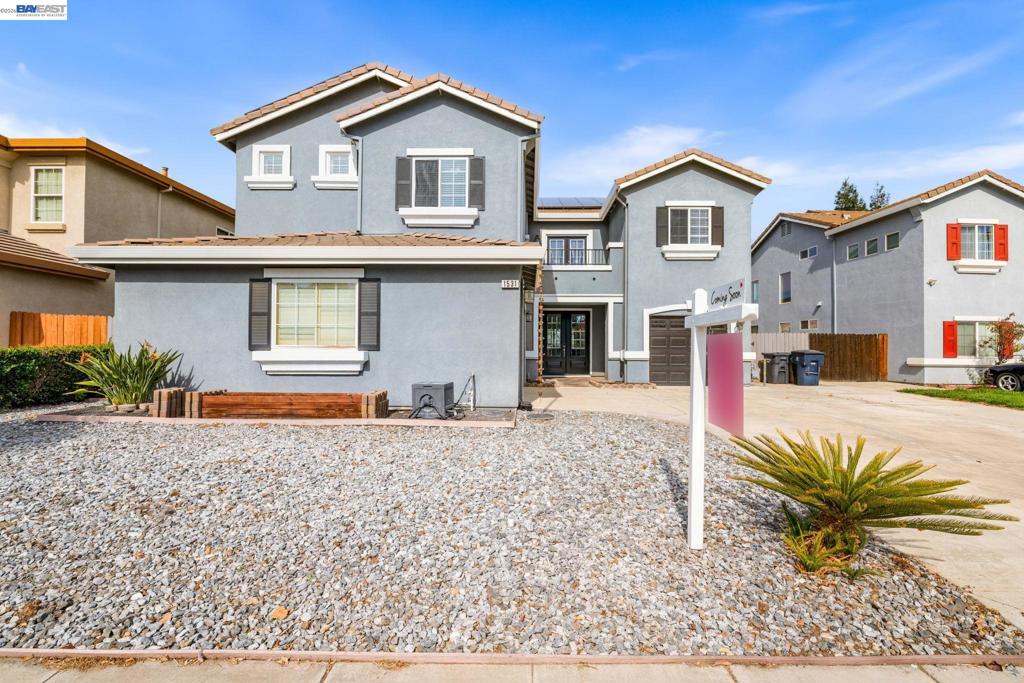
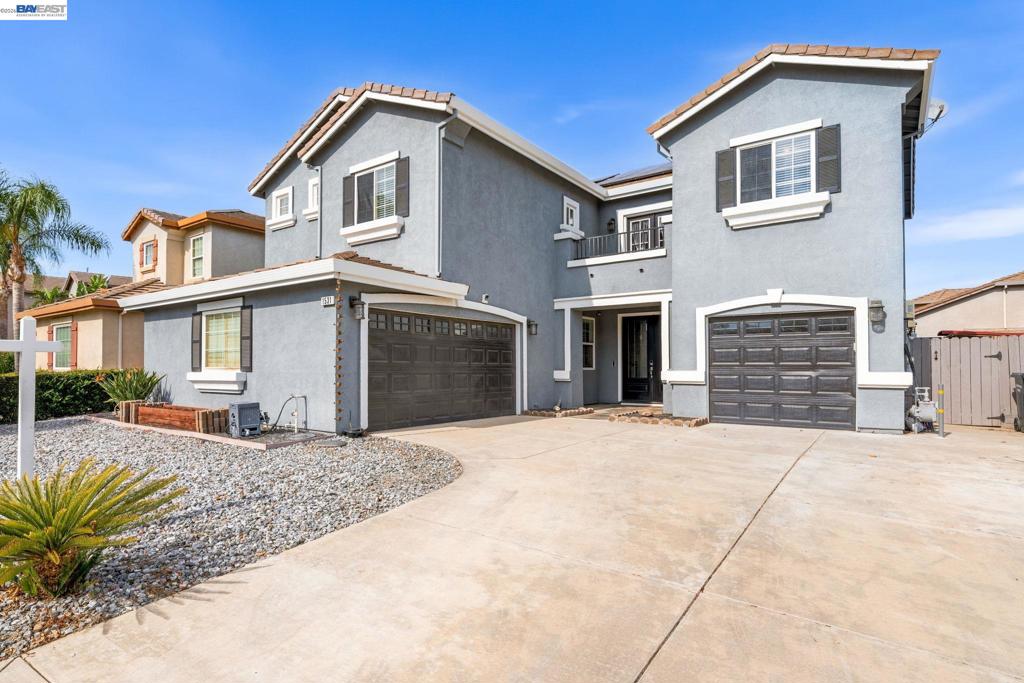
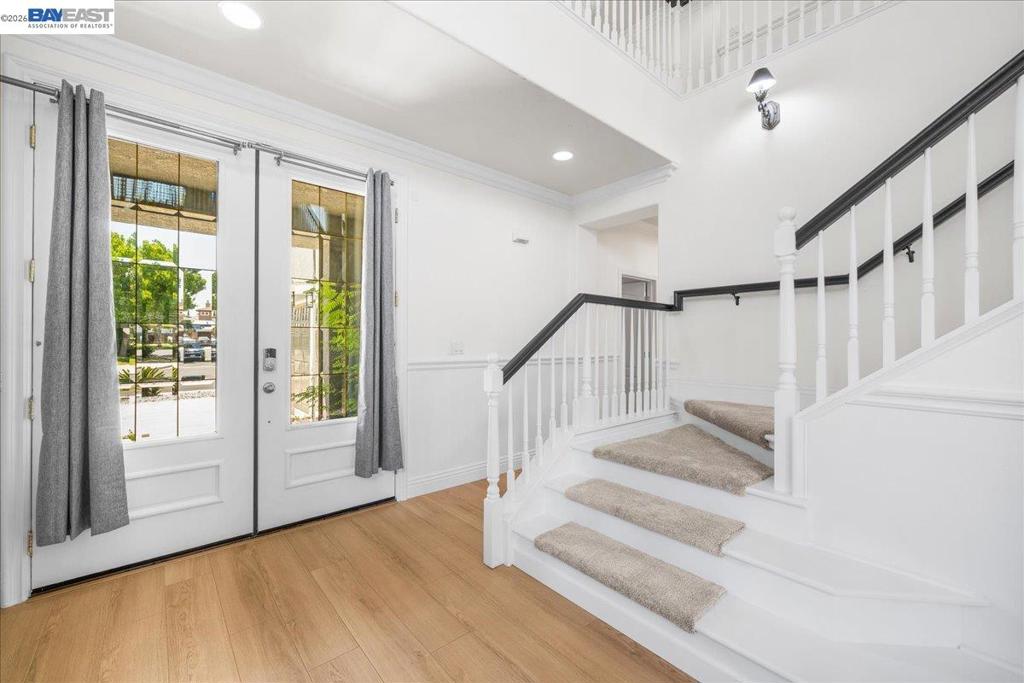
Enter an interest rate to see your estimated monthly payment.This beautifully updated 5-bed, 4-bath home with 3,198 sq ft of living space is located in one of Tracy’s most desirable neighborhoods. Our spacious 2-story home offers vaulted ceilings, fresh interior paint, new laminate flooring downstairs & new carpet upstairs. This flexible layout ideal is for large families or multigenerational living. 1 bed and full bath downstairs, ideal for guests or as it is currently used as a home gym. The well-equipped kitchen offers a chef's dream 6-burner stove, an island, walk in pantry and ample cabinets & counter space. It seamlessly flows into the living and dining areas. Upstairs features a primary bedroom with sitting area, a huge bathroom with a soaking tub & walk-in closet; a jr. suite with full bath; 2 additional bedrooms & another full bath; a versatile loft that’s perfect for additional living area, media room, or home office. The open-concept design offers abundant natural light. Step outside to your private backyard retreat with a sparkling pool & spa with water falls - a perfect space to relax or entertain. There is a 2-car AND a single car attached garage. Solar. Located near parks, schools, and commuter routes. This move-in-ready home offers the perfect blend of comfort, style, and functionality.
| 4 weeks ago | Listing updated with changes from the MLS® | |
| a month ago | Status changed to Active | |
| a month ago | Price changed to $899,900 | |
| 3 months ago | Listing first seen on site |

This information is for your personal, non-commercial use and may not be used for any purpose other than to identify prospective properties you may be interested in purchasing. The display of MLS data is usually deemed reliable but is NOT guaranteed accurate by the MLS. Buyers are responsible for verifying the accuracy of all information and should investigate the data themselves or retain appropriate professionals. Information from sources other than the Listing Agent may have been included in the MLS data. Unless otherwise specified in writing, the Broker/Agent has not and will not verify any information obtained from other sources. The Broker/Agent providing the information contained herein may or may not have been the Listing and/or Selling Agent.
