

12701 Cresthaven DrGroveland, CA 95321
Mortgage Calculator
Monthly Payment (Est.)
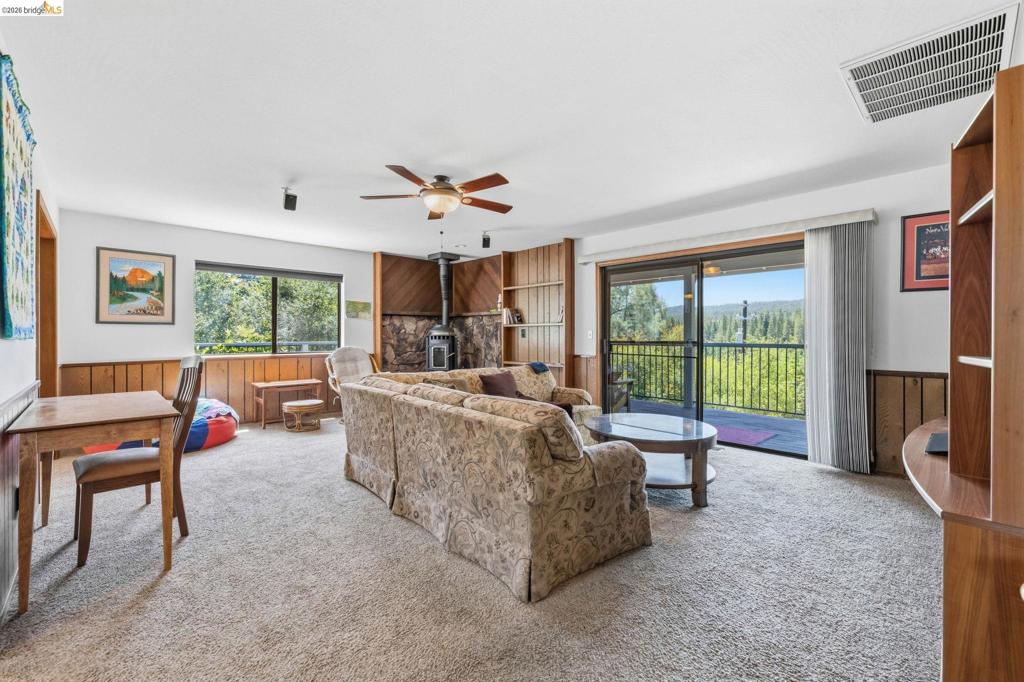
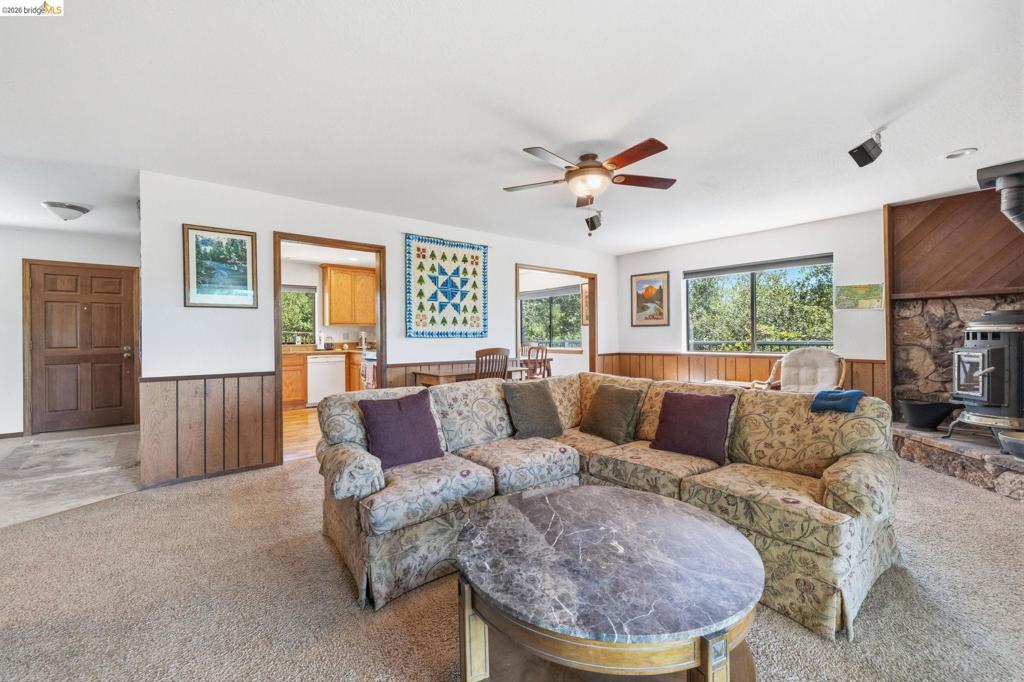
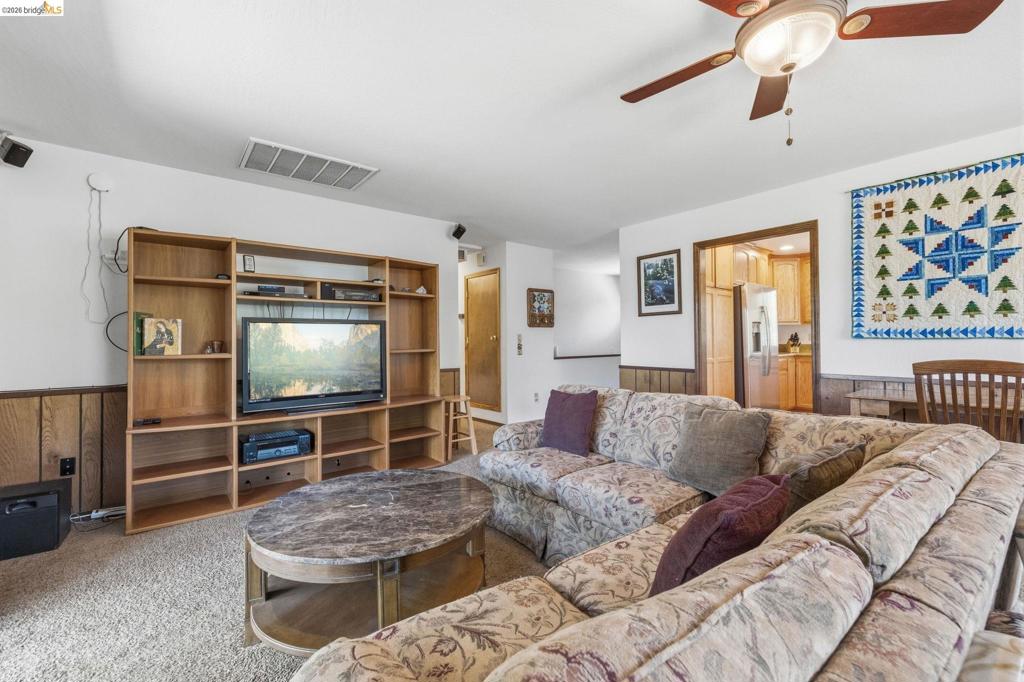
$1,574Beautiful mountain home in Pine Mountain Lake featuring 2 bedrooms, 3 bathrooms, a bonus room, and an attached 2-car garage. The spacious living room is warm and inviting with a freestanding pellet stove, while the large kitchen was tastefully remodeled in 2012 with granite countertops, stainless steel appliances, and ample cabinet space. Enjoy extended outdoor living on the covered deck overlooking peaceful mountain views. The level, usable backyard offers a patio, fenced area, raised planters, and a low-maintenance thyme lawn—perfect for relaxing or entertaining. Ideally located just minutes from Lake Lodge Beach, this home offers easy access to all the amenities Pine Mountain Lake has to offer. Some furnishings are negotiable, making this an excellent opportunity for a full-time residence, vacation home, or investment property. Ideally located just 25 miles from the entrance to Yosemite National Park, this property provides easy access to world-class hiking, outdoor recreation, and natural beauty. Experience the perfect balance of privacy, convenience, and mountain living in this secure, amenity-rich community.
| 7 days ago | Listing updated with changes from the MLS® | |
| 3 months ago | Status changed to Active | |
| 3 months ago | Listing first seen on site |

This information is for your personal, non-commercial use and may not be used for any purpose other than to identify prospective properties you may be interested in purchasing. The display of MLS data is usually deemed reliable but is NOT guaranteed accurate by the MLS. Buyers are responsible for verifying the accuracy of all information and should investigate the data themselves or retain appropriate professionals. Information from sources other than the Listing Agent may have been included in the MLS data. Unless otherwise specified in writing, the Broker/Agent has not and will not verify any information obtained from other sources. The Broker/Agent providing the information contained herein may or may not have been the Listing and/or Selling Agent.
