

2397 Boulder StBrentwood, CA 94513
Mortgage Calculator
Monthly Payment (Est.)
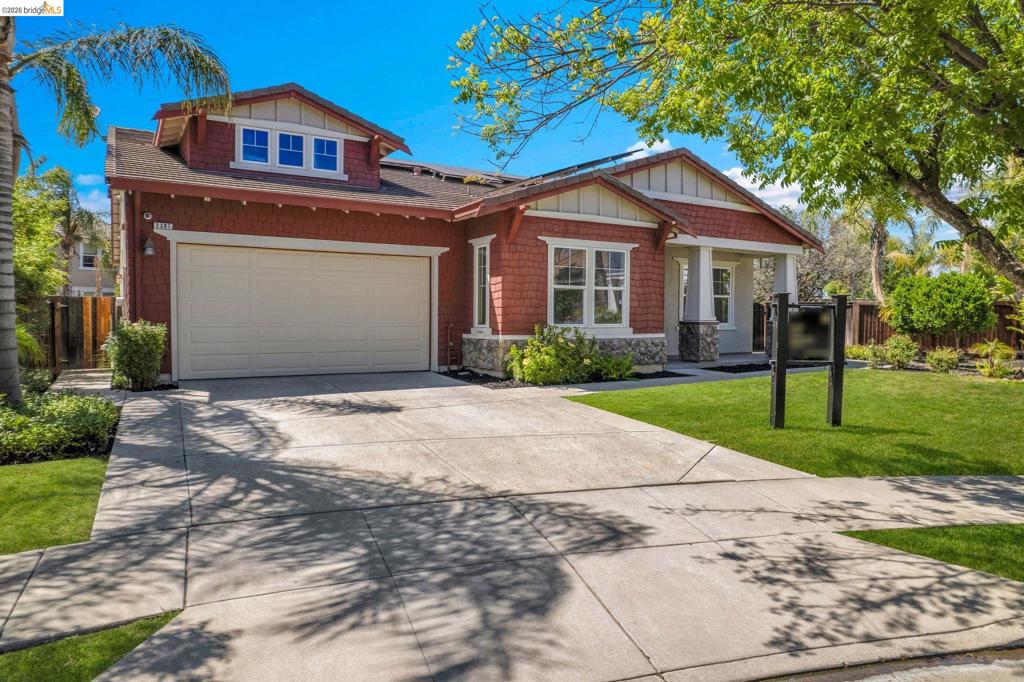
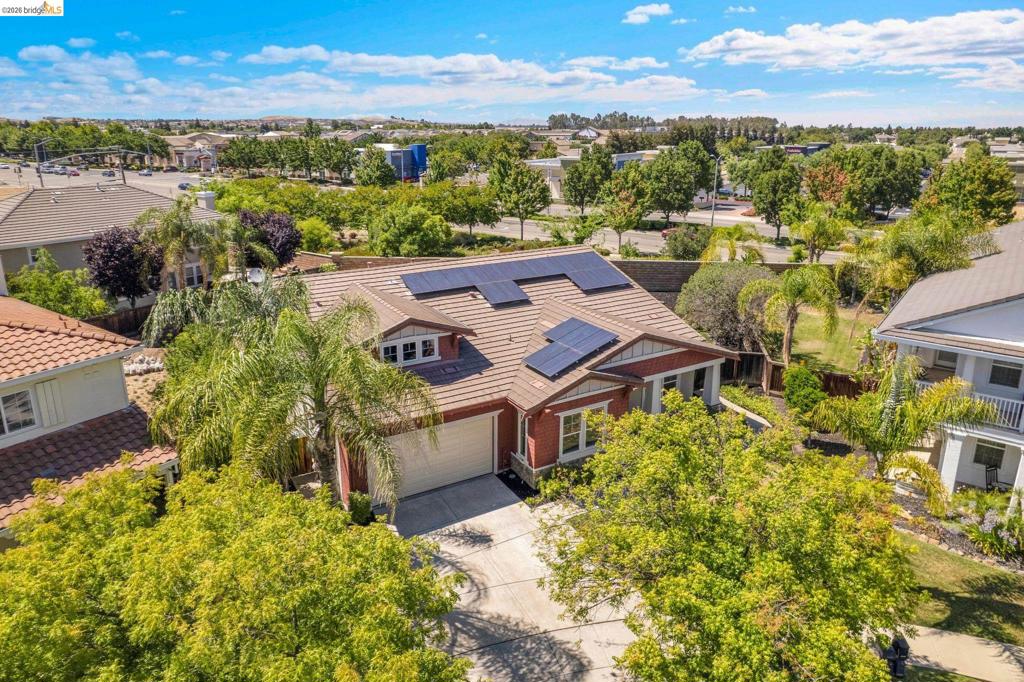
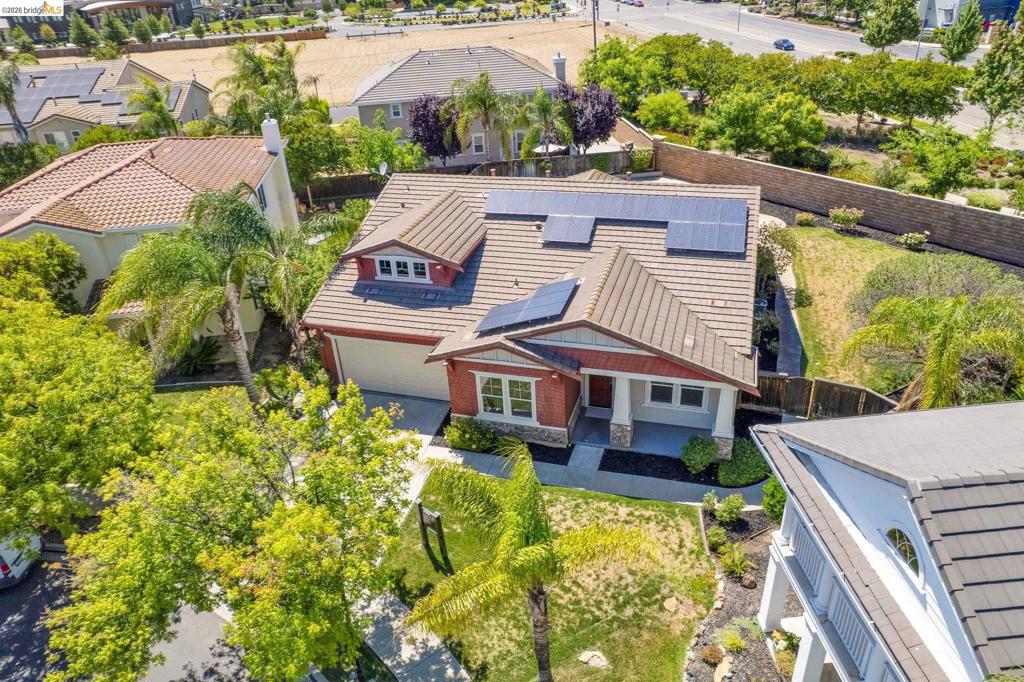
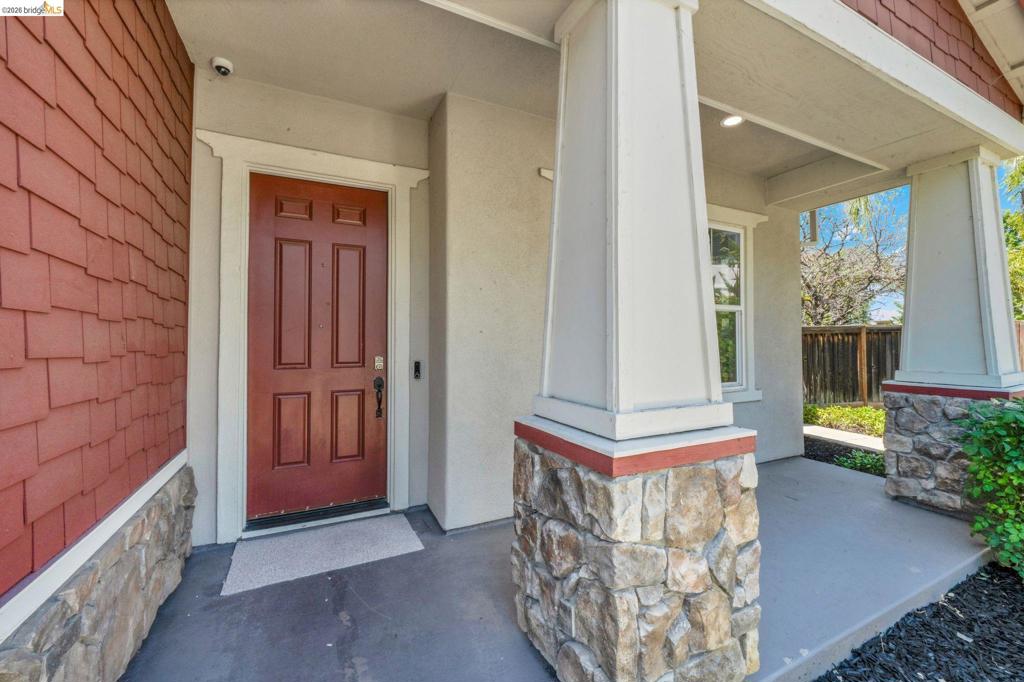
$4,102Price improvement !Gorgeous single-story home in the desirable Visions neighborhood, situated on an oversized 10,000+ sq. ft. lot featuring a sparkling pool, hot tub, and an expansive landscaped backyard with a large concrete patio, perfect for outdoor entertaining. Fresh designer paint, plantation shutters ,3 car tandem garage and new carpet make this home move-in ready. The open floor plan offers 3 bedrooms, including a junior primary suite, plus a bonus room office, or den, along with a formal dining room. Crown molding throughout adds an elegant touch, and the home offers abundant storage throughout. The chef’s kitchen opens to the main living areas, perfect for entertaining. This home is solar powered and ideally located in a prime commuter location close to shopping, schools, and parks. This exceptional property truly has it all!
| 2 weeks ago | Listing updated with changes from the MLS® | |
| 2 weeks ago | Status changed to Pending | |
| 2 months ago | Price changed to $899,000 | |
| 3 months ago | Listing first seen on site |

This information is for your personal, non-commercial use and may not be used for any purpose other than to identify prospective properties you may be interested in purchasing. The display of MLS data is usually deemed reliable but is NOT guaranteed accurate by the MLS. Buyers are responsible for verifying the accuracy of all information and should investigate the data themselves or retain appropriate professionals. Information from sources other than the Listing Agent may have been included in the MLS data. Unless otherwise specified in writing, the Broker/Agent has not and will not verify any information obtained from other sources. The Broker/Agent providing the information contained herein may or may not have been the Listing and/or Selling Agent.
