

616 Ross CircleMartinez, CA 94553
Mortgage Calculator
Monthly Payment (Est.)
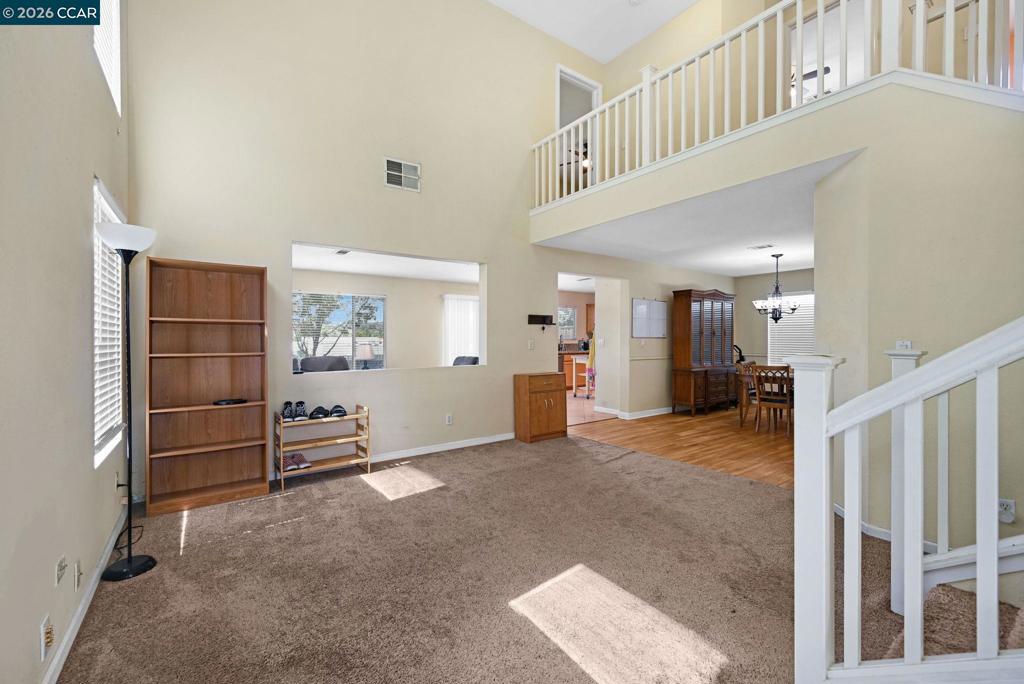
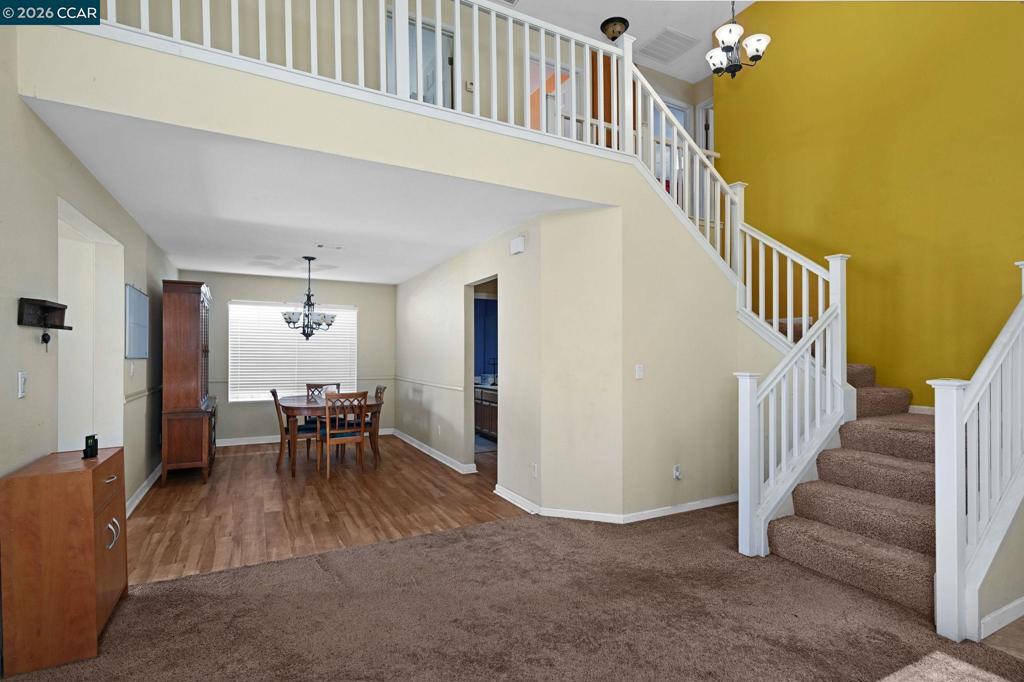
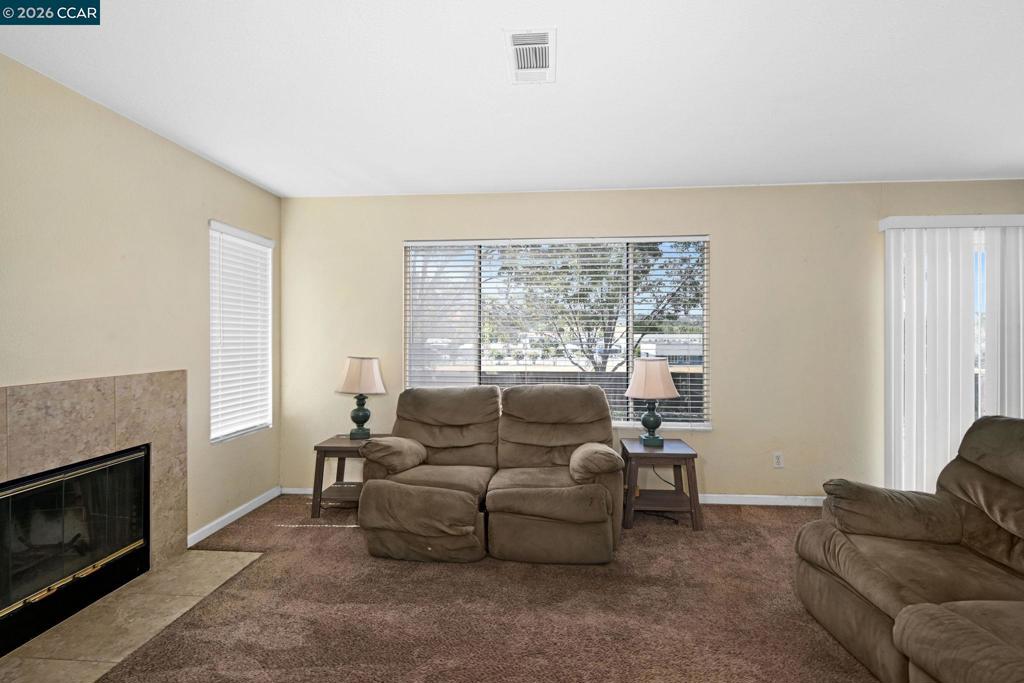
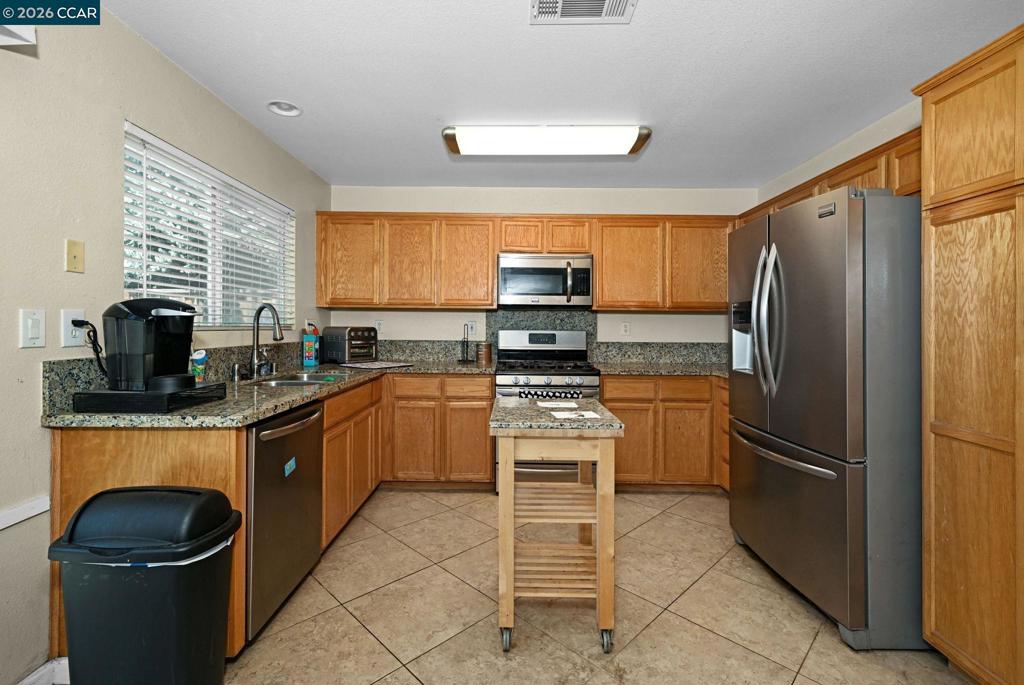
$3,445Here is a magnificent Traditional 4 Bedroom and 2 1/2 Bath that offers an extremely open floor plan with high ceilings and spacious living areas. Located on a quiet circle, the home was constructed in 2000 and has been nicely maintained. You enter into the home on the first floor to a large living area with 20+ foot Ceilings and an open plan that flows right into the Family Room, Dining Room and Kitchen. There is Wall to Wall Carpeting as well as Tile and Wood Flooring. The Kitchen is nicely appointed with Granite Countertops, Tile Floors and Oak Cabinets. The appliances including the Refrigerator, Six Burner Gas Range and Dishwasher are all Frigidaire Gallery. There is also a convenient Half Bath on this floor. Moving upstateirs, you have Four Spacious Bedrooms and Two Full Bathrooms.The Master Suite is efficiently designed with a Large Bedroom, a Walk In Closet, and a very spacious Master 'Bath. There is a Glass Enclosed Walk In Shower alongside a nicely maintained Sunken Tub. The Floors are done in Tile and there is an additional Closet with Mirrored Doors. The Secondary Bedrooms are all very spacious and each one features a Ceiling Fan for second story circulation. These bedrooms are also in close proximity to a large Full Bath that has Dual Vanities as well as Custom Lighting. The Property is located near lots of shopping as well as local schools and is minutes to freeway access.
| a month ago | Listing updated with changes from the MLS® | |
| a month ago | Status changed to Pending | |
| 3 months ago | Listing first seen on site |

This information is for your personal, non-commercial use and may not be used for any purpose other than to identify prospective properties you may be interested in purchasing. The display of MLS data is usually deemed reliable but is NOT guaranteed accurate by the MLS. Buyers are responsible for verifying the accuracy of all information and should investigate the data themselves or retain appropriate professionals. Information from sources other than the Listing Agent may have been included in the MLS data. Unless otherwise specified in writing, the Broker/Agent has not and will not verify any information obtained from other sources. The Broker/Agent providing the information contained herein may or may not have been the Listing and/or Selling Agent.
