

312 Jefferson DrBrentwood, CA 94513
Mortgage Calculator
Monthly Payment (Est.)
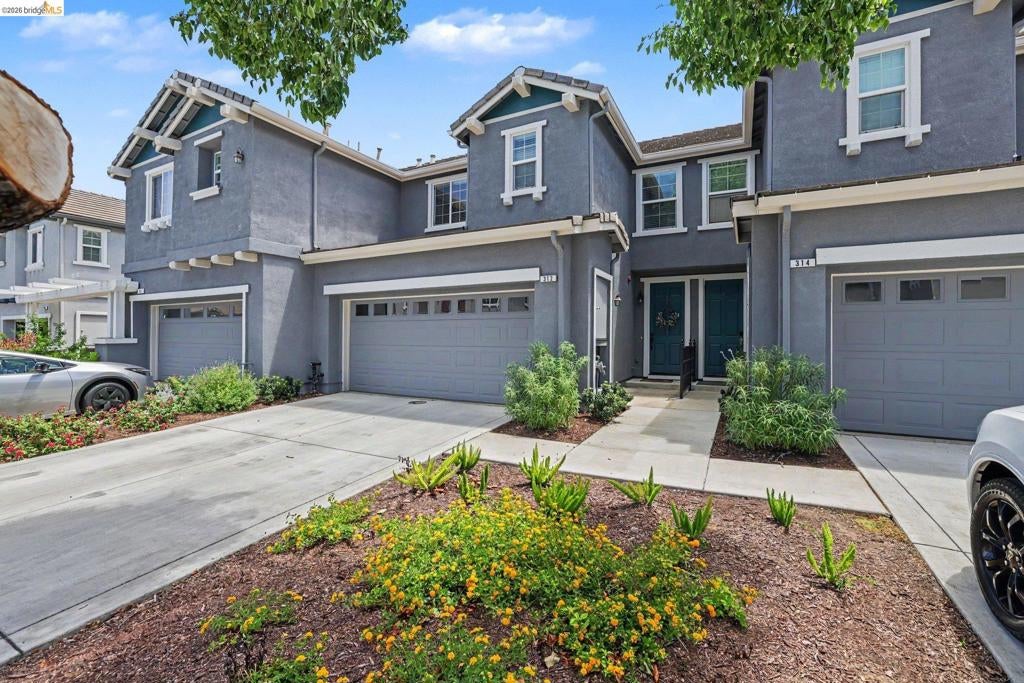
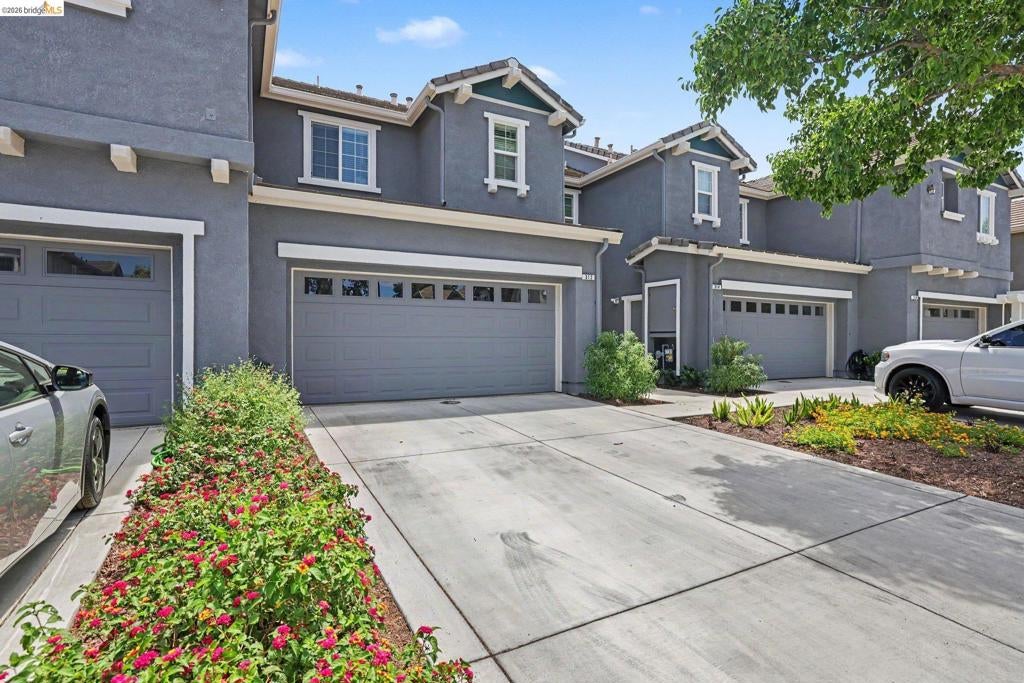
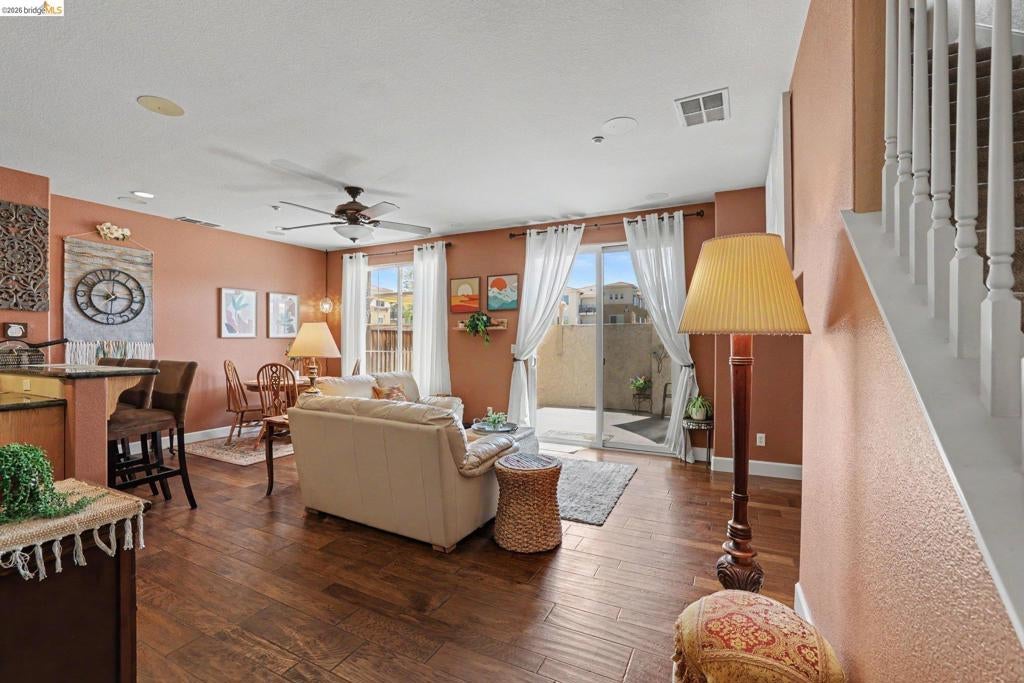
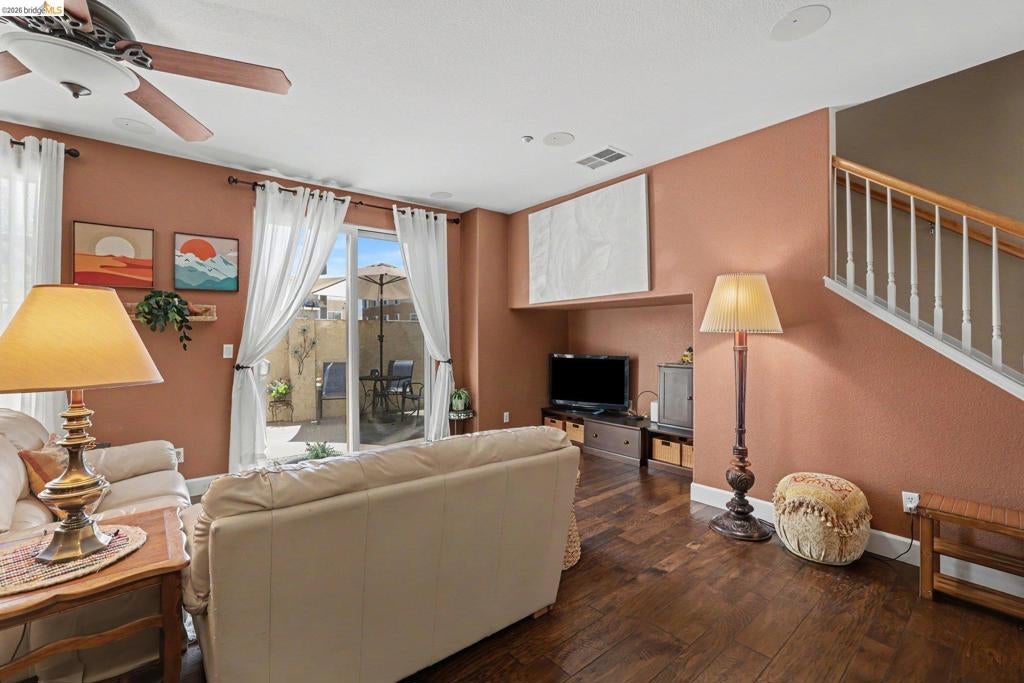
Enter an interest rate to see your estimated monthly payment.Welcome to easy living in one of Brentwood's desirable gated communities! This well-maintained townhome offers the perfect blend of comfort, convenience, and investment potential. The open-concept floor plan features a spacious living area, dining space, and kitchen that flow seamlessly together, making it ideal for everyday living and entertaining. The private patio backs to no rear neighbors, creating a peaceful outdoor retreat, while the attached 2-car garage adds convenience and extra storage. This unit has the long driveway which can also hold 2+ cars. Whether you're looking for your next home or your next investment, this property delivers. This home can be sold fully furnished (furnishings, full kitchen items and linens) The community offers a sparkling pool and a prime Brentwood location close to shopping, dining, parks, schools, and commuter routes.
| 4 days ago | Listing updated with changes from the MLS® | |
| 5 days ago | Status changed to Active | |
| 2 weeks ago | Price changed to $544,000 | |
| 3 months ago | Listing first seen on site |

This information is for your personal, non-commercial use and may not be used for any purpose other than to identify prospective properties you may be interested in purchasing. The display of MLS data is usually deemed reliable but is NOT guaranteed accurate by the MLS. Buyers are responsible for verifying the accuracy of all information and should investigate the data themselves or retain appropriate professionals. Information from sources other than the Listing Agent may have been included in the MLS data. Unless otherwise specified in writing, the Broker/Agent has not and will not verify any information obtained from other sources. The Broker/Agent providing the information contained herein may or may not have been the Listing and/or Selling Agent.
