

4216 Warbler LoopFremont, CA 94555
Mortgage Calculator
Monthly Payment (Est.)
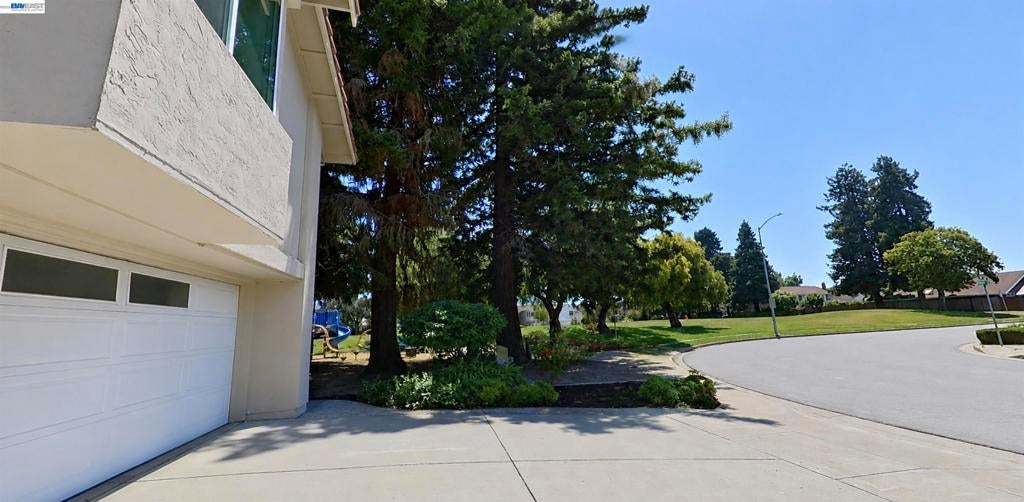
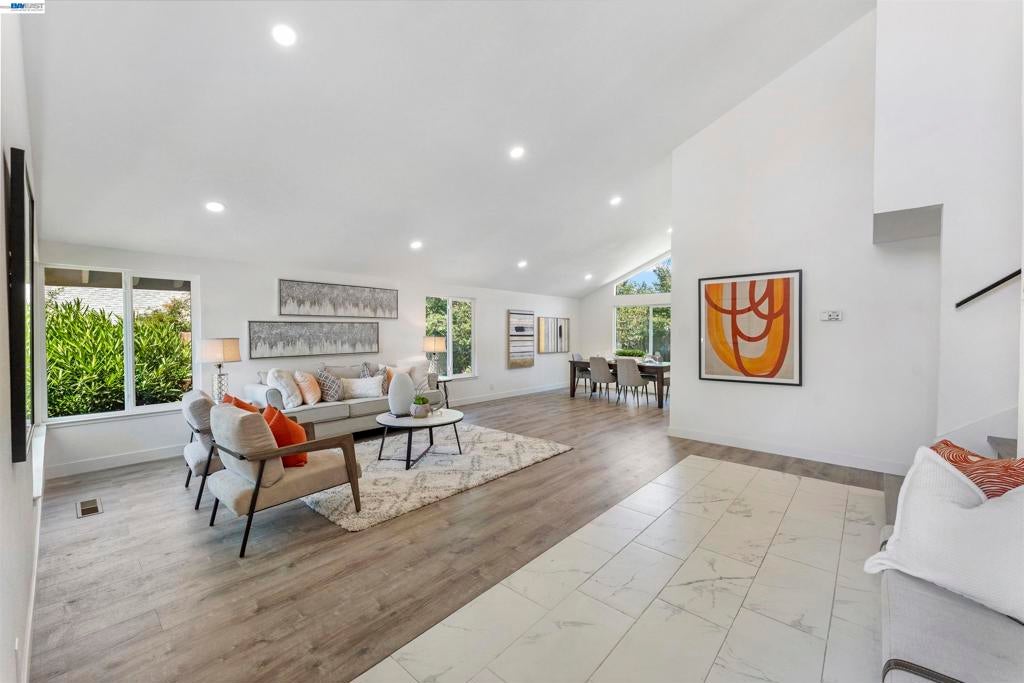
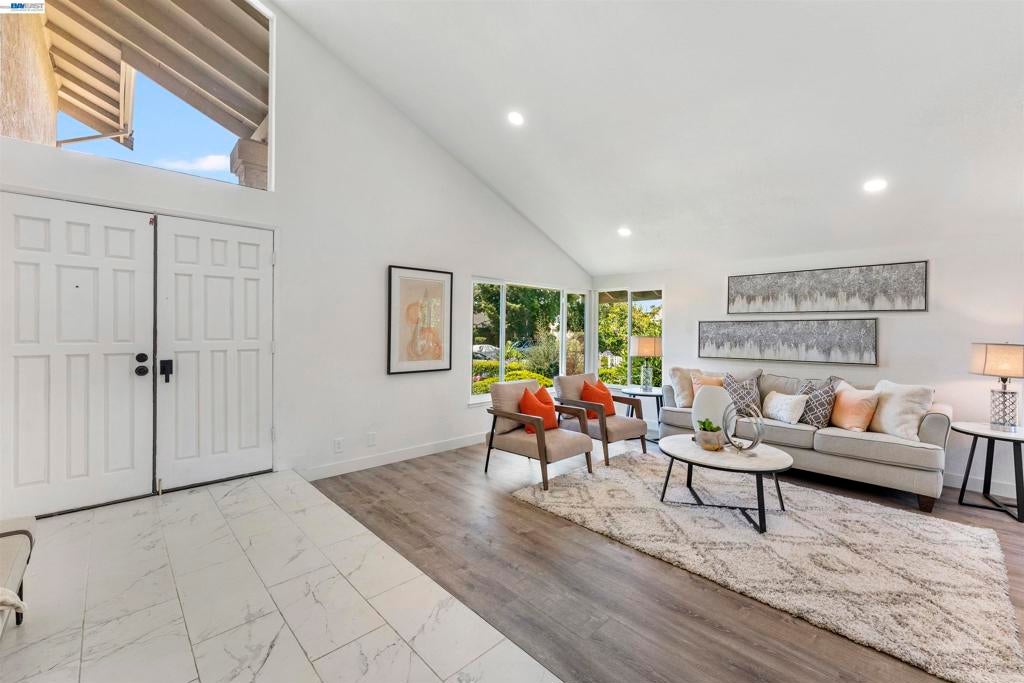
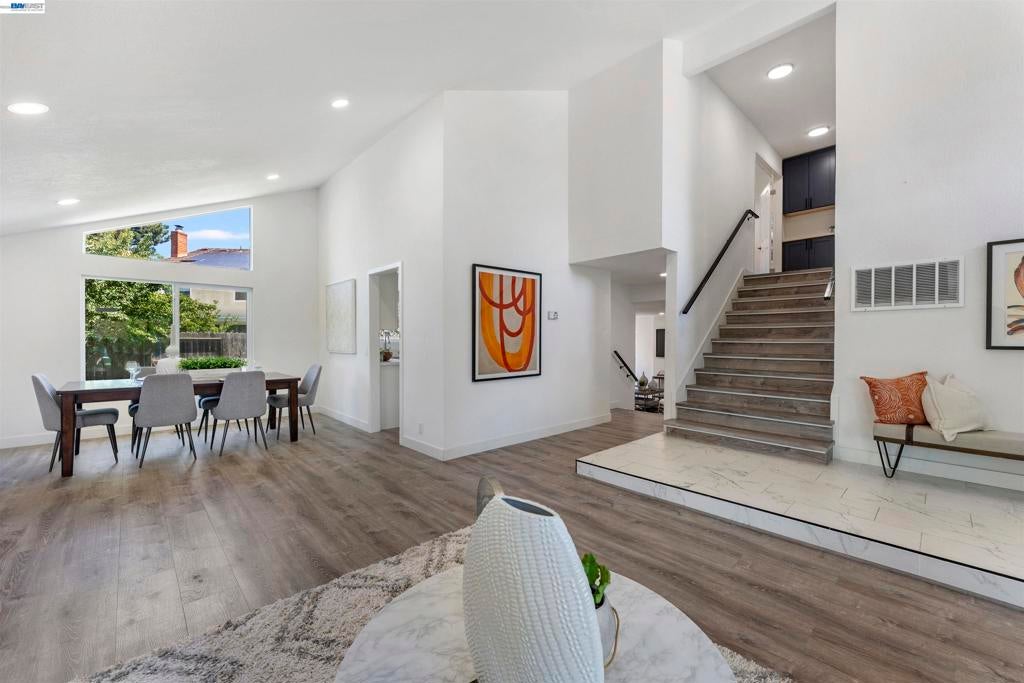
$9,120PREMIUM ARDENWOOD LUXURY BORDERING WARBLER PARK! Welcome to 4216 Warbler Loop, a beautifully renovated 2,307 sq ft turn-key home in Fremont's top-rated school district. A sun-drenched foyer with 20-foot soaring vaulted ceilings welcomes you into a light-filled floor plan designed for optimal airflow and natural spatial harmony. The fully reimagined chef's kitchen features premium quartz countertops, high-end cabinetry, and a north-facing sink overlooking the private yard, perfectly balancing the home's open-concept design. Directly bordering the open green spaces, mature redwoods, and playground of 2-acre Warbler Park to the East, you will enjoy no immediate eastern neighbors, complete privacy, and incredible, auspicious morning light streaming into the heart of the home. The versatile, thoughtfully structured main level offers distinct formal and casual living spaces, with an entry layout that ensures total kitchen and bathroom privacy from the front door. The floor plan can effortless adapt part of the ground floor into a 5th bedroom, main-level guest suite, or home office near the powder room. Upstairs features 4 spacious bedrooms, including a serene primary retreat and spa-like bathrooms with custom tile. Complete with designer flooring, fresh paint, LED lighting, and minutes to tech campuses, I-880, and the Dumbarton Bridge, this park-front home offers pristine living in an unbeatable location.
| 6 days ago | Listing updated with changes from the MLS® | |
| 4 weeks ago | Status changed to Pending | |
| a month ago | Price changed to $1,998,888 | |
| 3 months ago | Listing first seen on site |

This information is for your personal, non-commercial use and may not be used for any purpose other than to identify prospective properties you may be interested in purchasing. The display of MLS data is usually deemed reliable but is NOT guaranteed accurate by the MLS. Buyers are responsible for verifying the accuracy of all information and should investigate the data themselves or retain appropriate professionals. Information from sources other than the Listing Agent may have been included in the MLS data. Unless otherwise specified in writing, the Broker/Agent has not and will not verify any information obtained from other sources. The Broker/Agent providing the information contained herein may or may not have been the Listing and/or Selling Agent.
