

23113 Red Wing TrlTwain Harte, CA 95383
Mortgage Calculator
Monthly Payment (Est.)
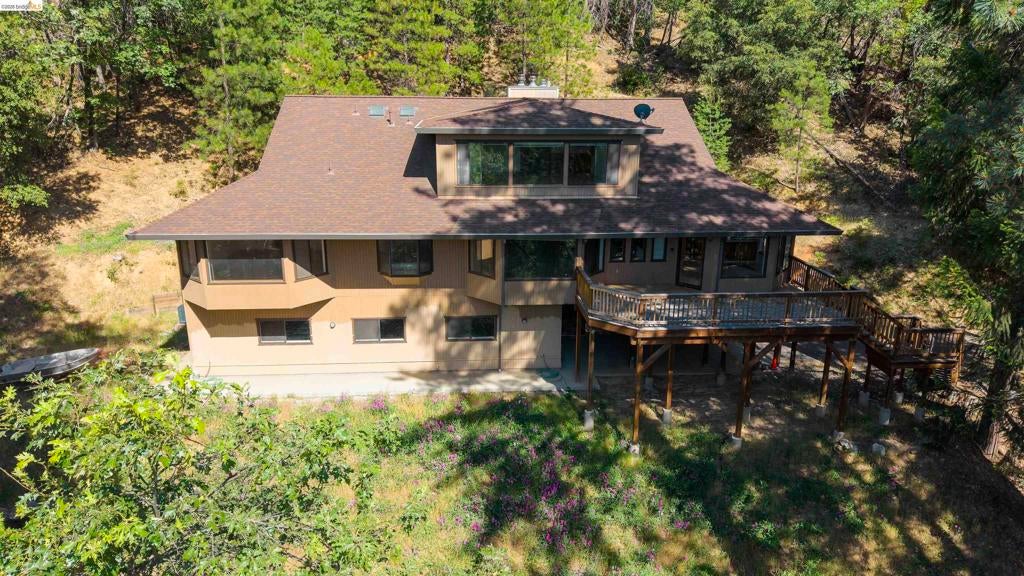
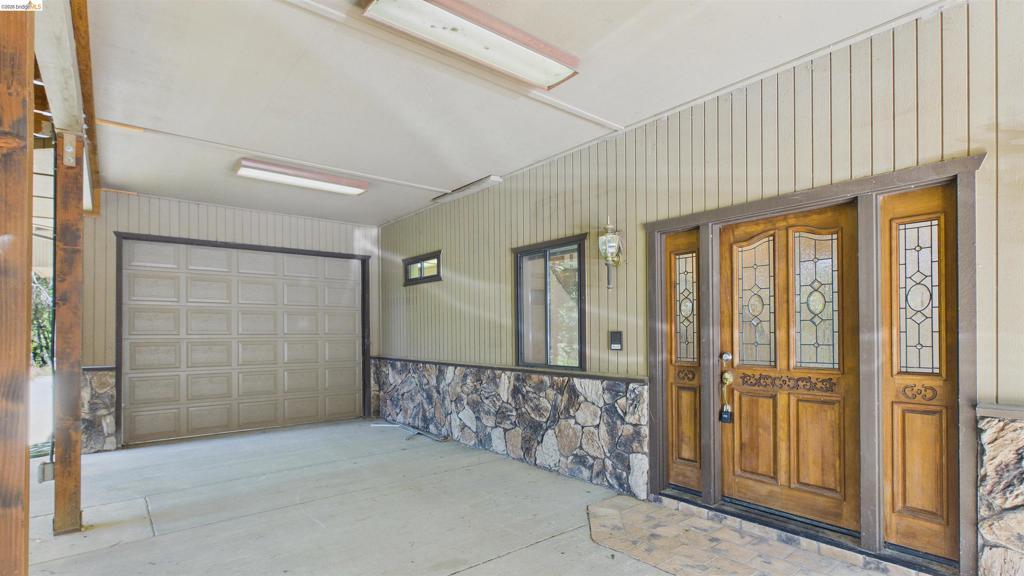
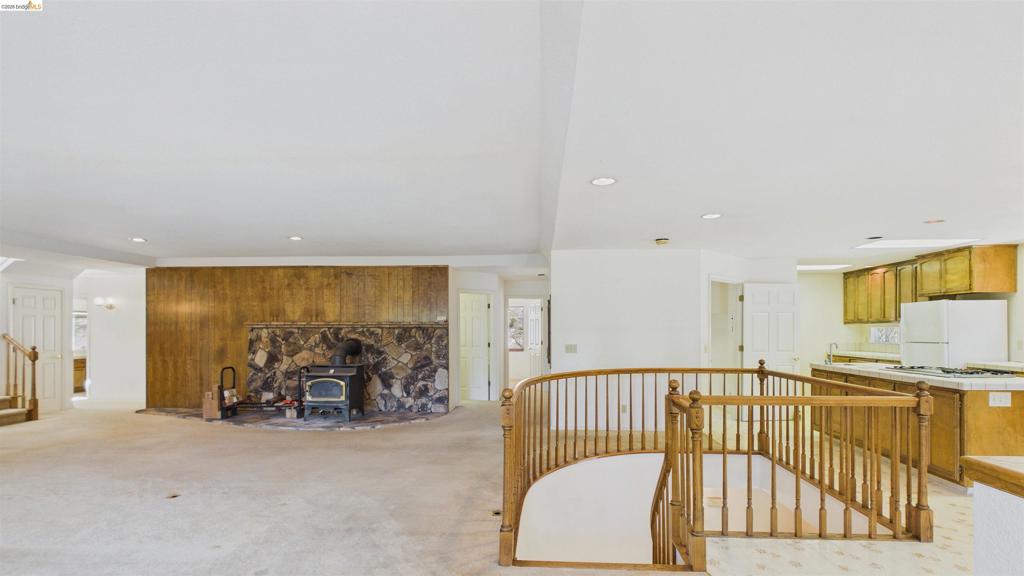
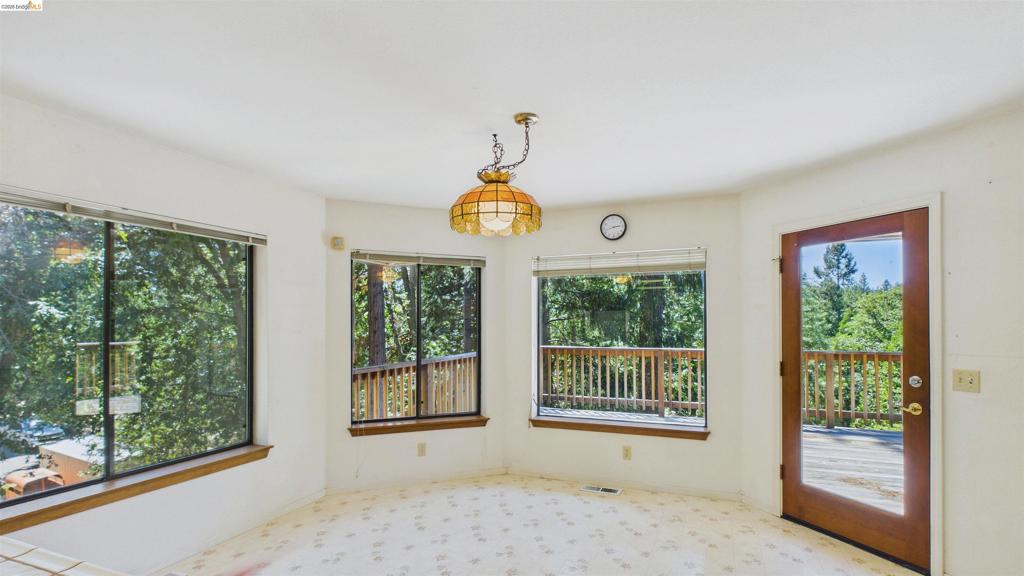
Enter an interest rate to see your estimated monthly payment.Take a look at this custom built home on 4 acres just minutes outside of Twain Harte. It's got several custom/unique features like a dumb waiter and a huge garage. There are workshop/craft room options on the main level, too. The home is almost 5400 sq ft and boasts an open floor plan with entertaining and sleeping areas on two upper levels. There is also an office, a huge pantry and lots of built ins. There is a spacious open living area on the upper level. There is also a deck for entertaining and enjoying nature and the nice treed parcel. This home is privately located at the end of the road with no traffic driving by. Located only 2 1/2 hours from most Bay Area locations and only a short drive to Pinecrest Lake, Dodge Ridge Ski Area, Yosemite National Park, the beautiful Sonora Pass, Historical Sonora, Jamestown and Columbia State Park. Don't miss this opportunity to create your own unique spaces! This could be a mult-generational investment or an AirBnB, VRBO or a full-time home. Come take a look at all this property has to offer!
| 12 minutes ago | Listing updated with changes from the MLS® | |
| 21 hours ago | Status changed to Active | |
| a week ago | Price changed to $721,900 | |
| 3 months ago | Listing first seen on site |

This information is for your personal, non-commercial use and may not be used for any purpose other than to identify prospective properties you may be interested in purchasing. The display of MLS data is usually deemed reliable but is NOT guaranteed accurate by the MLS. Buyers are responsible for verifying the accuracy of all information and should investigate the data themselves or retain appropriate professionals. Information from sources other than the Listing Agent may have been included in the MLS data. Unless otherwise specified in writing, the Broker/Agent has not and will not verify any information obtained from other sources. The Broker/Agent providing the information contained herein may or may not have been the Listing and/or Selling Agent.
