

22499 Fireside DRTwain Harte, CA 95383
Mortgage Calculator
Monthly Payment (Est.)
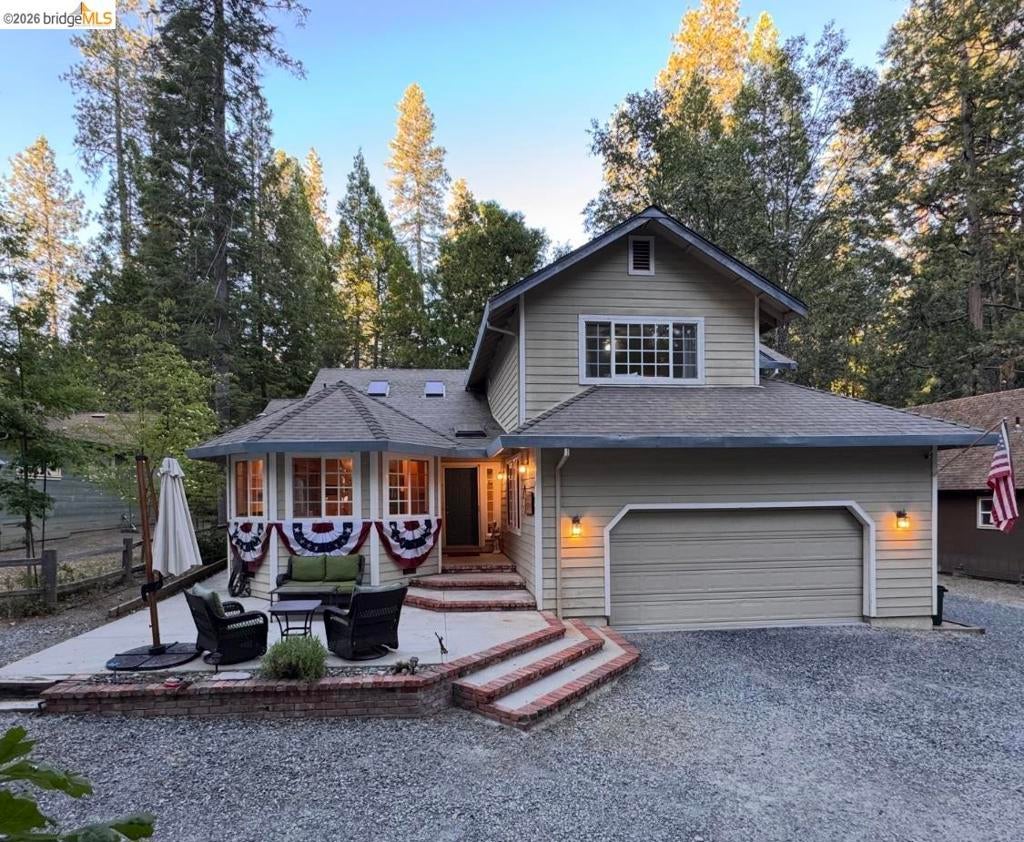
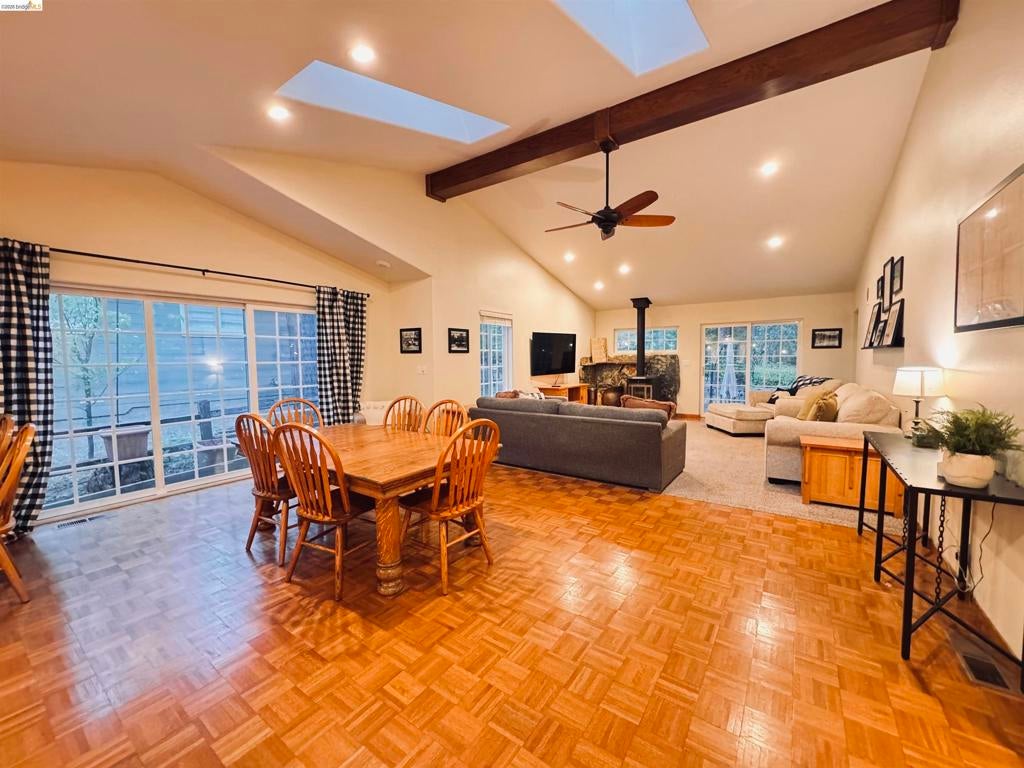
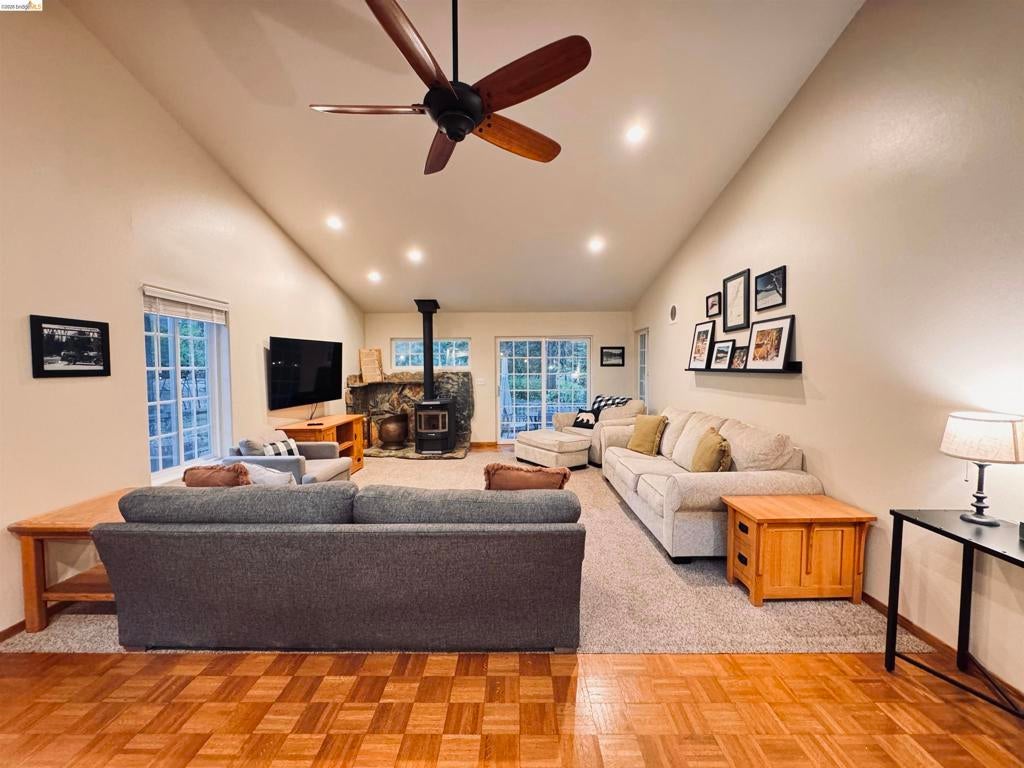
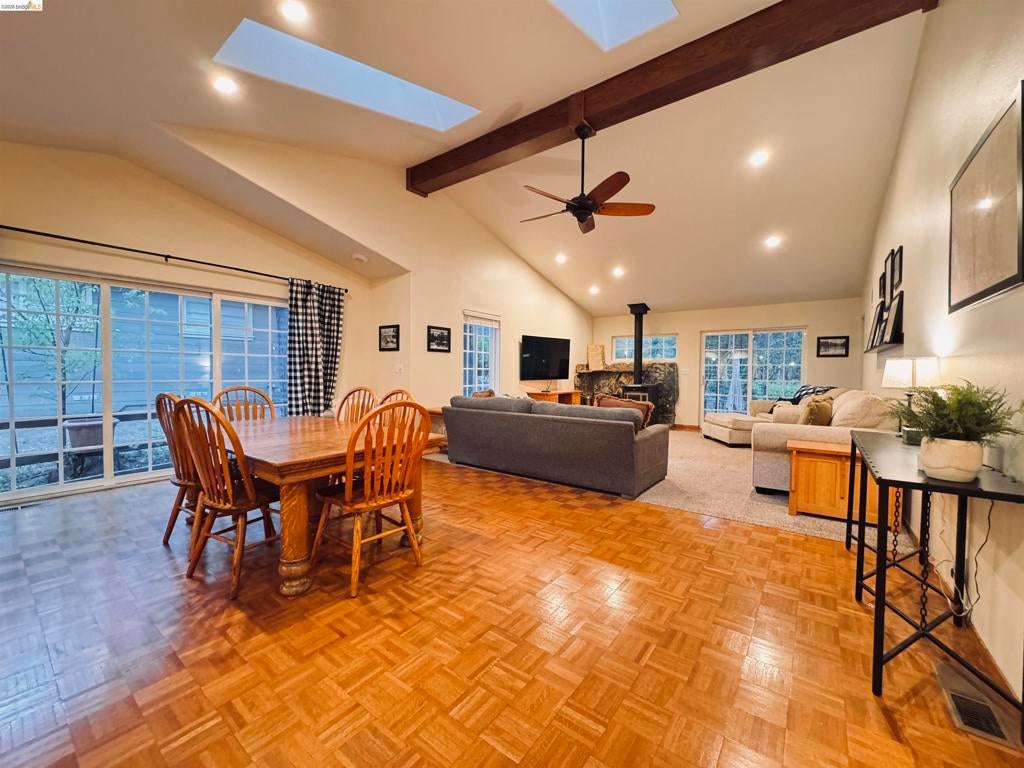
$3,420ACTIVE LAKE MEMBERSHIP! This is a rare find near downtown Twain Harte and just a short stroll to our beloved Twain Harte Lake. Immaculate home nestled on Fireside Drive... one of Twain Harte's most coveted locations and boasting over 2300 SF with all the conveniences one could hope for... LEVEL PARKING * EASY ACCESS WITH FEW STAIRS FOR ENTRY * OVERSIZED KITCHEN / DINING / LIVING ROOM - perfect for entertainers and multiple families * MASTER SUITE on main floor with walk in closet and spacious bathroom * AMPLE SIZED ATTACHED GARAGE * CENTRAL HEAT / AIR CONDITIONING / PELLET STOVE PLUS GENERATOR! You will be hard pressed to find these amenities in "The Golden Triangle." Charming setting with traditional front porch connecting neighbors with neighbors for that yesteryear feel. Backyard patio is private and surrounded by natural landscape - very tranquil and serene backing to open space. LOCATION... LOCATION... LOCATION...! Call for additional interior photos!
| 4 weeks ago | Listing updated with changes from the MLS® | |
| 4 weeks ago | Status changed to Active | |
| a month ago | Price changed to $749,700 | |
| 3 months ago | Listing first seen on site |

This information is for your personal, non-commercial use and may not be used for any purpose other than to identify prospective properties you may be interested in purchasing. The display of MLS data is usually deemed reliable but is NOT guaranteed accurate by the MLS. Buyers are responsible for verifying the accuracy of all information and should investigate the data themselves or retain appropriate professionals. Information from sources other than the Listing Agent may have been included in the MLS data. Unless otherwise specified in writing, the Broker/Agent has not and will not verify any information obtained from other sources. The Broker/Agent providing the information contained herein may or may not have been the Listing and/or Selling Agent.
