

25 Lynnbrook CtSan Ramon, CA 94582
Mortgage Calculator
Monthly Payment (Est.)
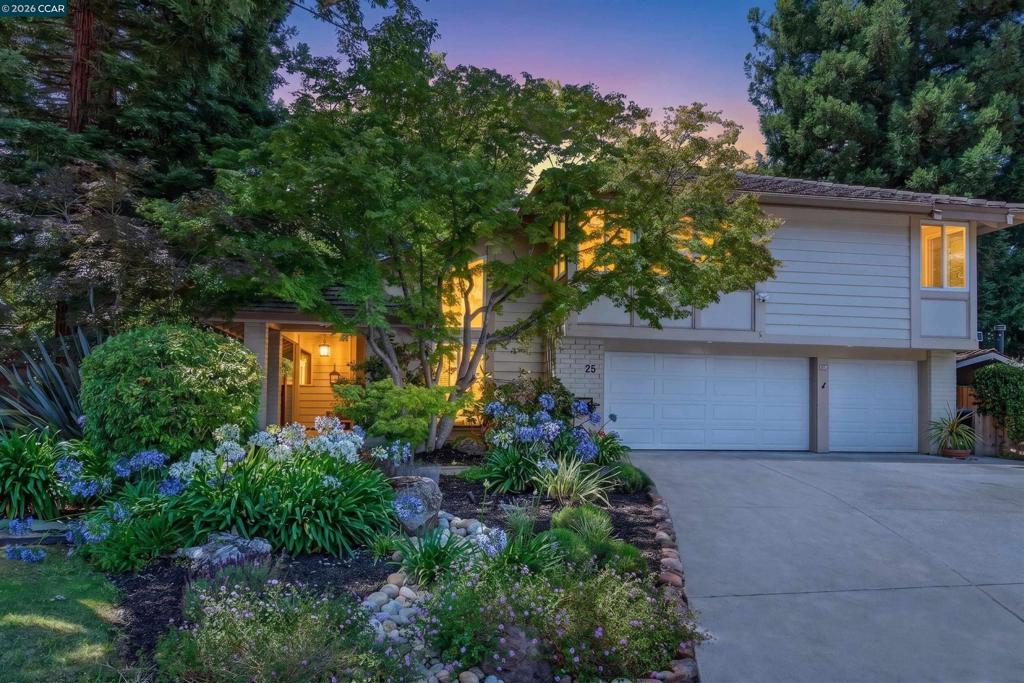
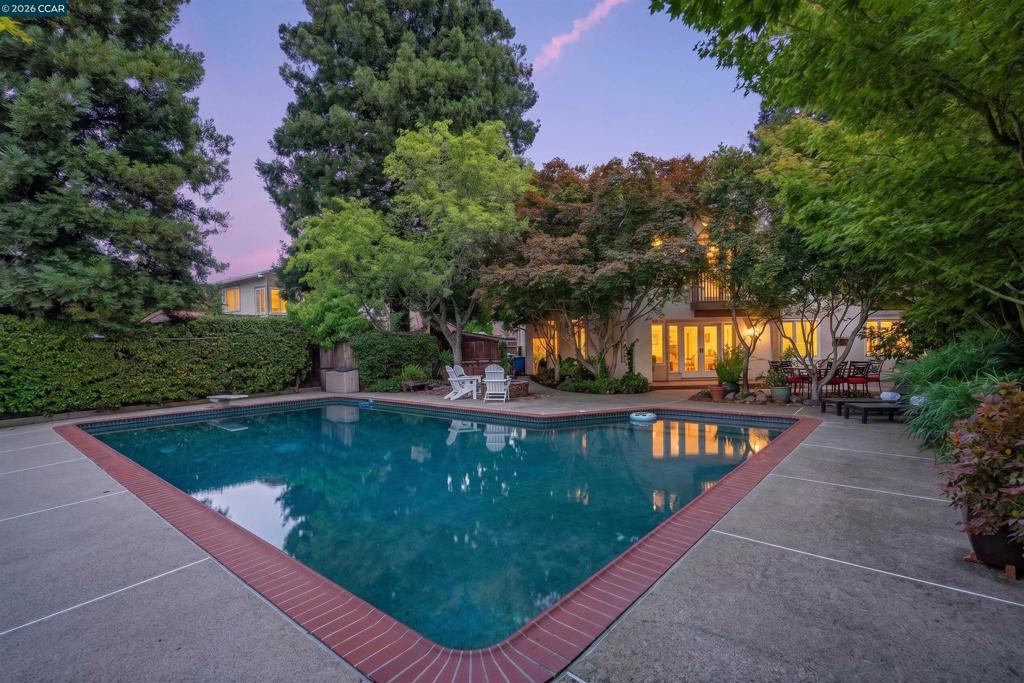
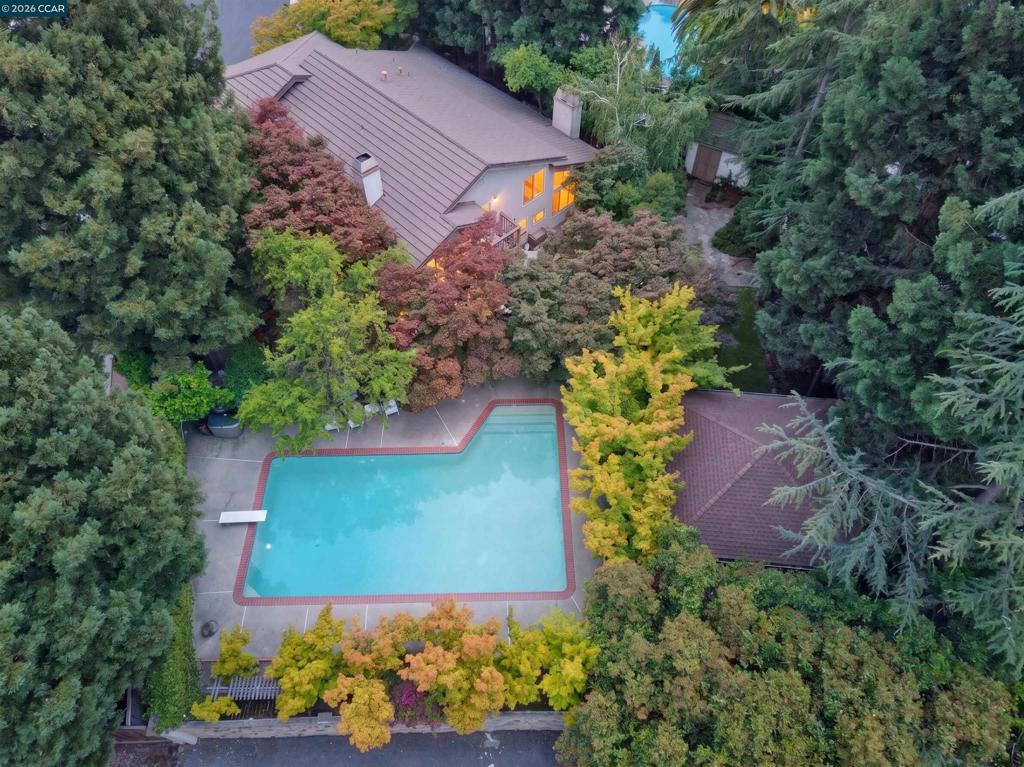
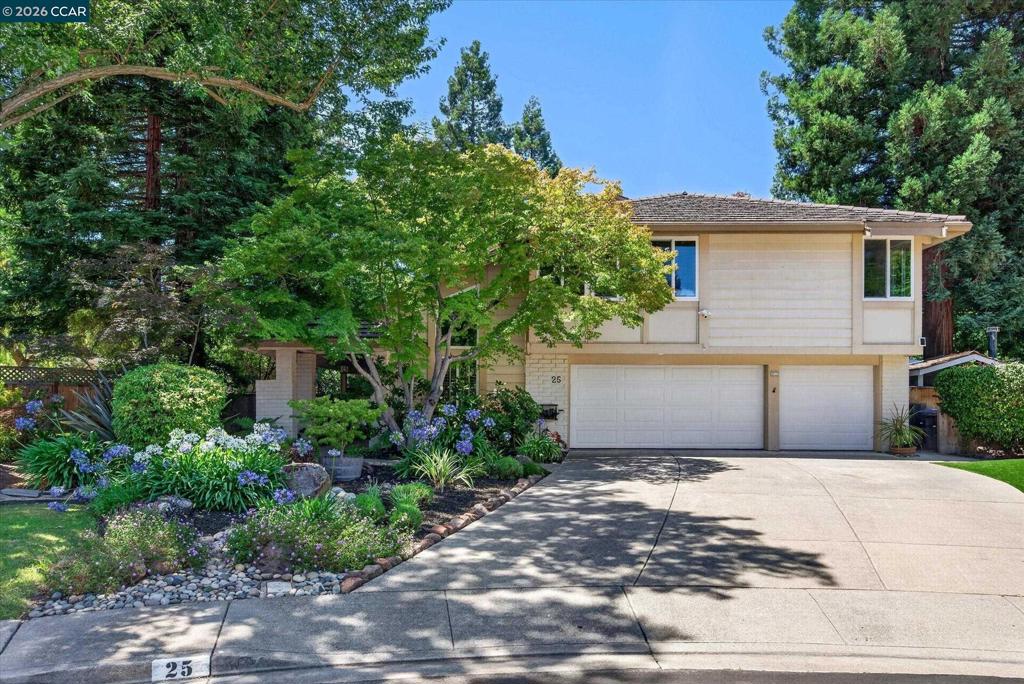
$9,804An impressive residence in the heart of San Ramon’s desirable Vista San Ramon neighborhood. Ultra-private .32-acre setting at the end of a cul-de-sac. Spectacular outdoor entertaining venues. Spacious, light-filled, almost 3000+/-SF 2-level floor plan. Surrounded by towering redwoods and lush landscaping. $15K outdoor illumination. Vaulted ceilings. Recessed lighting. Crown molding. Plantation shutters. Laminate & carpeted flooring. Contemporary light fixtures. 4 beds 2.5 baths include a main-level bdrm. Formal living room with a gas fireplace. Formal dining rm with built-in glass-faced cabinetry. Chef’s kitchen with granite counters, peninsula island/breakfast bar, walk-in pantry. KitchenAid dual ovens & refrigerator. Miele dishwasher & 6-burner gas cooktop. Casual dining area with a bay window. Family rm with gas fireplace, French doors to backyard. Upstairs bonus room with front-facing windows, vaulted ceiling, custom-built walk-around pub-style wet bar with counter seating for 6, oak paneled walls, box beam ceiling, refrigerator & sink. Primary retreat with vaulted ceiling, private backyard-view balcony. Dressing area near walk-in closet & en suite with dual-sink vanity, granite countertop, large shower. Two upstairs bedrooms share a full bathroom with dual vanities. Spectacular backyard with mature trees that keep temperatures cool even on the hottest days. Patios, large pebble-tec pool, outdoor shower, wood-burning fire pit, hot tub in a private Zen-inspired sanctuary with a surrounding deck. Large synthetic turf expanse anchored by a 365+/-SF detached cabana/Yoga house with doors that open on three sides, electrical outlets. Detached “man cave” / “she shed” with a glass French door entry, wood-burning stove, & electrical outlets. Three-car garage with new garage doors, epoxy flooring, a workbench, and storage cabinets. Additional features include a laundry room, two 8x10 garden sheds, dual HVAC systems, a new $5K pool heater, Google thermostats, a large dog run, and a pull-down ladder to attic storage. Vista San Ramon is centrally located just off Alcosta Boulevard, within walking distance of the Iron Horse Trail, Iron Horse Middle School, Central Park, and nearby City Center amenities, including a weekly year-round farmers market. Other top-rated SRVUD schools include Golden View Elementary and California HS, both within 2 miles. This collection of homes is well known for its holiday luminary night tradition, now in its 40th year.
| a week ago | Listing updated with changes from the MLS® | |
| a week ago | Status changed to Active Under Contract | |
| a month ago | Price changed to $2,148,800 | |
| 2 months ago | Listing first seen on site |

This information is for your personal, non-commercial use and may not be used for any purpose other than to identify prospective properties you may be interested in purchasing. The display of MLS data is usually deemed reliable but is NOT guaranteed accurate by the MLS. Buyers are responsible for verifying the accuracy of all information and should investigate the data themselves or retain appropriate professionals. Information from sources other than the Listing Agent may have been included in the MLS data. Unless otherwise specified in writing, the Broker/Agent has not and will not verify any information obtained from other sources. The Broker/Agent providing the information contained herein may or may not have been the Listing and/or Selling Agent.
