

11933 Tammy WayGrass Valley, CA 95949
Mortgage Calculator
Monthly Payment (Est.)
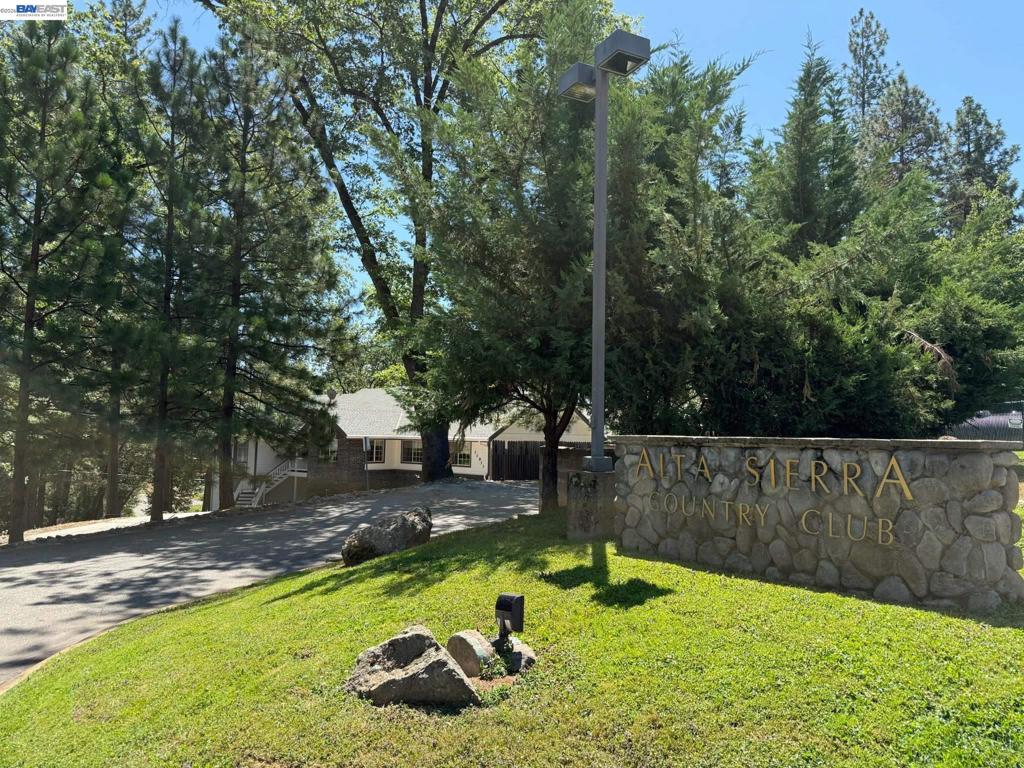
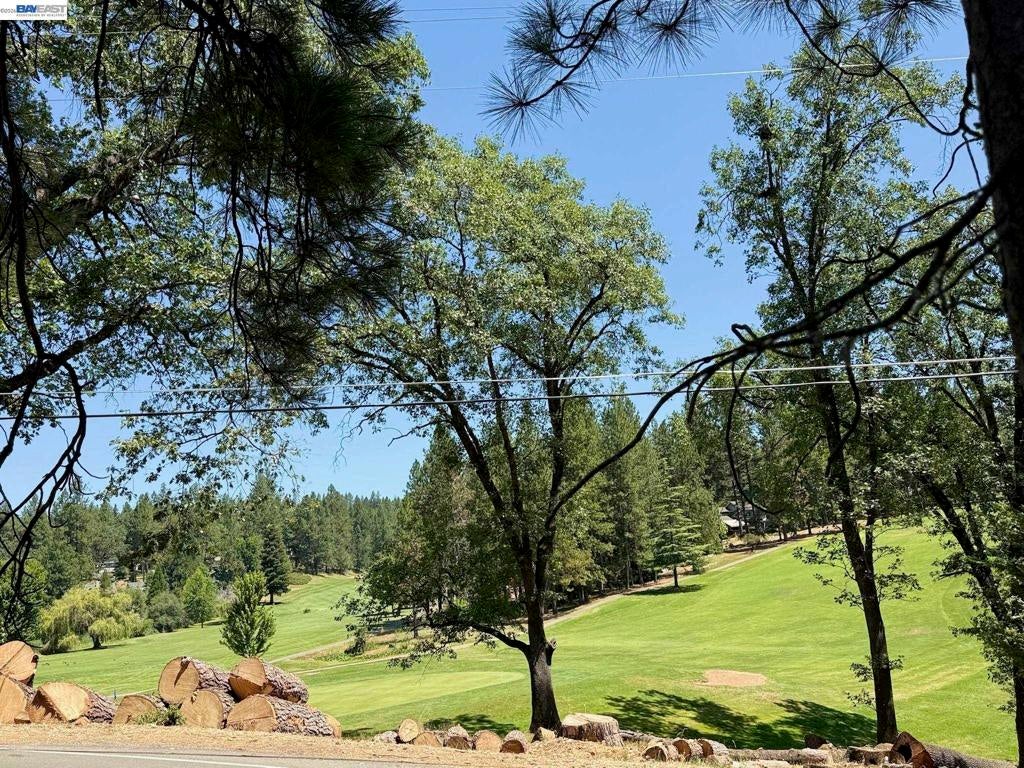
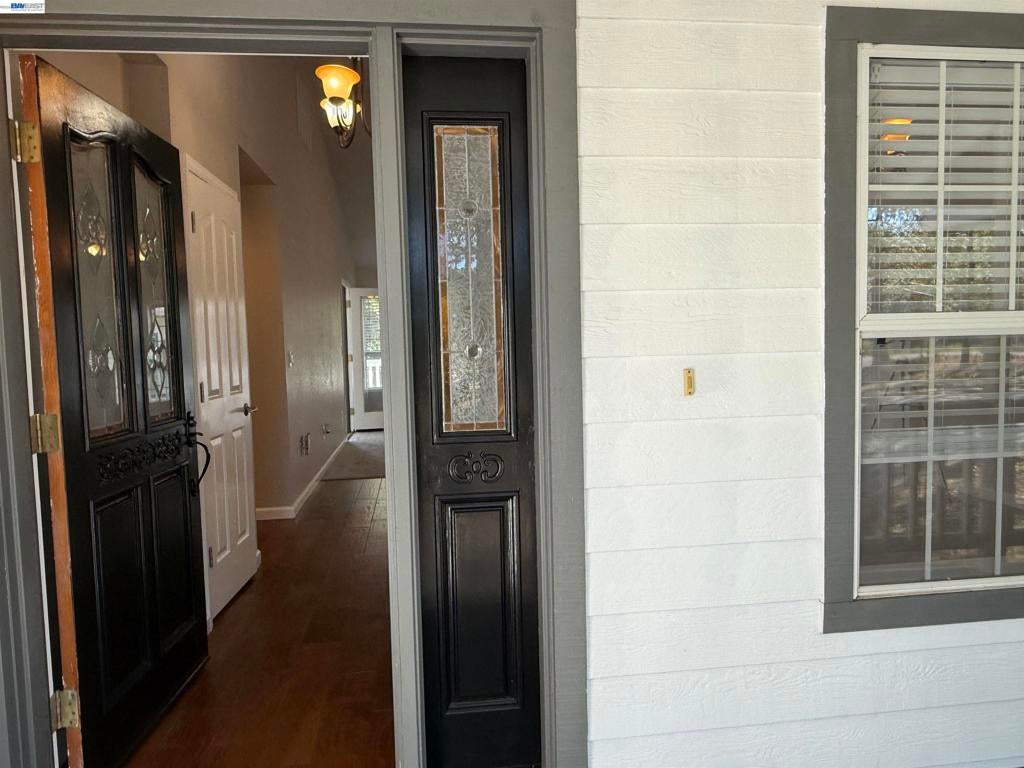
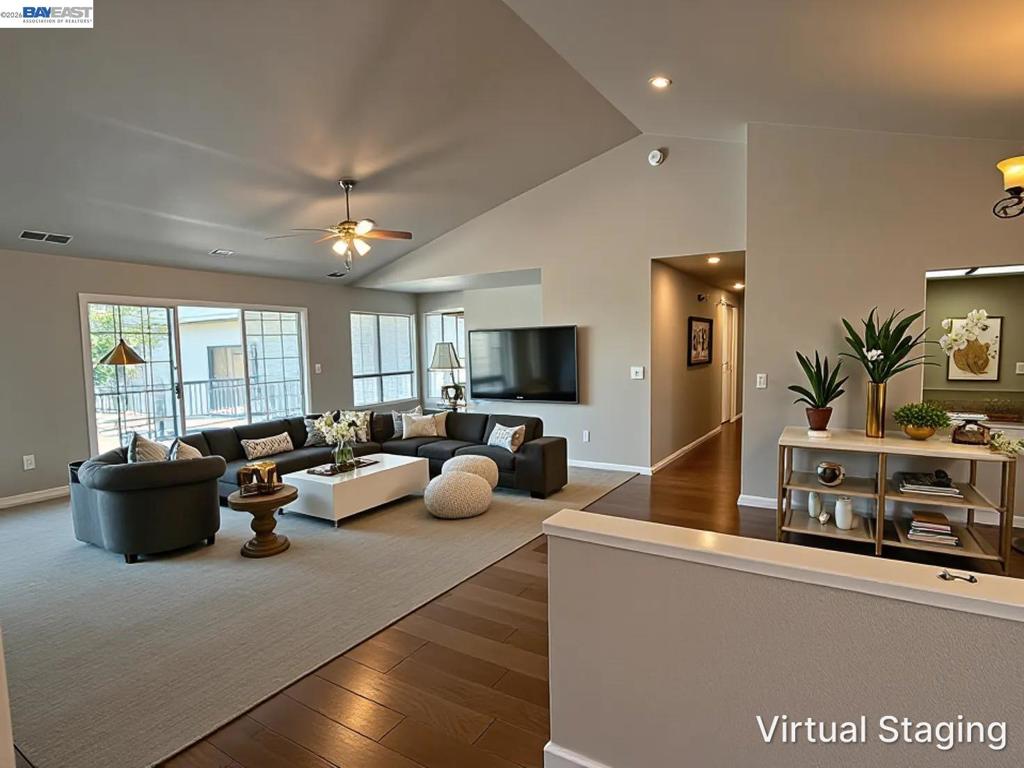
$3,189Spacious home located in desirable Alta Sierra offering a well maintained move-in ready home with comfort, functionality and endless possibilities. The main level with approximately 2500 sq ft features a bright, open floor plan with vaulted ceilings, a specious living room, formal dining area, and a kitchen with granite countertops. The primary suite includes a relaxing jetted tub, while two additional bedrooms share a convenient bathroom. An office, guest bath, and laundry room complete the main floor. The lower level with approximately 1200 sq ft offers a recreation room and two bonus rooms, providing endless possibilities for a home office, gym, guest suite, or game room. Enjoy the large back deck, three-car garage and peaceful location just minutes from Alta Sierra Golf Course.
| 2 months ago | Listing updated with changes from the MLS® | |
| 2 months ago | Status changed to Active | |
| 3 months ago | Listing first seen on site |

This information is for your personal, non-commercial use and may not be used for any purpose other than to identify prospective properties you may be interested in purchasing. The display of MLS data is usually deemed reliable but is NOT guaranteed accurate by the MLS. Buyers are responsible for verifying the accuracy of all information and should investigate the data themselves or retain appropriate professionals. Information from sources other than the Listing Agent may have been included in the MLS data. Unless otherwise specified in writing, the Broker/Agent has not and will not verify any information obtained from other sources. The Broker/Agent providing the information contained herein may or may not have been the Listing and/or Selling Agent.
