

20640 Sarazen PlPatterson, CA 95363
Mortgage Calculator
Monthly Payment (Est.)
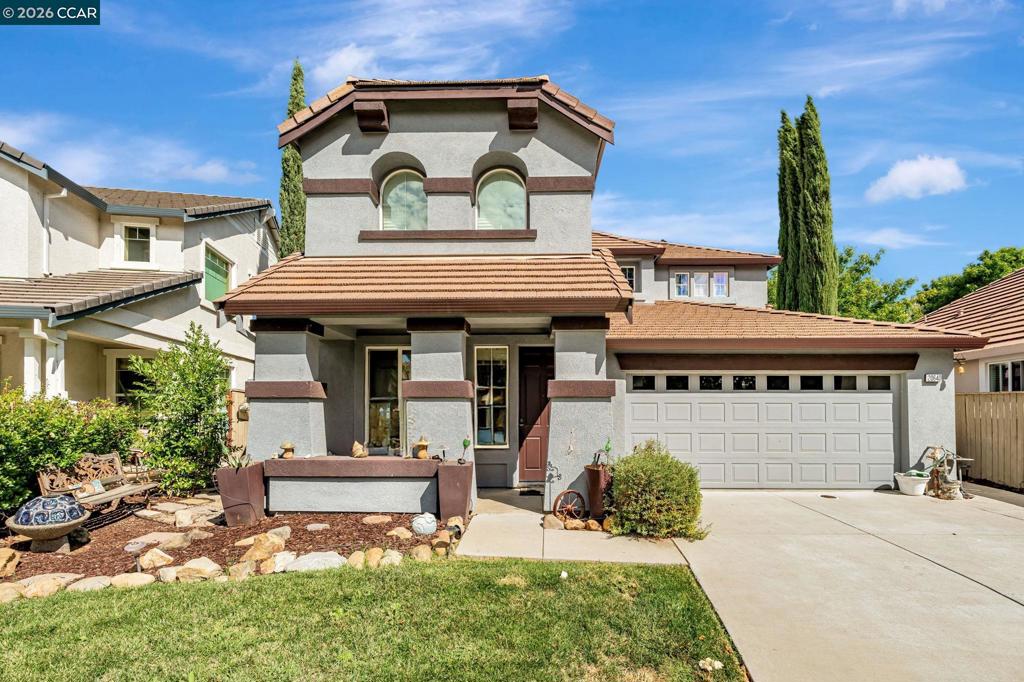
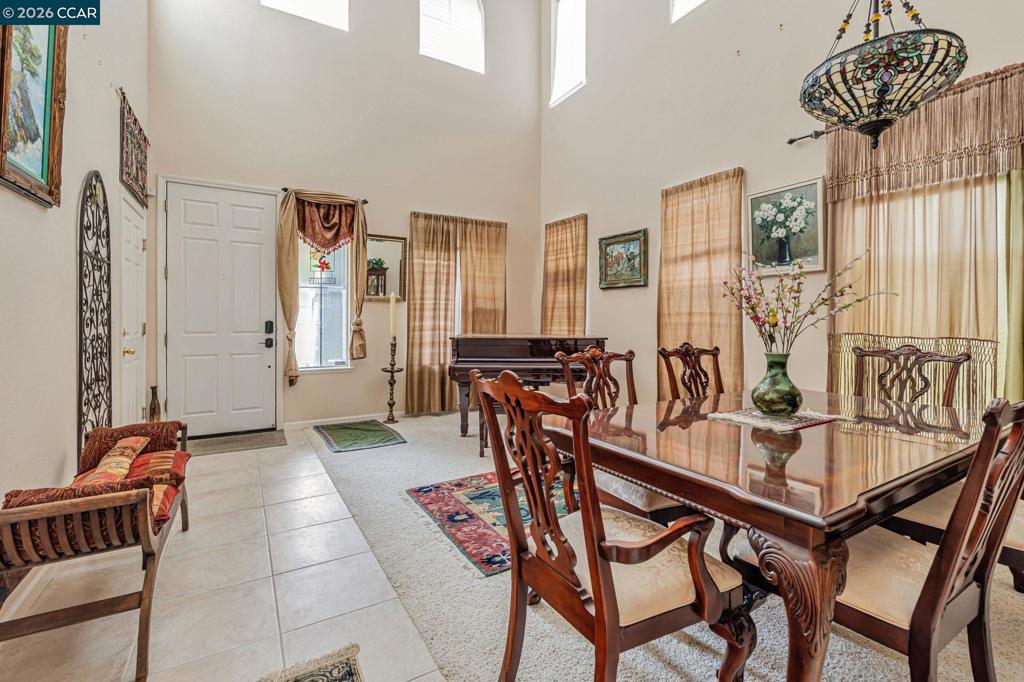
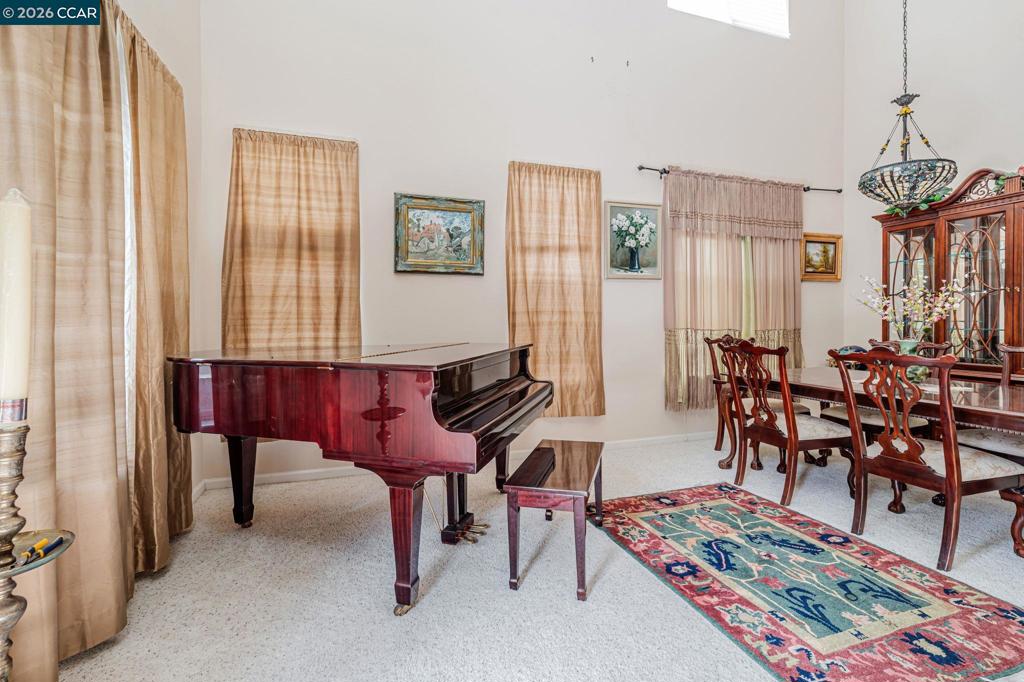
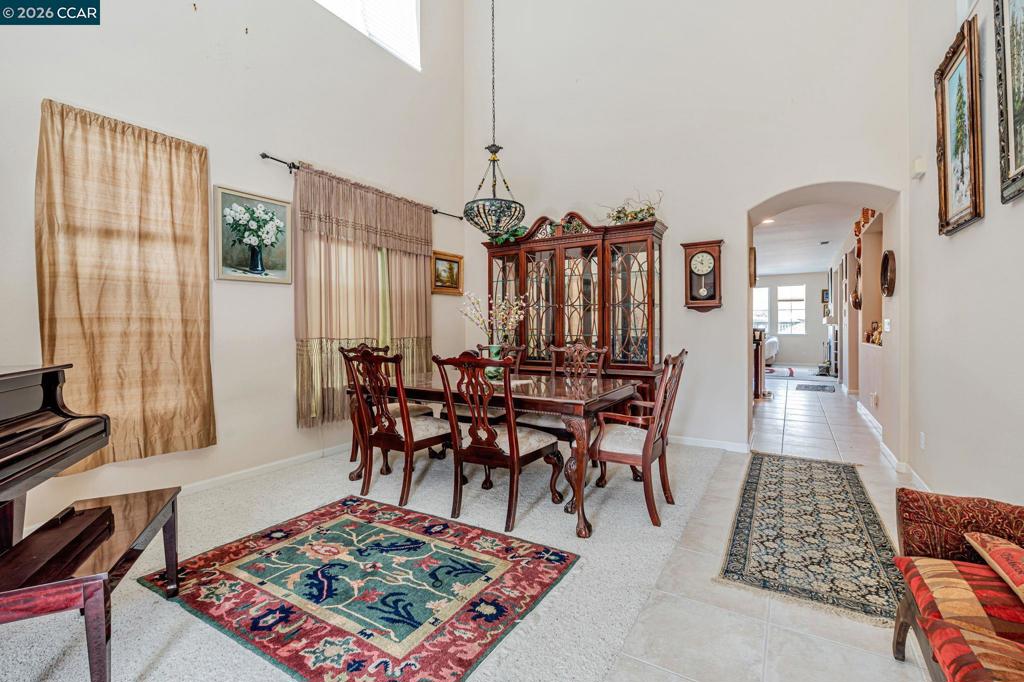
Enter an interest rate to see your estimated monthly payment.USDA ELIGIBLE UP TO 100% FINANCING. PRICED TO SELL! Nestled amidst the rolling hills in a beautiful and private gated community, this stunning home offers the perfect blend of luxury and comfort. The exterior is framed by beautiful hill views and lovely landscaped yard, featuring an L shaped pool with outdoor shower, hot tub and outdoor kitchen with BBQ, ideal for both relaxation and entertaining. Backs to hills, no back neighbor for added privacy. The owned solar provides energy efficiency throughout the property. The back yard shed provides additional storage space for all your outdoor furniture and pool items when not in use. Inside, the home offers soaring ceilings that create a light-filled ambiance in the living space, while the cozy fireplace adds warmth to the family room, making it the perfect place to gather. The primary bedroom, located on the main floor, offers direct access to the patio/pool area, while the remaining 3 bedrooms and full bath are located upstairs along with a versatile loft. A peaceful deck off the loft invites you to take in the rolling hill views of the area. With every detail thoughtfully designed, this home is as functional as it is beautiful, offering both a serene retreat and a perfect venue for entertaining. Home, Roof, Pest Inspections available.
| a month ago | Listing updated with changes from the MLS® | |
| 2 months ago | Status changed to Pending | |
| 2 months ago | Price changed to $399,000 | |
| 3 months ago | Listing first seen on site |

This information is for your personal, non-commercial use and may not be used for any purpose other than to identify prospective properties you may be interested in purchasing. The display of MLS data is usually deemed reliable but is NOT guaranteed accurate by the MLS. Buyers are responsible for verifying the accuracy of all information and should investigate the data themselves or retain appropriate professionals. Information from sources other than the Listing Agent may have been included in the MLS data. Unless otherwise specified in writing, the Broker/Agent has not and will not verify any information obtained from other sources. The Broker/Agent providing the information contained herein may or may not have been the Listing and/or Selling Agent.
