

19381 Rockridge WaySonora, CA 95370
Mortgage Calculator
Monthly Payment (Est.)
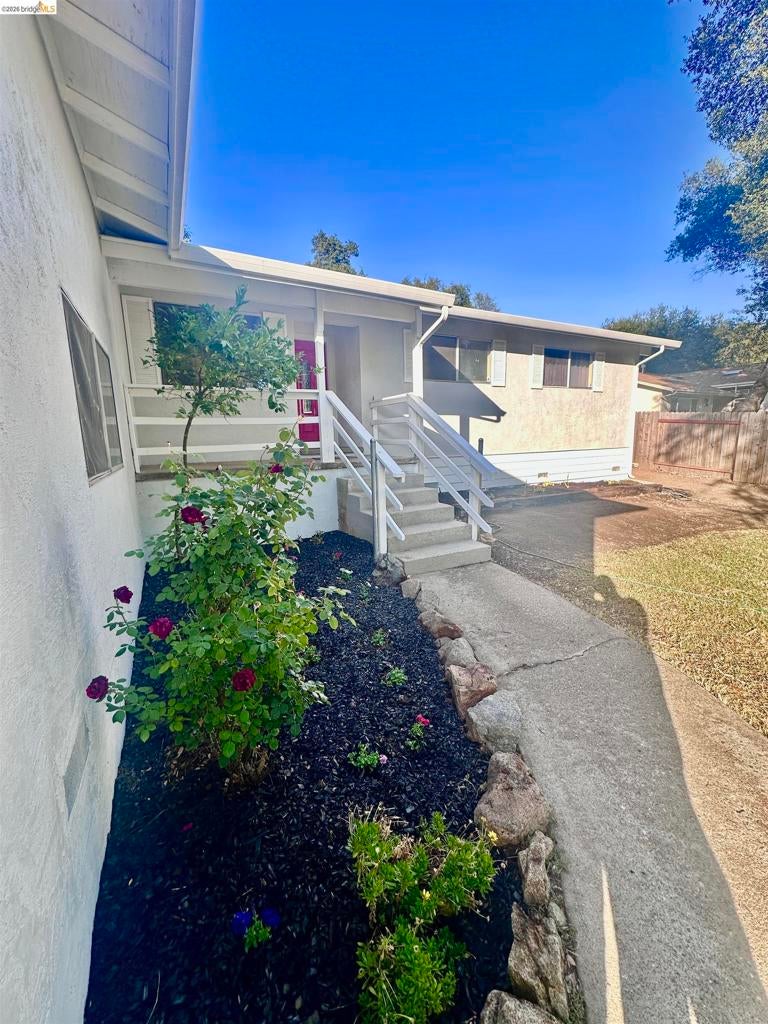
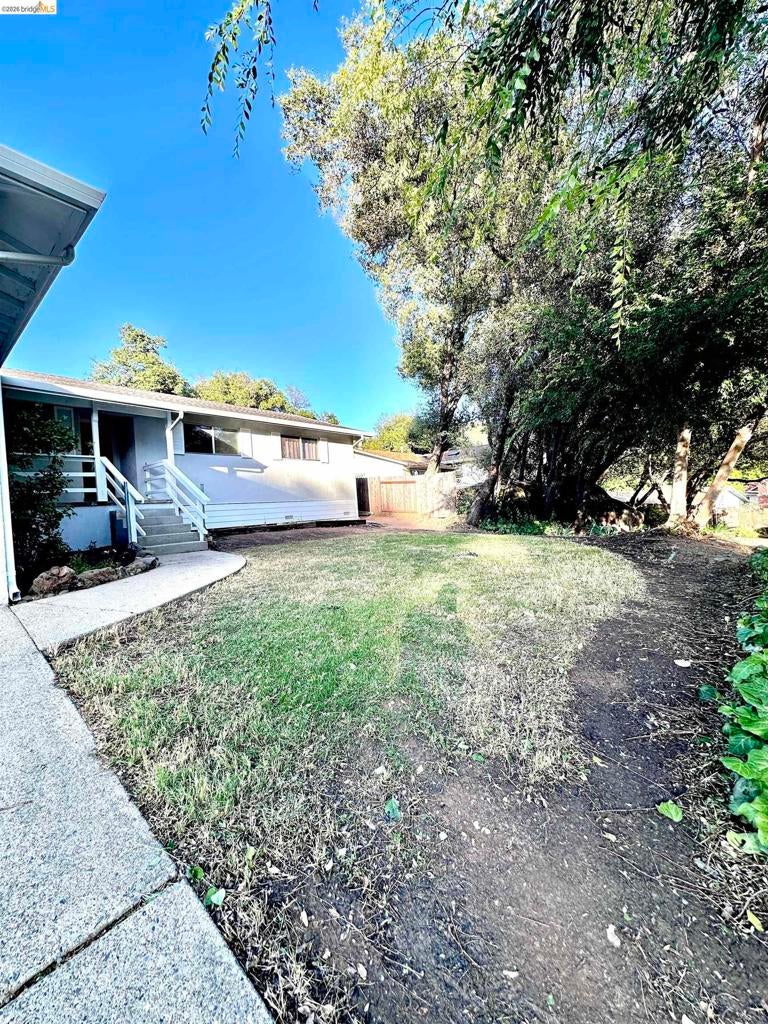
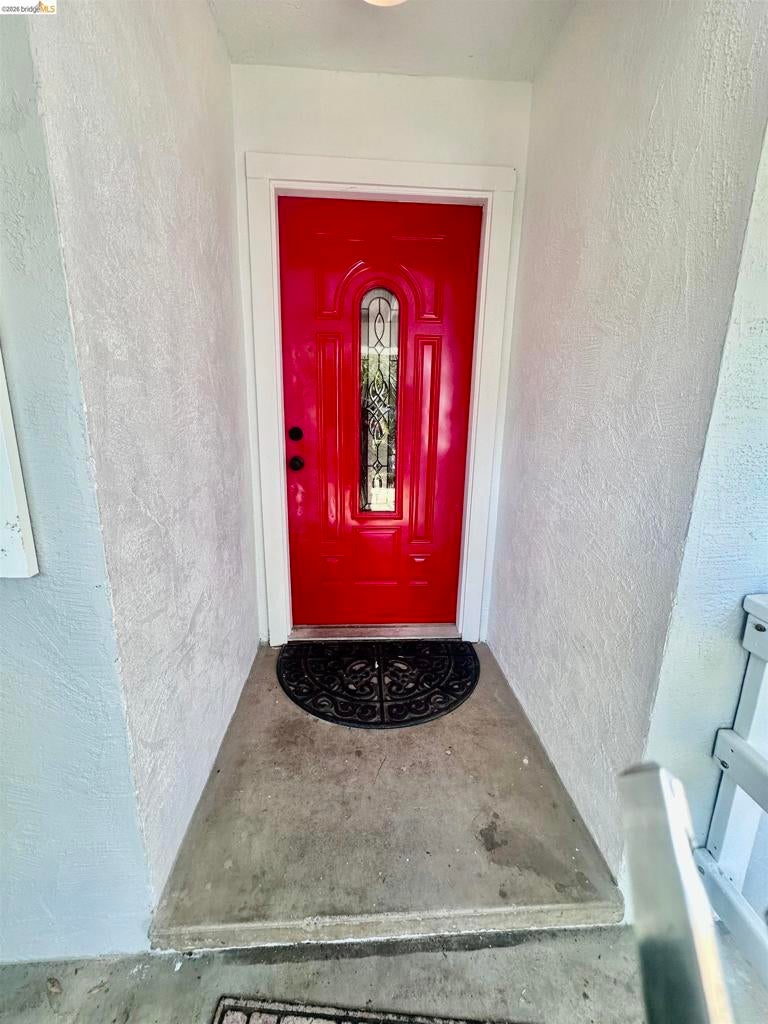
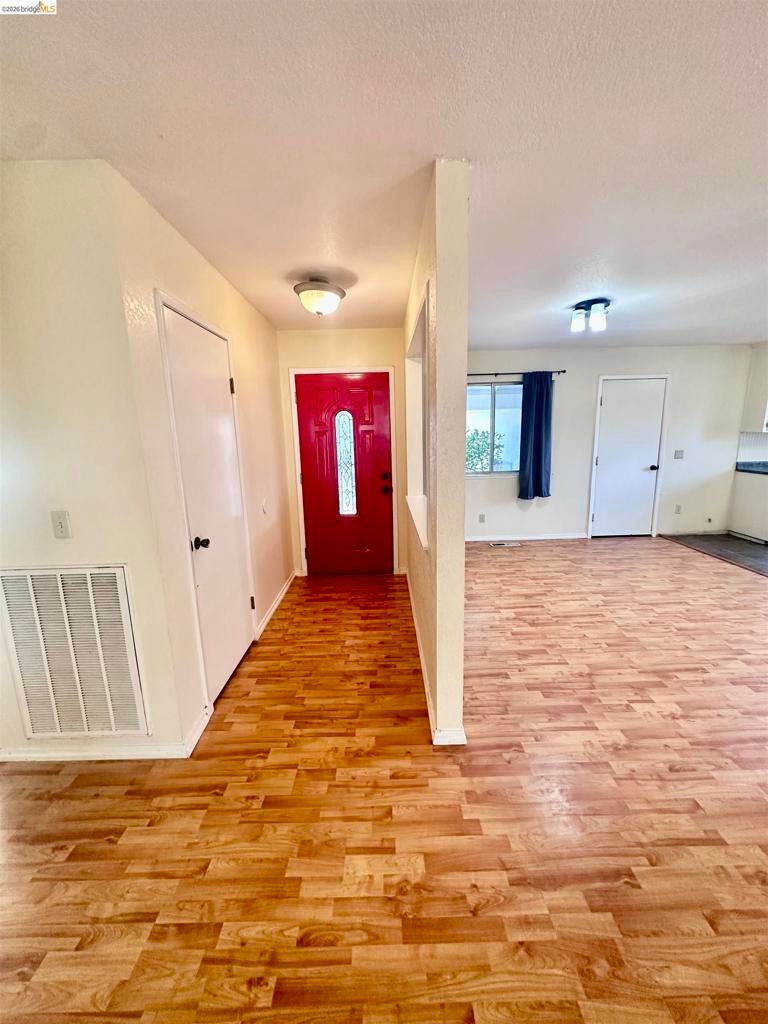
Enter an interest rate to see your estimated monthly payment.Welcome home to this well-maintained 3-bedroom, 2-bath residence, proudly owned by the same owner for approximately 40 years and carefully maintained as a long-term rental investment. Featuring a newer roof and fresh exterior paint, this home is move-in ready and offers a wonderful opportunity for a homeowner. Enjoy the spacious backyard, perfect for entertaining, gardening, or creating your own outdoor retreat. Conveniently located with easy access to shopping, dining, schools, parks, and major commuter routes, you'll appreciate the combination of comfort and convenience. Whether you're looking for your first home, downsizing, or adding to your investment portfolio, this property is full of potential. Don't miss your chance to make it your own—schedule your showing today!
| a week ago | Listing updated with changes from the MLS® | |
| 3 weeks ago | Status changed to Pending | |
| a month ago | Price changed to $381,900 | |
| 3 months ago | Listing first seen on site |

This information is for your personal, non-commercial use and may not be used for any purpose other than to identify prospective properties you may be interested in purchasing. The display of MLS data is usually deemed reliable but is NOT guaranteed accurate by the MLS. Buyers are responsible for verifying the accuracy of all information and should investigate the data themselves or retain appropriate professionals. Information from sources other than the Listing Agent may have been included in the MLS data. Unless otherwise specified in writing, the Broker/Agent has not and will not verify any information obtained from other sources. The Broker/Agent providing the information contained herein may or may not have been the Listing and/or Selling Agent.
