

230 Laurelwood CirManteca, CA 95336
Mortgage Calculator
Monthly Payment (Est.)
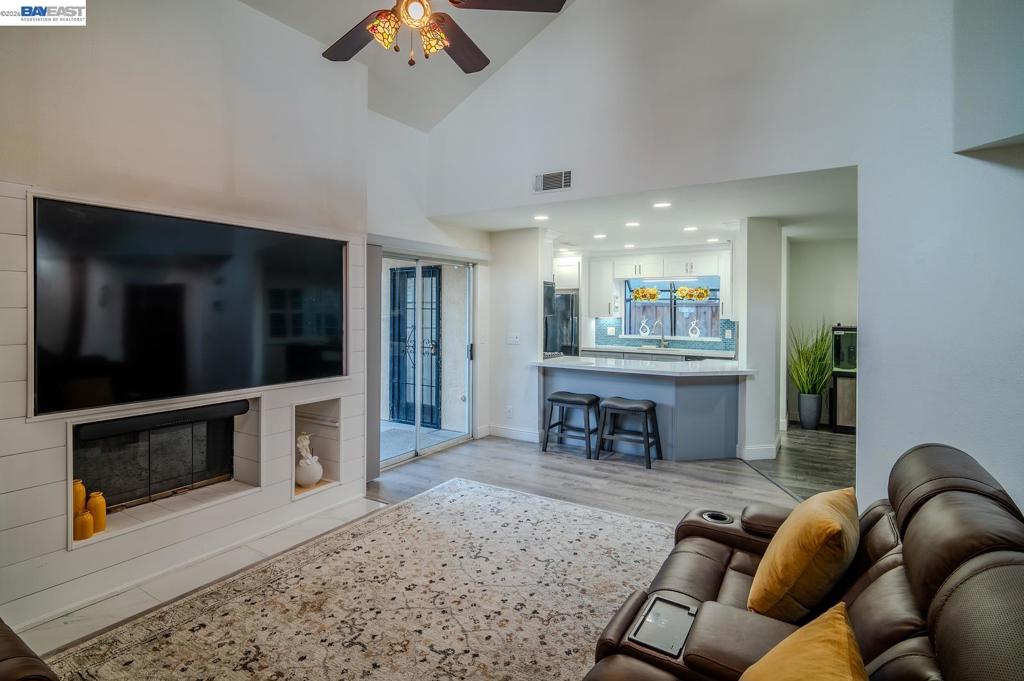
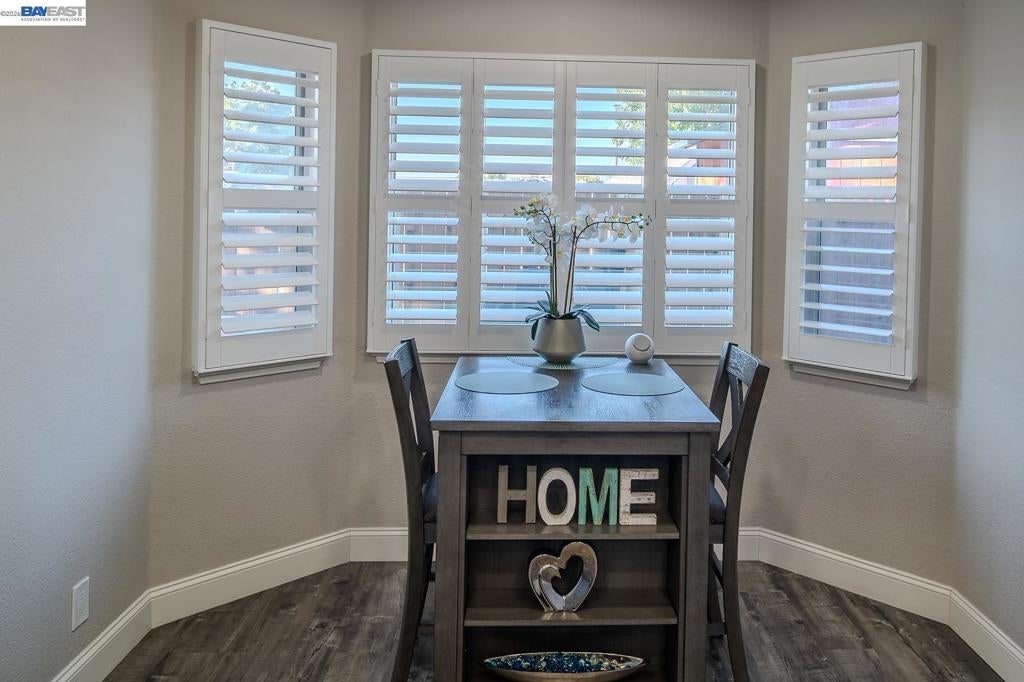
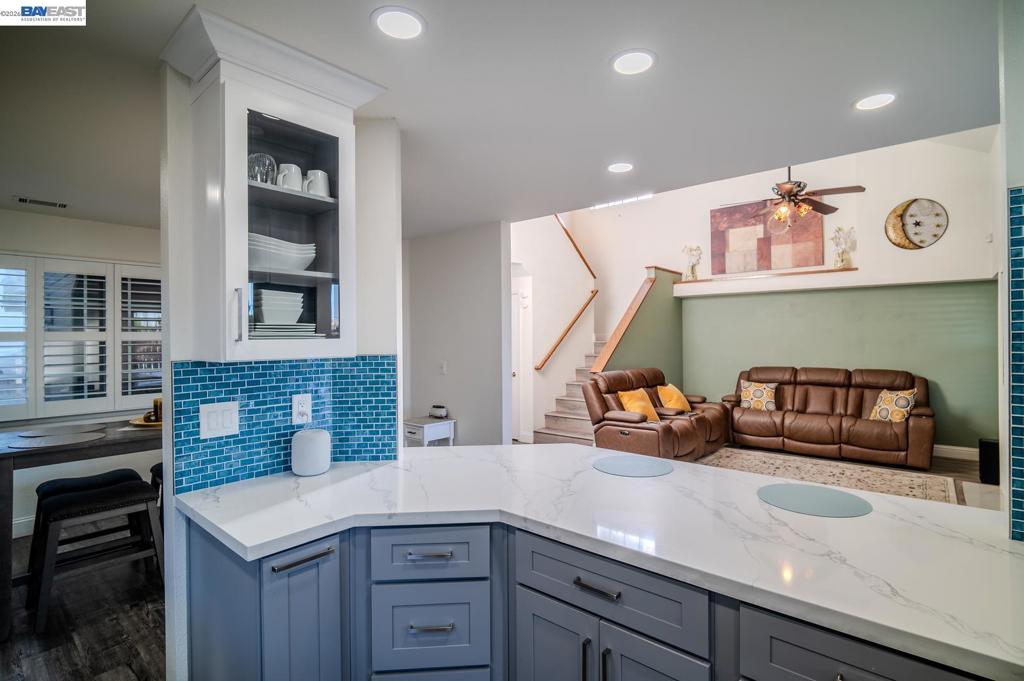
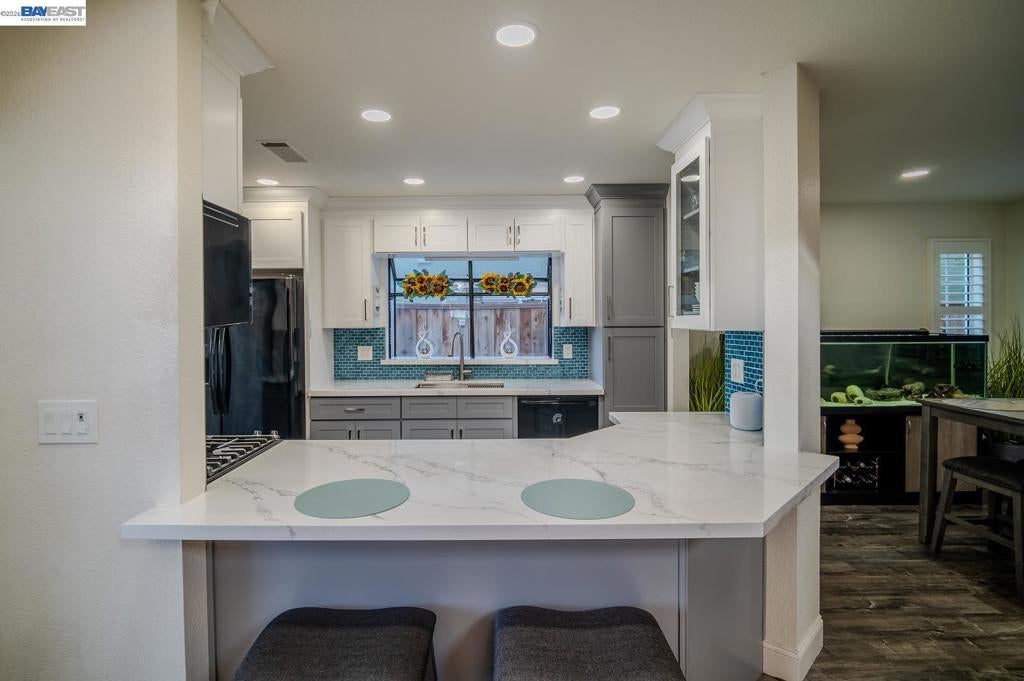
$2,304Welcome to 230 Laurelwood Circle, a thoughtfully updated home where comfort and functionality come together. A private courtyard entry offers a warm welcome, leading into light-filled living spaces designed for everyday living and gathering. The remodeled kitchen serves as the heart of the home, complemented by updated flooring throughout the home. A custom entertainment wall adds character to the living room, while the updated downstairs powder room and modern USB and USB-C outlets provide everyday convenience. The backyard extends the living space with room to relax, entertain, or enjoy the outdoors. Conveniently located near parks, shopping, dining, schools, and commuter routes, this home has been carefully maintained and thoughtfully updated while preserving its welcoming character.
| 2 weeks ago | Listing updated with changes from the MLS® | |
| 2 weeks ago | Status changed to Pending | |
| a month ago | Price changed to $505,000 | |
| 3 months ago | Listing first seen on site |

This information is for your personal, non-commercial use and may not be used for any purpose other than to identify prospective properties you may be interested in purchasing. The display of MLS data is usually deemed reliable but is NOT guaranteed accurate by the MLS. Buyers are responsible for verifying the accuracy of all information and should investigate the data themselves or retain appropriate professionals. Information from sources other than the Listing Agent may have been included in the MLS data. Unless otherwise specified in writing, the Broker/Agent has not and will not verify any information obtained from other sources. The Broker/Agent providing the information contained herein may or may not have been the Listing and/or Selling Agent.
