

2273 Toscana DrPittsburg, CA 94565
Mortgage Calculator
Monthly Payment (Est.)
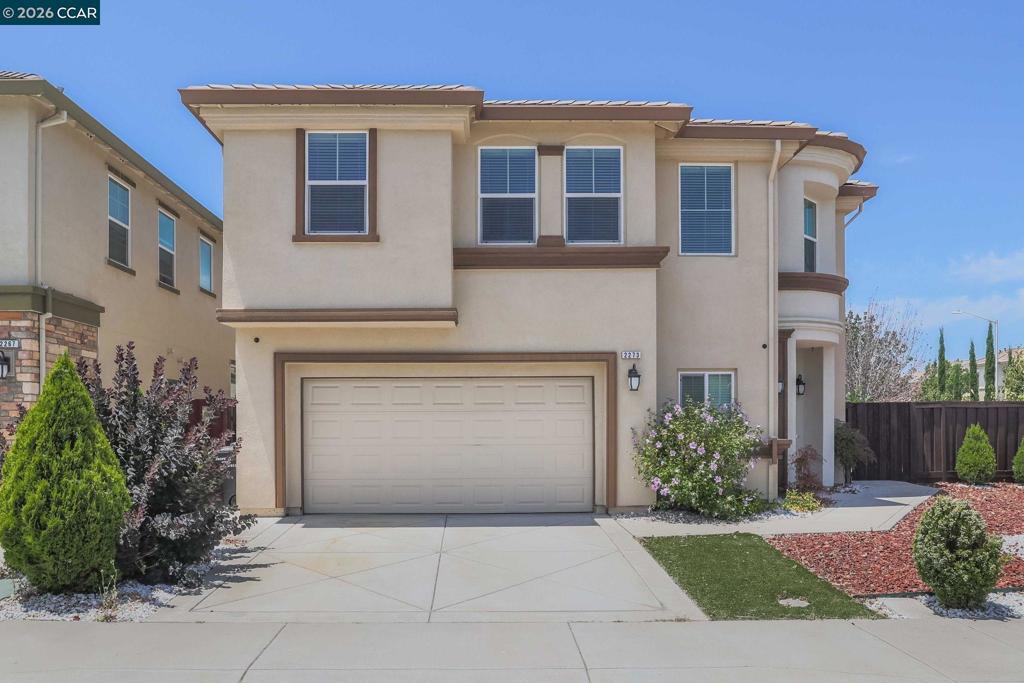
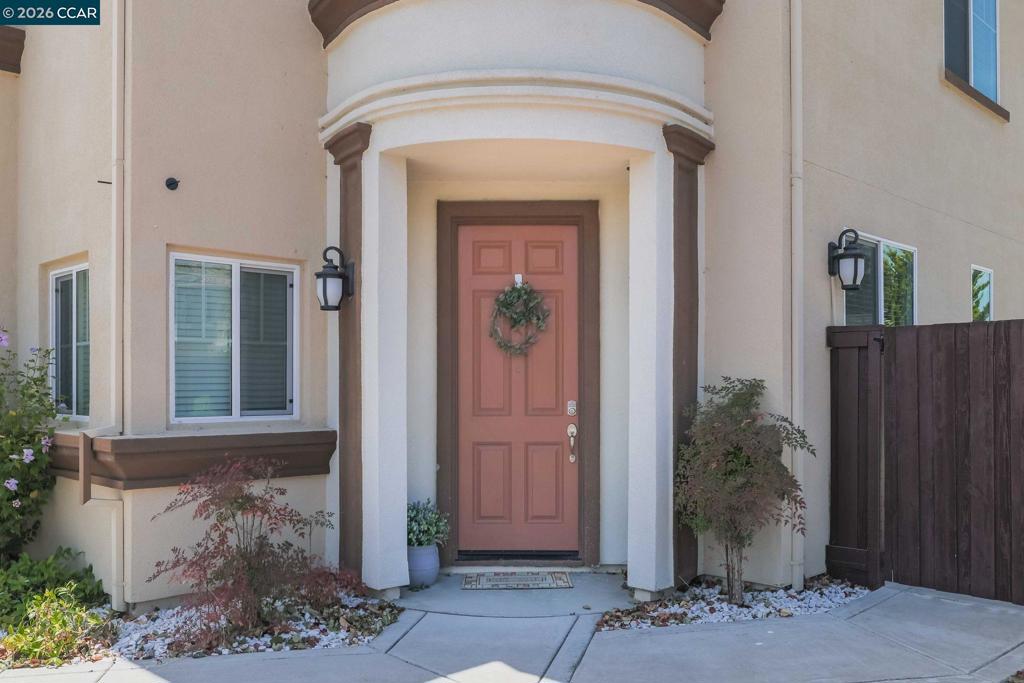
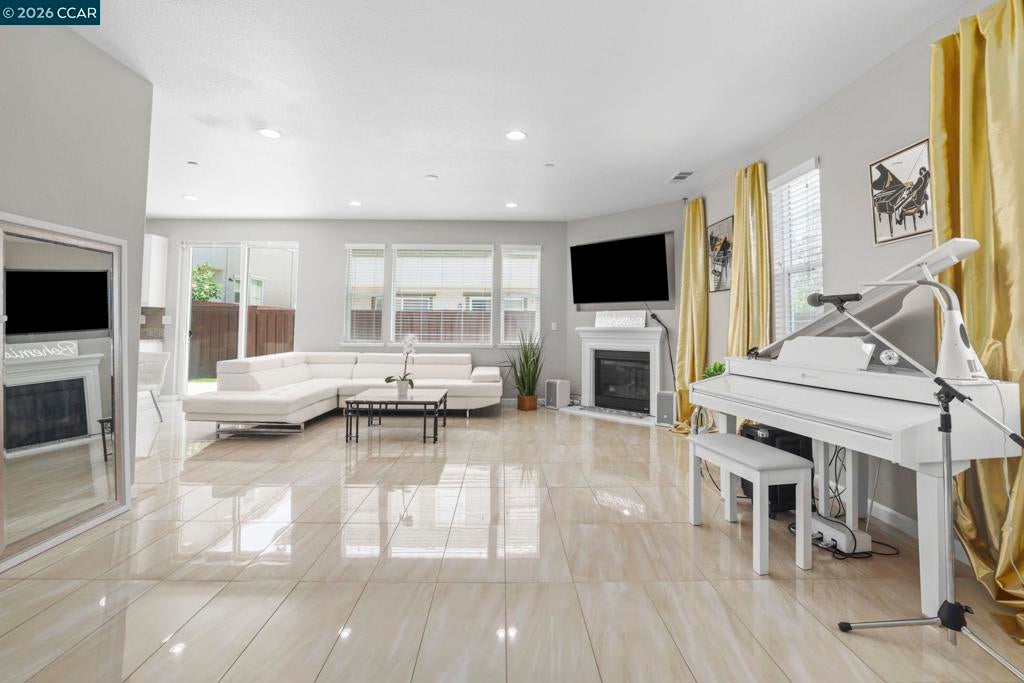
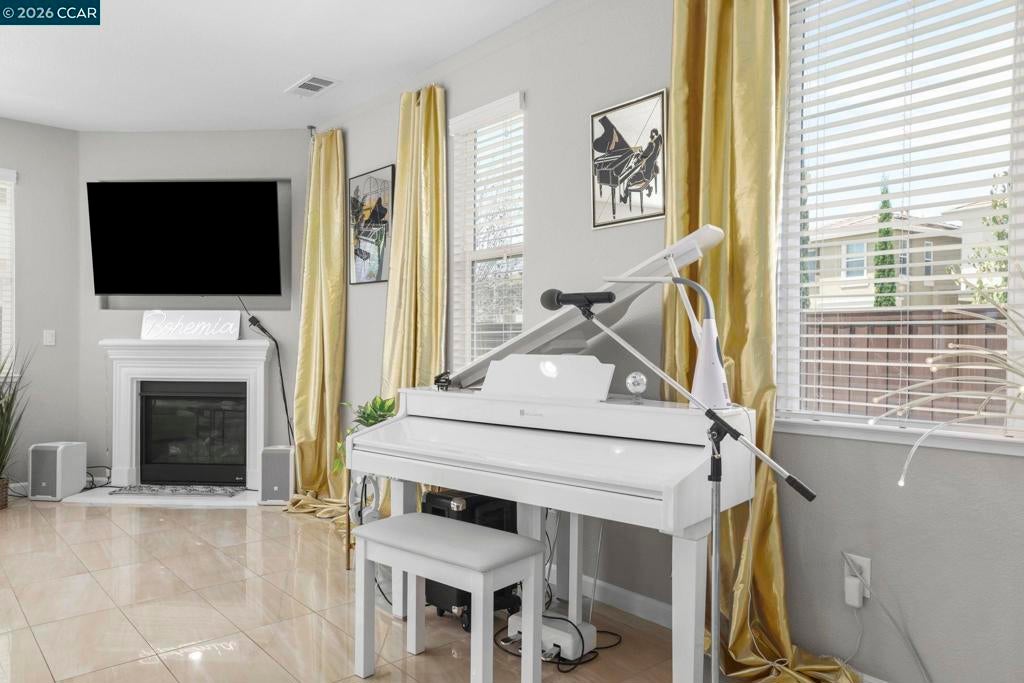
$3,513Welcome to The Alexandria at Toscana, an exceptional contemporary residence perfectly situated on a coveted premium corner lot in the highly desirable San Marco Toscana community. This beautifully maintained home offers 4 spacious bedrooms, 2.5 bathrooms, and an elegant design featuring a grand entry, soaring 9-foot ceilings, and a stunning open-concept floor plan ideal for both entertaining and everyday living. The gourmet kitchen is a chef's dream, complete with granite slab countertops, a generous pantry, and a sunny breakfast nook. The spacious primary suite offers a walk-in closet and a well-appointed en-suite bathroom, while the upper level also features a versatile study/office nook with the potential to be converted into an additional bedroom (buyer to verify). Thoughtfully refreshed in April 2025, the home boasts fresh interior paint, plush newer carpeting, polished tile flooring, recessed lighting, a newer water heater, and a new dishwasher, creating a bright, move-in-ready interior. Additional features include a whole-house water softener system for enhanced water quality and everyday comfort. Energy efficiency and sustainability are exceptional with 17 Sunrun solar panels, two Tesla Powerwall backup batteries, and dual Tesla EV charging stations, providing both savings and peace of mind. Ideally located just minutes from BART, major freeways, the upcoming Starbucks and Sprouts, a new shopping plaza, and Delta View Elementary School, this remarkable home offers the perfect blend of timeless elegance, modern upgrades, eco-friendly living, and everyday convenience.
| 4 days ago | Listing updated with changes from the MLS® | |
| 5 days ago | Status changed to Active | |
| 2 weeks ago | Price changed to $770,000 | |
| 3 months ago | Listing first seen on site |

This information is for your personal, non-commercial use and may not be used for any purpose other than to identify prospective properties you may be interested in purchasing. The display of MLS data is usually deemed reliable but is NOT guaranteed accurate by the MLS. Buyers are responsible for verifying the accuracy of all information and should investigate the data themselves or retain appropriate professionals. Information from sources other than the Listing Agent may have been included in the MLS data. Unless otherwise specified in writing, the Broker/Agent has not and will not verify any information obtained from other sources. The Broker/Agent providing the information contained herein may or may not have been the Listing and/or Selling Agent.
