

16096 Parkridge AveSonora, CA 95370
Mortgage Calculator
Monthly Payment (Est.)
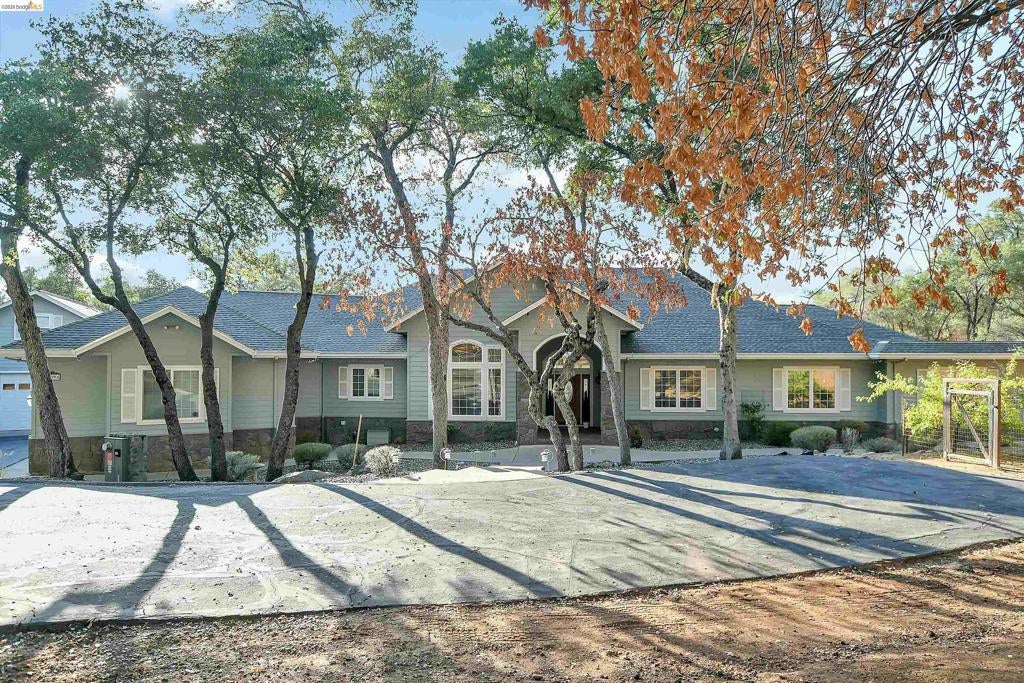
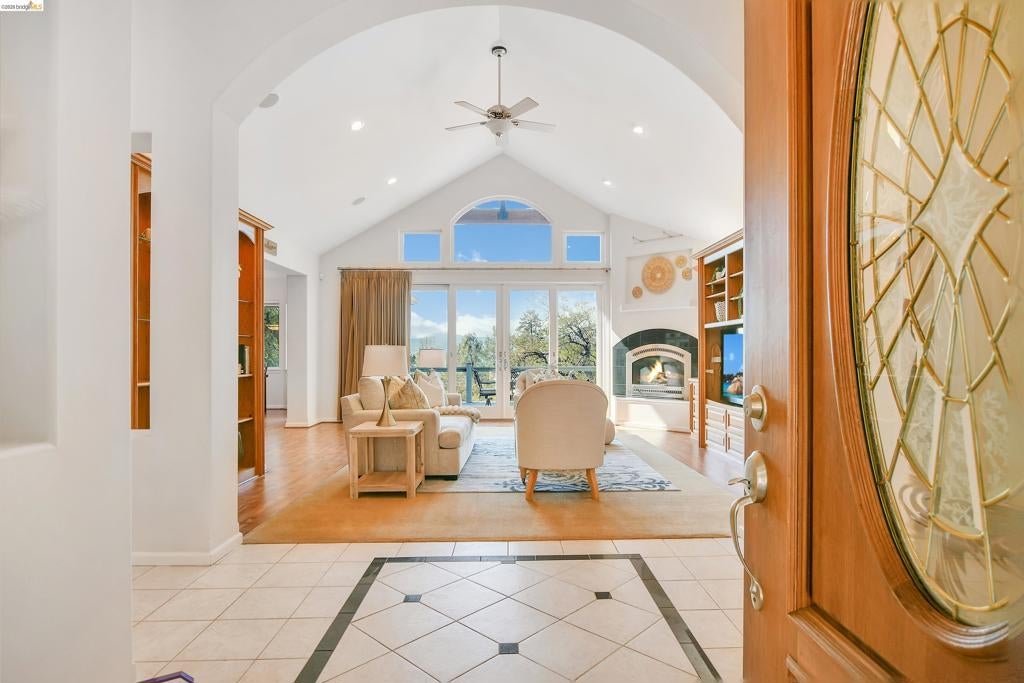
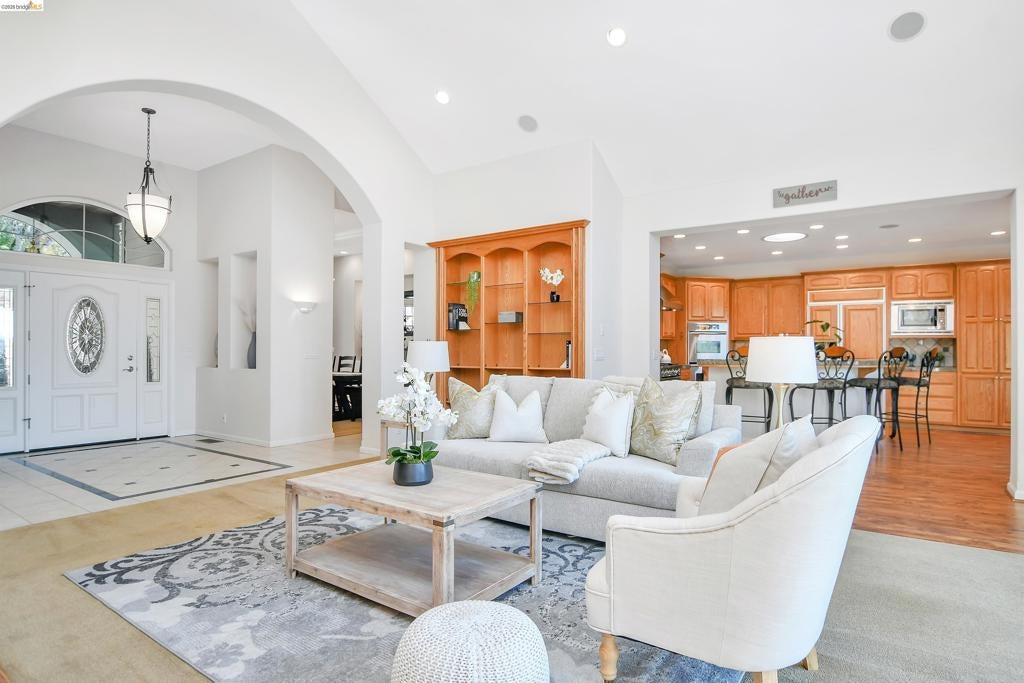
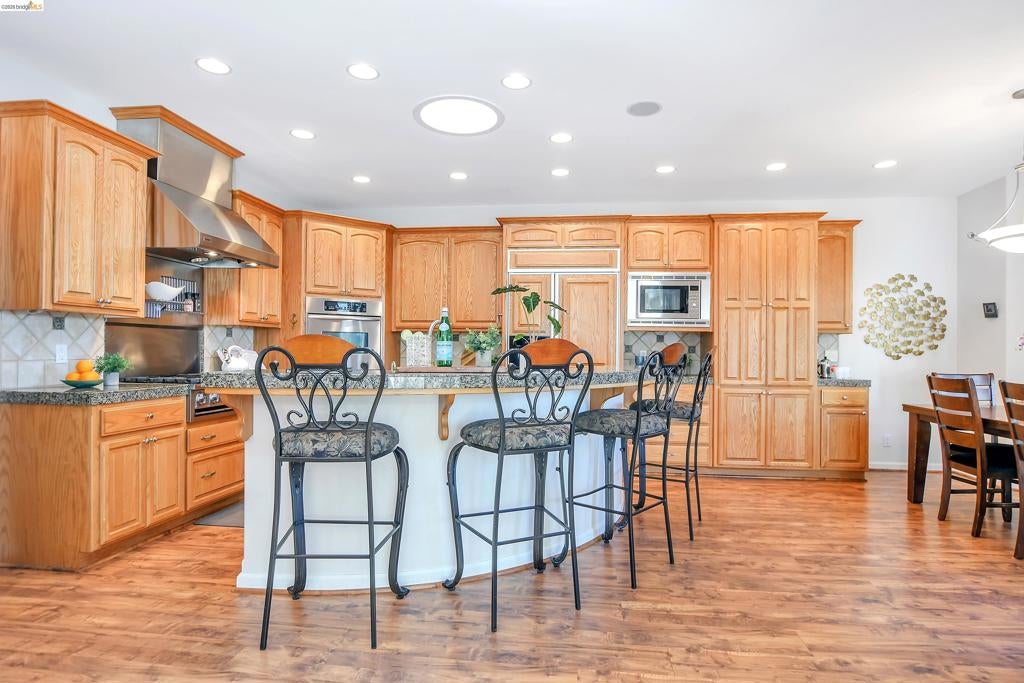
Enter an interest rate to see your estimated monthly payment.Experience the perfect blend of elegance, comfort, and versatility in one of Tuolumne County’s most desirable neighborhoods. This Exceptional Estate features 4 spacious bedrooms, 4.5 bathrooms, 2 private offices, a bonus room, breathtaking views, a chef-inspired kitchen, and an expansive deck with a spa—creating the ultimate retreat for everyday living and entertaining. Enjoy the efficiency of 50+ owned solar panels on NEM 2 and discover the incredible detached shop offering 4-car parking, a game room, full bathroom and laundry area, main level room/office, and an upper level ready for a guest suite, ADU, or private studio! Covered RV Parking is around the back as well as additional storage with potential to be another living space. A rare opportunity to own a home that offers luxury, flexibility, and exceptional value. Ask for our Additional Home Features sheet and Schedule your private tour today to experience the Ridgewood lifestyle for yourself.
| 3 days ago | Listing updated with changes from the MLS® | |
| 3 months ago | Status changed to Active | |
| 3 months ago | Listing first seen on site |

This information is for your personal, non-commercial use and may not be used for any purpose other than to identify prospective properties you may be interested in purchasing. The display of MLS data is usually deemed reliable but is NOT guaranteed accurate by the MLS. Buyers are responsible for verifying the accuracy of all information and should investigate the data themselves or retain appropriate professionals. Information from sources other than the Listing Agent may have been included in the MLS data. Unless otherwise specified in writing, the Broker/Agent has not and will not verify any information obtained from other sources. The Broker/Agent providing the information contained herein may or may not have been the Listing and/or Selling Agent.
