

24255 Black Oak CtMi Wuk Village, CA 95346
Mortgage Calculator
Monthly Payment (Est.)
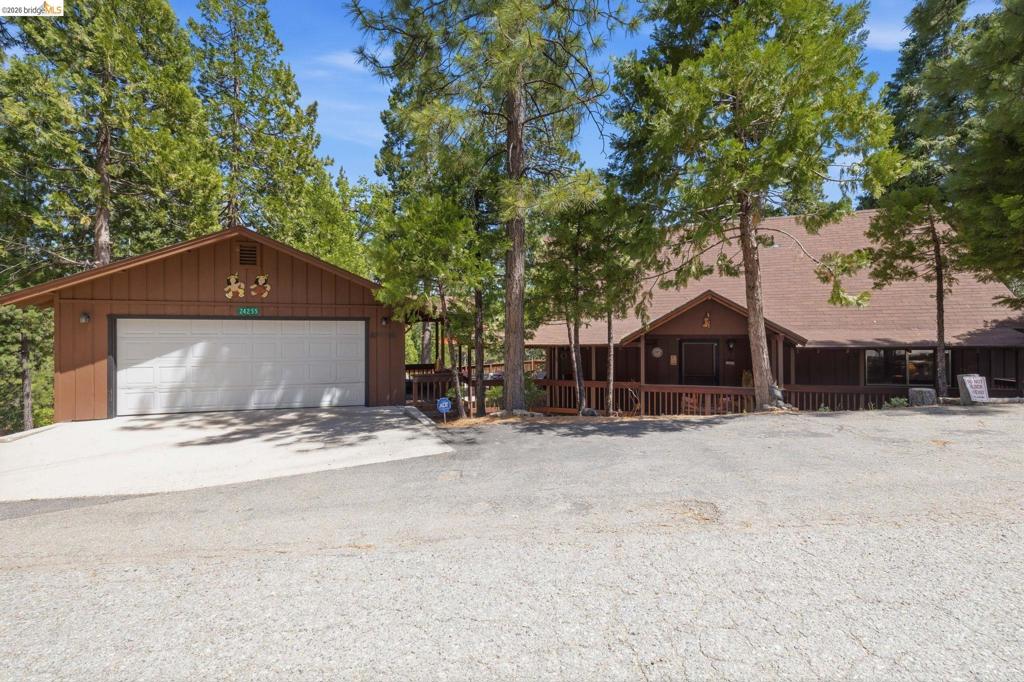
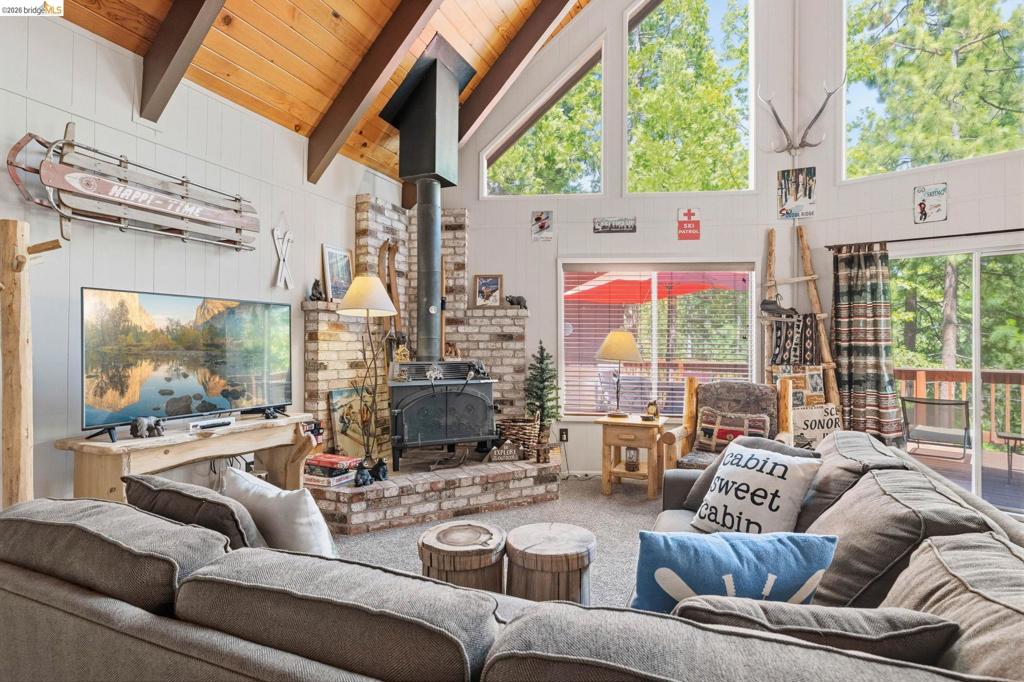
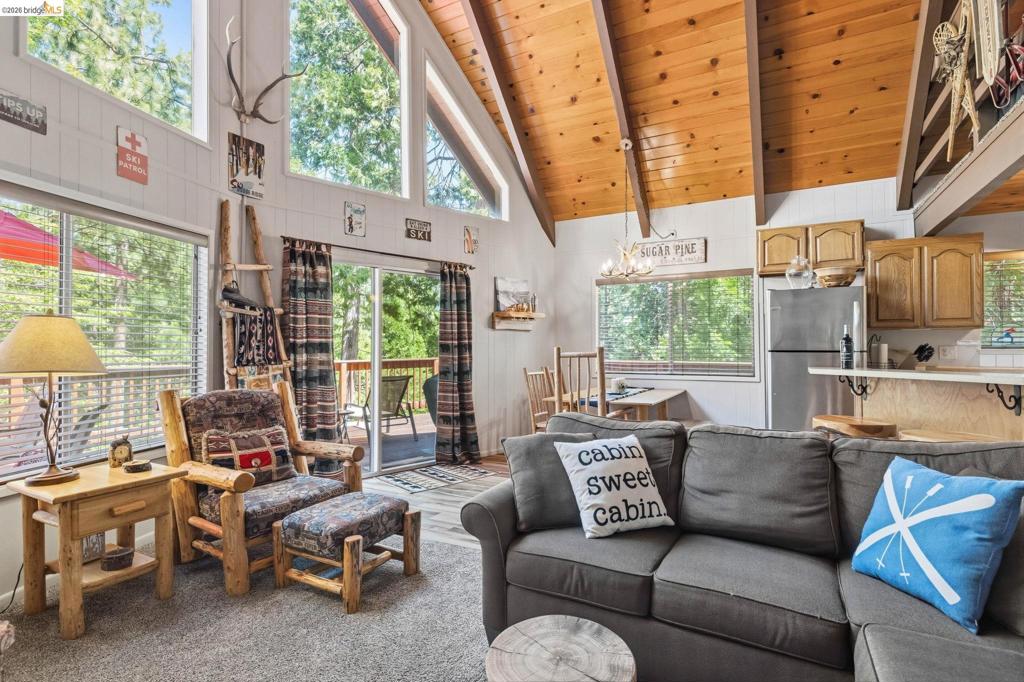
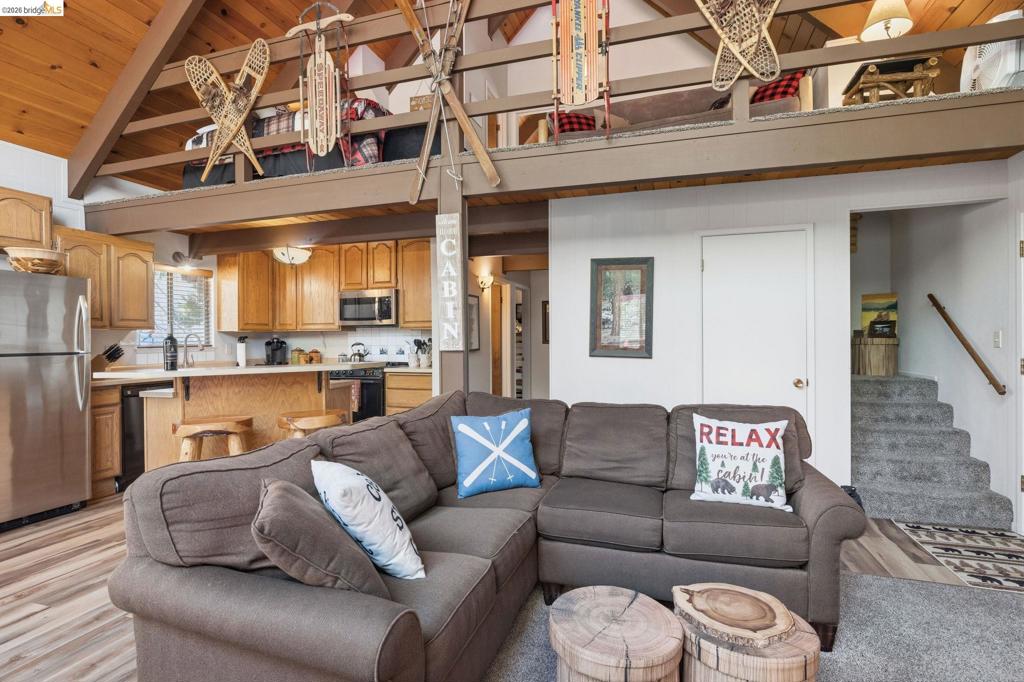
$2,211SELLER IS OFFERING A $10,000 CREDIT TO BUYER FOR CLOSINGS COSTS TO BUY DOWN INTEREST RATE! Traditional rustic cabin and what a sprawl! SLEEPS AN ARMY! Wrapped in warm knotty pine, this traditional cabin features soaring ceilings & dramatic floor-to-ceiling windows that invite the outdoors inside. Desirable corner lot with access from both the main road & the cul-de-sac with abundant parking and room to play. The oversized detached garage is perfect for storing vehicles, boats, ATVs, mountain toys, or creating the ultimate workshop. Enjoy easy year-round access with level parking and just a few steps to the front door. Inside, the cozy living room flows seamlessly into the dining area and kitchen, creating the perfect gathering space for family and friends. Robust wood-burning stove adds warm mountain ambiance. Main level offers a spacious primary suite, guest bedroom, and two full bathrooms - convenient and accommodating for guests of all ages. Just off the primary bedroom is an additional bonus nook—ideal for a nursery, office, reading room, or extra sleeping space. Upstairs, you’ll find an open loft overlooking the great room and those incredible windows, along with another guest bedroom and full bath, giving everyone plenty of room to spread out. Don’t miss the additional storage area downstairs, along with an unfinished bonus room ready for your imagination. Home gym? Game room? Workshop? Wine cellar? The possibilities are endless. Located in one of our favorite neighborhoods - enjoy easy access to hiking, walking, and all the beauty our mountain community has to offer. Plus, there are Sugar Pine Lake membership possibilities for those who qualify—ask the listing agent for details. Located within 30 minutes of Dodge Ridge Ski Resort and Pinecrest Lake & just 20 minutes from Historic Downtown Sonora. This property is currently operating as a successful vacation rental.
| a week ago | Listing updated with changes from the MLS® | |
| a week ago | Status changed to Active | |
| 2 weeks ago | Price changed to $484,700 | |
| 3 months ago | Listing first seen on site |

This information is for your personal, non-commercial use and may not be used for any purpose other than to identify prospective properties you may be interested in purchasing. The display of MLS data is usually deemed reliable but is NOT guaranteed accurate by the MLS. Buyers are responsible for verifying the accuracy of all information and should investigate the data themselves or retain appropriate professionals. Information from sources other than the Listing Agent may have been included in the MLS data. Unless otherwise specified in writing, the Broker/Agent has not and will not verify any information obtained from other sources. The Broker/Agent providing the information contained herein may or may not have been the Listing and/or Selling Agent.
