

200 De Bord DrTracy, CA 95376
Mortgage Calculator
Monthly Payment (Est.)
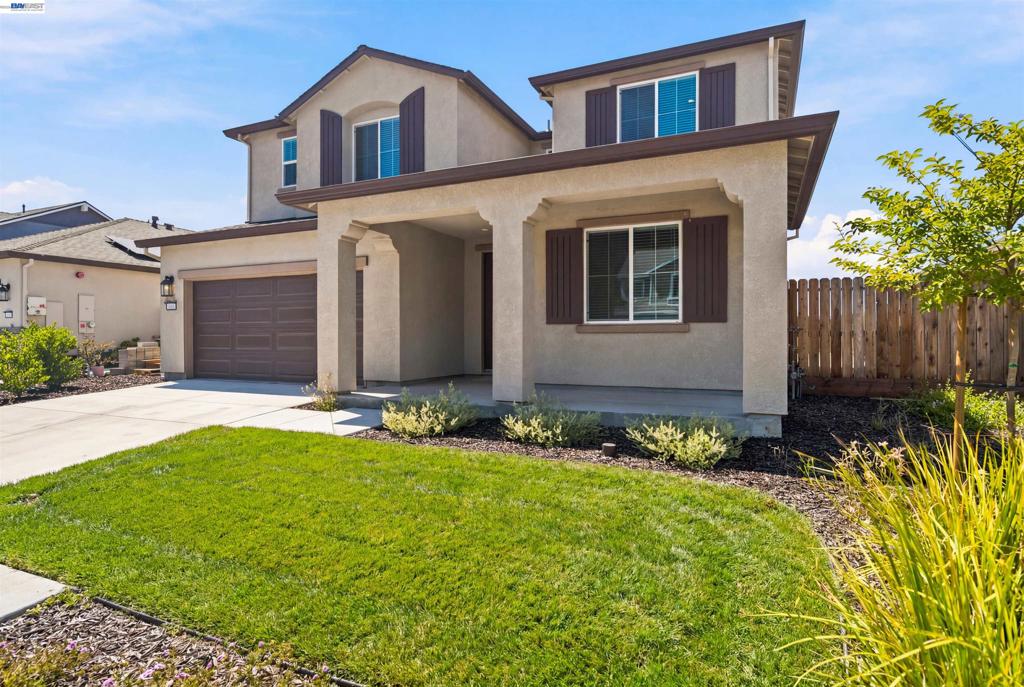
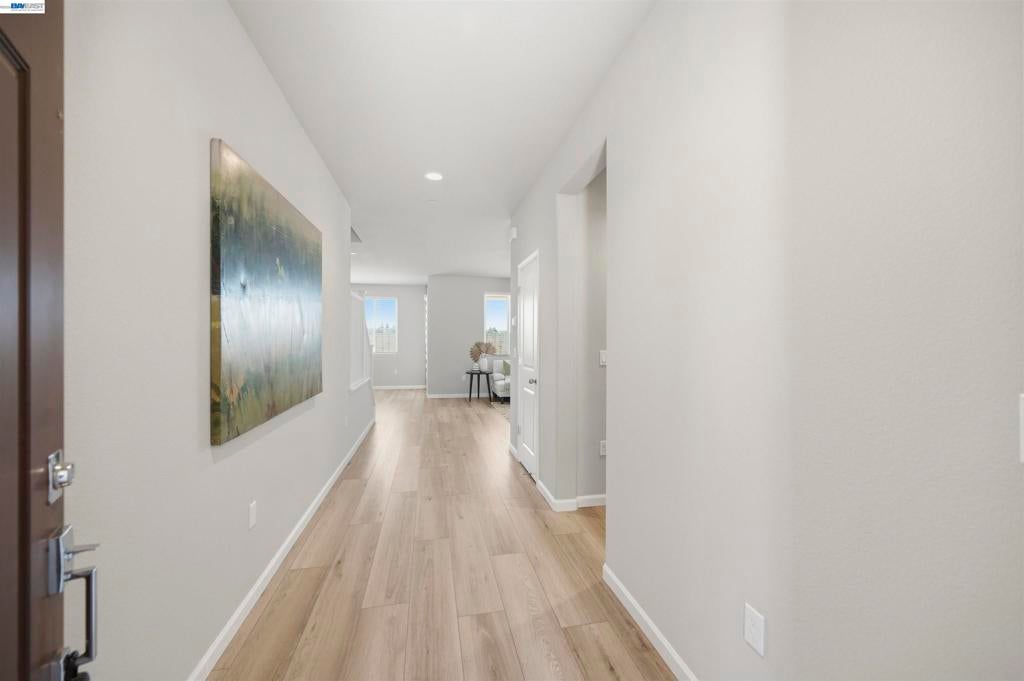
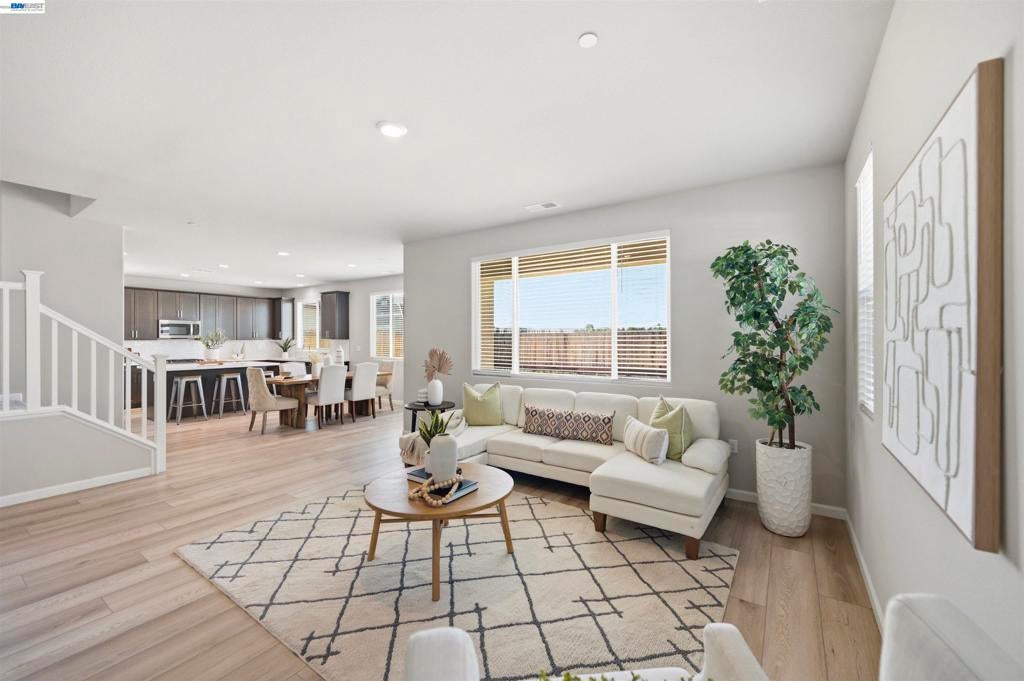
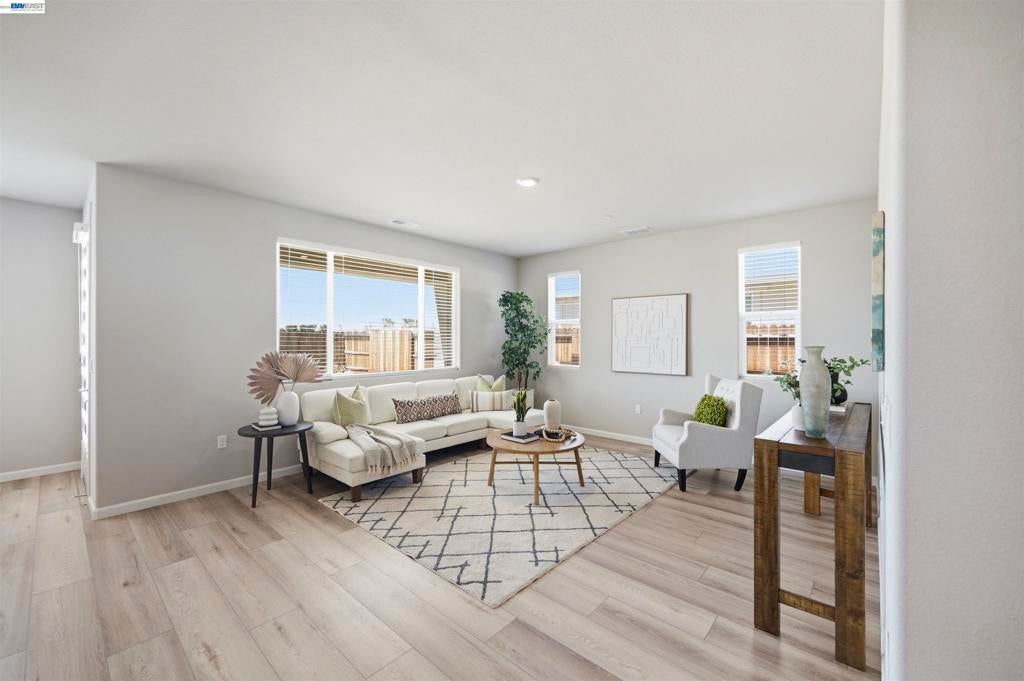
$3,649Welcome to this brand-new, never-lived-in 4 bedroom, 3.5 bath home in Tracy. Offering 2,441 sq ft of living space on a 5,606 sq ft lot, this single-family home combines modern comfort, flexible living space, and energy-efficient features for everyday living. The main level includes a full bedroom and bathroom, ideal for guests, extended family, a home office, or a private workspace. The spacious living area flows naturally into the kitchen and dining space, creating an open setting for gathering, relaxing, and entertaining. Upstairs, you’ll find a versatile loft that can be used as a second living room, media area, play space, study zone, or home office. The remaining bedrooms offer comfortable space and privacy, while the primary suite provides a peaceful retreat at the end of the day. Step outside to enjoy the covered patio, giving you a great spot for outdoor meals, morning coffee, or relaxing in the backyard. With solar included, this home also offers added energy efficiency and long-term savings potential. With a functional floor plan, new construction finishes, a downstairs bedroom and bath, upstairs loft, covered patio, and the benefit of being completely move-in ready, this Tracy home is ready for its first owners to make it their own.
| 3 weeks ago | Listing updated with changes from the MLS® | |
| 3 weeks ago | Status changed to Pending | |
| 4 weeks ago | Price changed to $799,900 | |
| 3 months ago | Listing first seen on site |

This information is for your personal, non-commercial use and may not be used for any purpose other than to identify prospective properties you may be interested in purchasing. The display of MLS data is usually deemed reliable but is NOT guaranteed accurate by the MLS. Buyers are responsible for verifying the accuracy of all information and should investigate the data themselves or retain appropriate professionals. Information from sources other than the Listing Agent may have been included in the MLS data. Unless otherwise specified in writing, the Broker/Agent has not and will not verify any information obtained from other sources. The Broker/Agent providing the information contained herein may or may not have been the Listing and/or Selling Agent.
