

2630 Annette CtTracy, CA 95304
Mortgage Calculator
Monthly Payment (Est.)
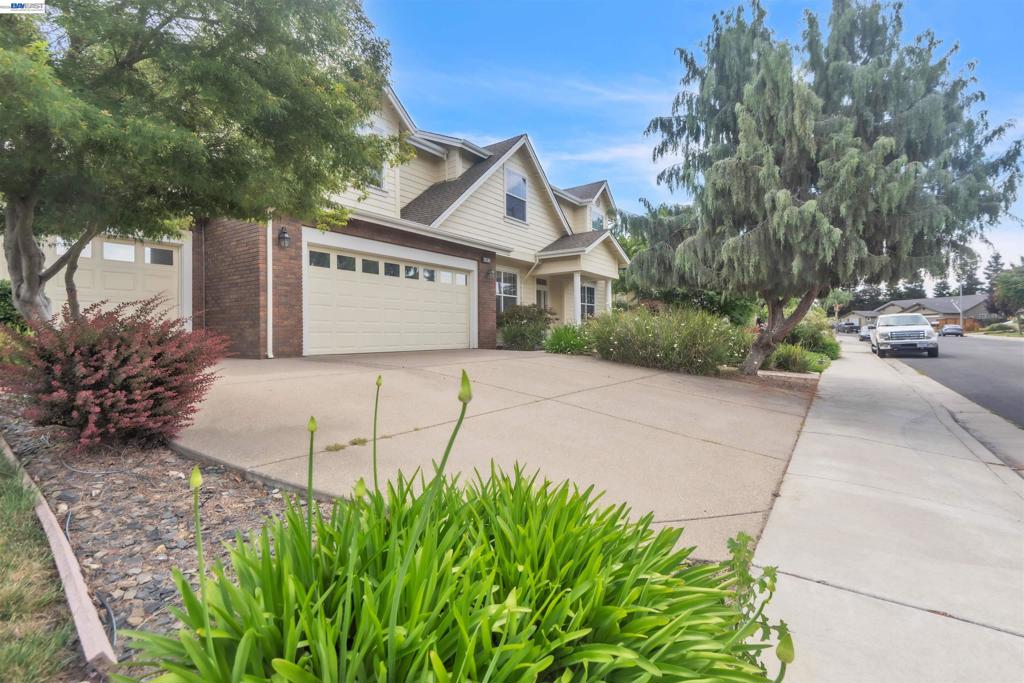
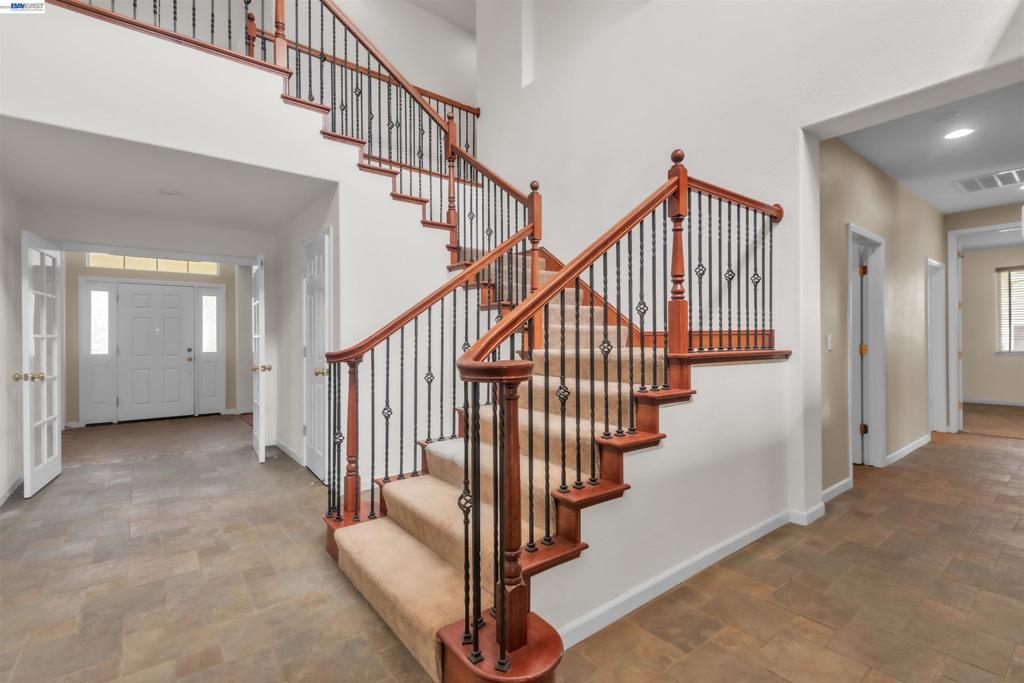
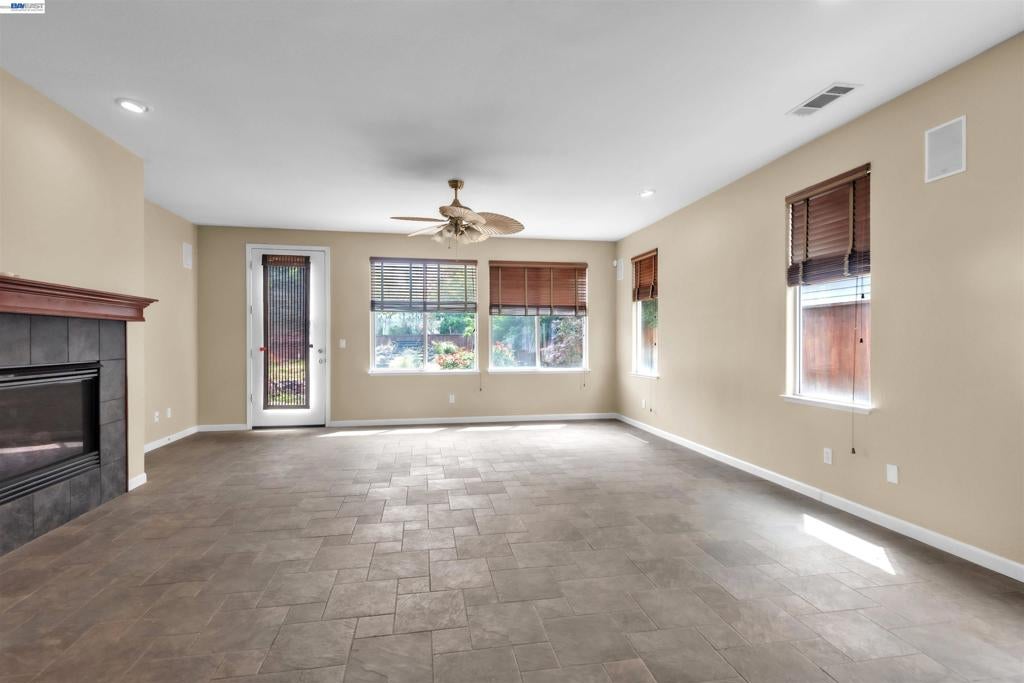
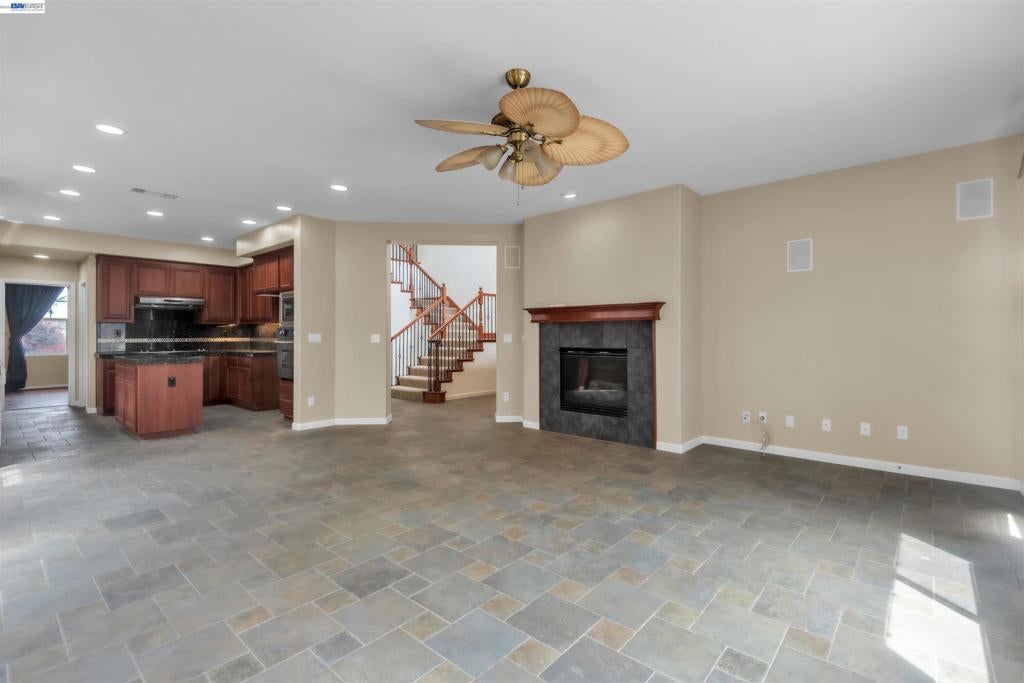
$4,330Beautifully maintained home in the highly desirable Elissagaray Ranch community of Tracy! Offering approximately 3,698 sq ft of living space on an expansive cul-de-sac lot, this spacious residence is thoughtfully designed for both everyday living and entertaining. The downstairs primary suite offers a private retreat, while an additional office provides flexibility for guests, a workspace, or other needs. Upstairs features a large media/game room with its own full bathroom, ideal for entertaining, multi-generational living, or extended guests. The functional floor plan offers generous living spaces, abundant natural light, and versatility throughout. Step outside to the oversized backyard with endless possibilities for outdoor entertaining, gardening, play areas, or a future pool. Additional highlights include an indoor laundry room, 3-car garage, and excellent curb appeal. Conveniently located near parks, schools, shopping, dining, and with easy commuter access to major highways and the Bay Area. A rare opportunity to own a spacious home on a large lot in one of Tracy’s most sought-after neighborhoods!
| 2 months ago | Listing updated with changes from the MLS® | |
| 2 months ago | Status changed to Pending | |
| 3 months ago | Listing first seen on site |

This information is for your personal, non-commercial use and may not be used for any purpose other than to identify prospective properties you may be interested in purchasing. The display of MLS data is usually deemed reliable but is NOT guaranteed accurate by the MLS. Buyers are responsible for verifying the accuracy of all information and should investigate the data themselves or retain appropriate professionals. Information from sources other than the Listing Agent may have been included in the MLS data. Unless otherwise specified in writing, the Broker/Agent has not and will not verify any information obtained from other sources. The Broker/Agent providing the information contained herein may or may not have been the Listing and/or Selling Agent.
