

1980 Harvest Landing CourtTracy, CA 95376
Mortgage Calculator
Monthly Payment (Est.)
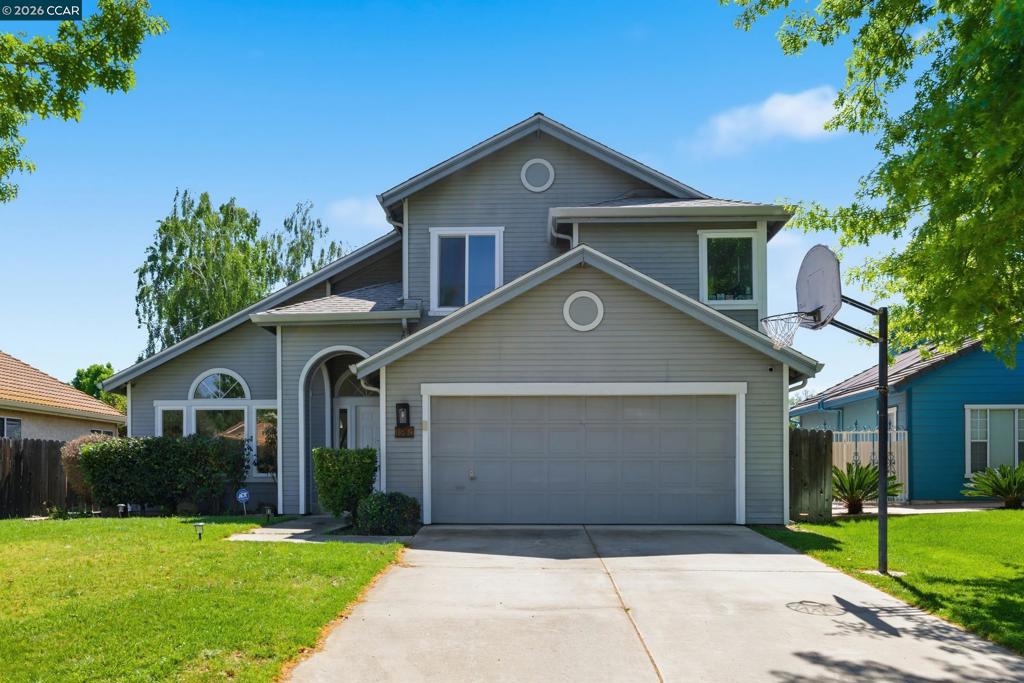
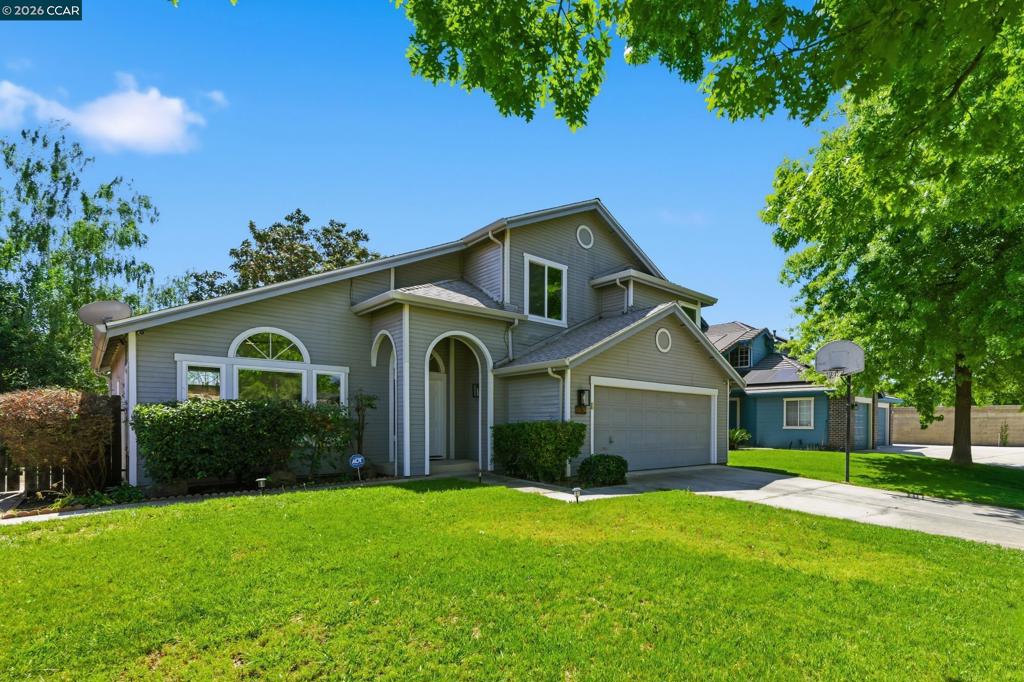
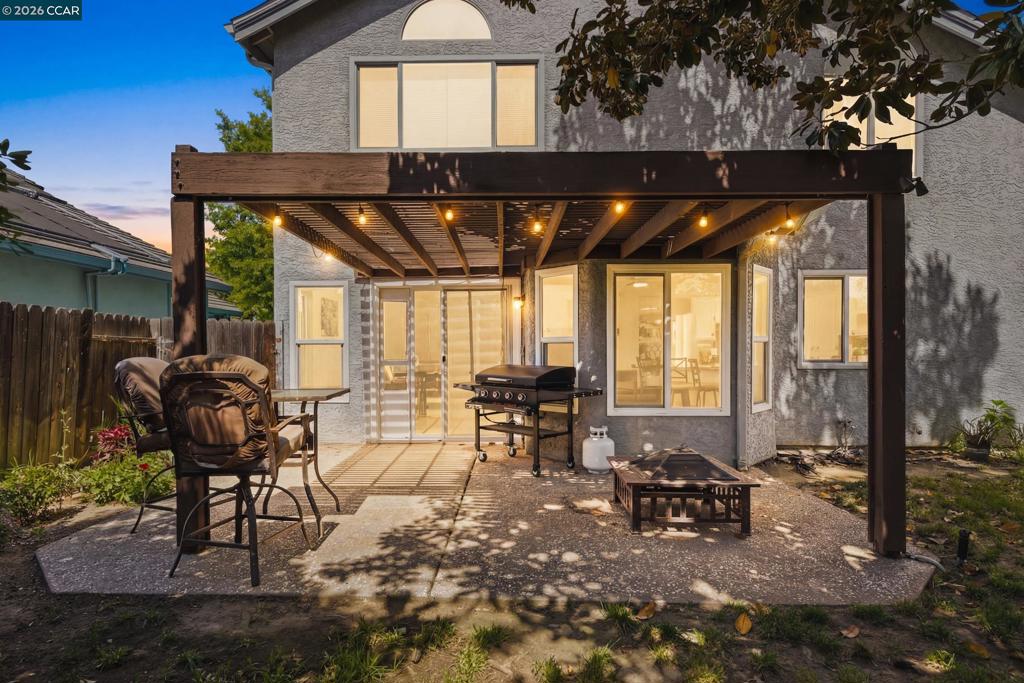
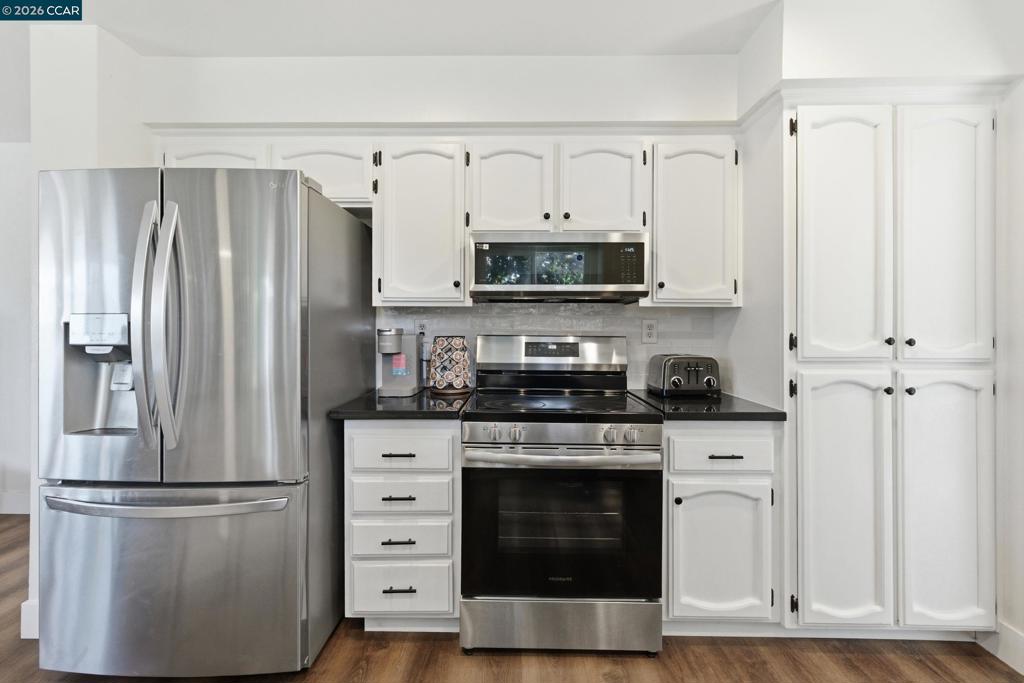
$3,011Welcome to 1980 Harvest Landing Court, a beautifully remodeled home tucked away on a peaceful court in Tracy’s Harvest Country West neighborhood. From the moment you walk through the door, the difference is clear: the updating has already been done for you. New luxury vinyl plank flooring, fresh interior paint, updated lighting, new windows, modern hardware, new sinks and faucets, and stylish finishes create a clean, contemporary feel throughout. The heart of the home is the updated kitchen, featuring granite countertops, abundant cabinetry and counter space, white cabinetry with modern hardware, a large sink, and stainless-steel appliances. The kitchen flows naturally into the family room, where a cozy fireplace and access to the backyard patio create an inviting space for morning coffee, weeknight dinners, and entertaining friends and family. Need more space to spread out? The separate living room offers flexibility for entertaining, relaxing, a playroom, or a home office. Upstairs, all three bedrooms are thoughtfully separated from the main living areas. The spacious primary suite offers a private retreat with dual sinks, a soaking tub, and separate shower. Outside, enjoy the appeal of a quiet court location, a private backyard patio, and a 2-car garage—giving you the combination of comfort, functionality, and everyday convenience you’ve been looking for. And the location makes life easy. You’re close to neighborhood parks and schools, with Tracy offering access to the broader Bay Area/Central Valley commute corridor.
| yesterday | Listing updated with changes from the MLS® | |
| 4 days ago | Status changed to Active | |
| 4 days ago | Price changed to $660,000 | |
| 2 months ago | Listing first seen on site |

This information is for your personal, non-commercial use and may not be used for any purpose other than to identify prospective properties you may be interested in purchasing. The display of MLS data is usually deemed reliable but is NOT guaranteed accurate by the MLS. Buyers are responsible for verifying the accuracy of all information and should investigate the data themselves or retain appropriate professionals. Information from sources other than the Listing Agent may have been included in the MLS data. Unless otherwise specified in writing, the Broker/Agent has not and will not verify any information obtained from other sources. The Broker/Agent providing the information contained herein may or may not have been the Listing and/or Selling Agent.
