

146 Halsey WayPittsburg, CA 94565
Mortgage Calculator
Monthly Payment (Est.)
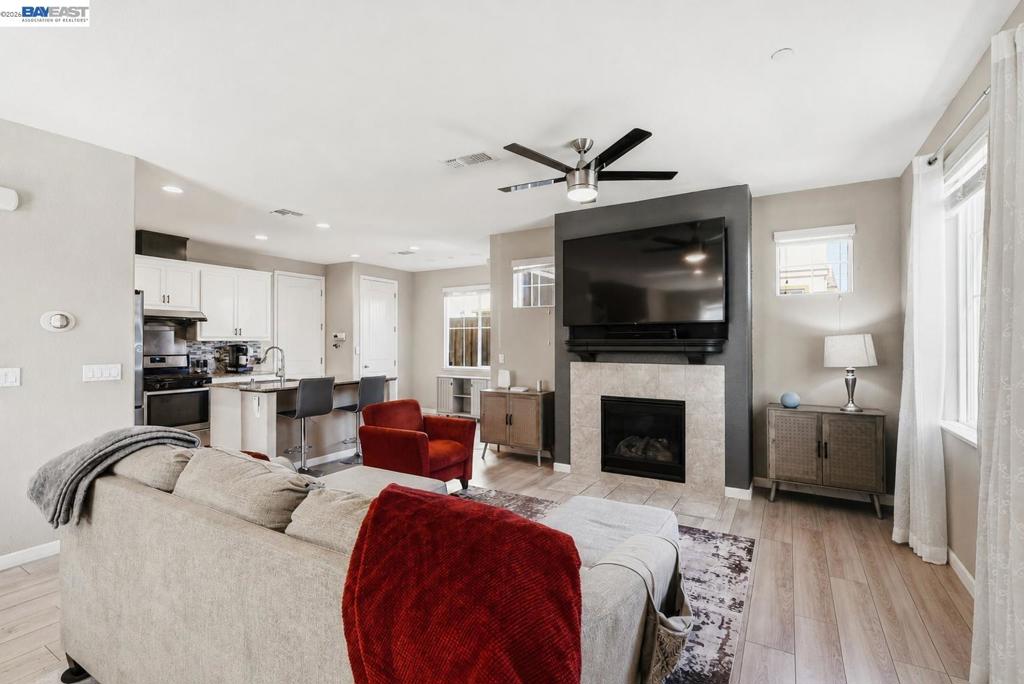
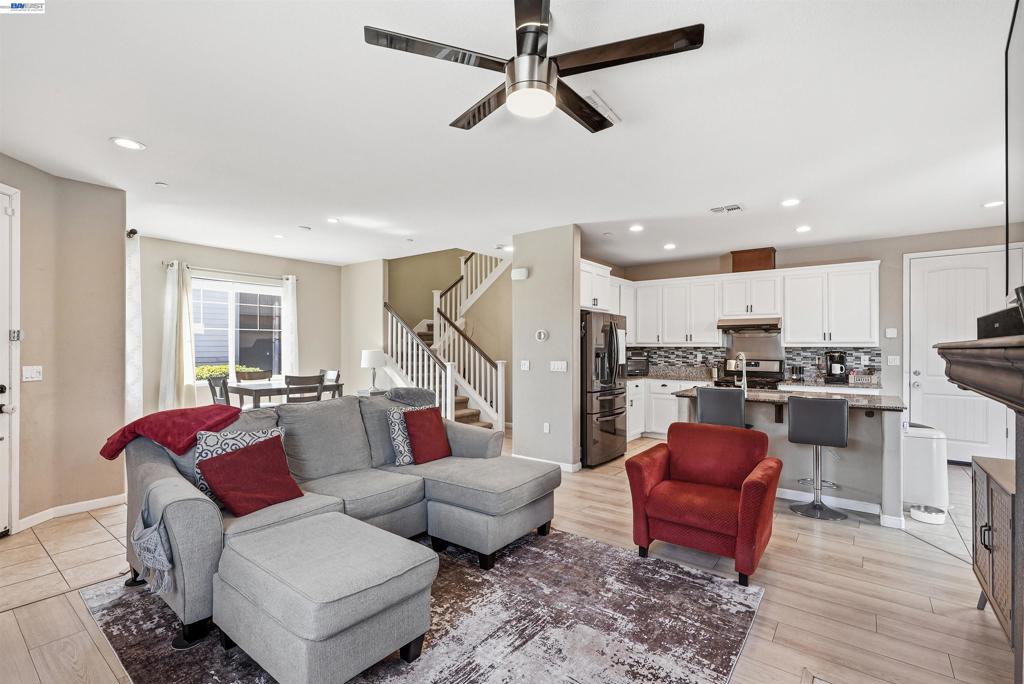
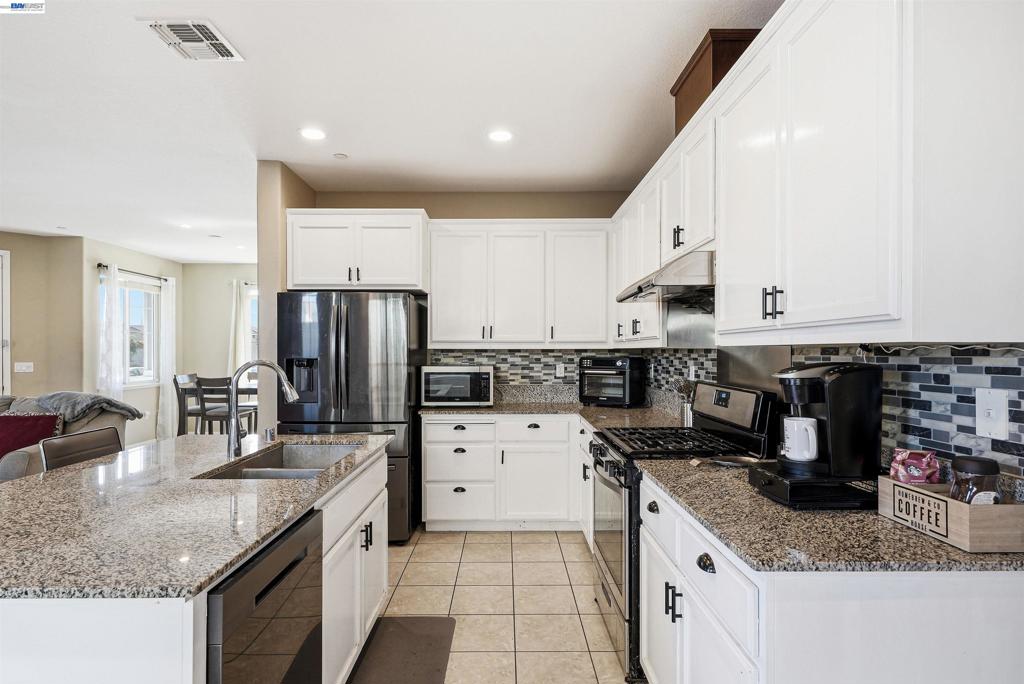
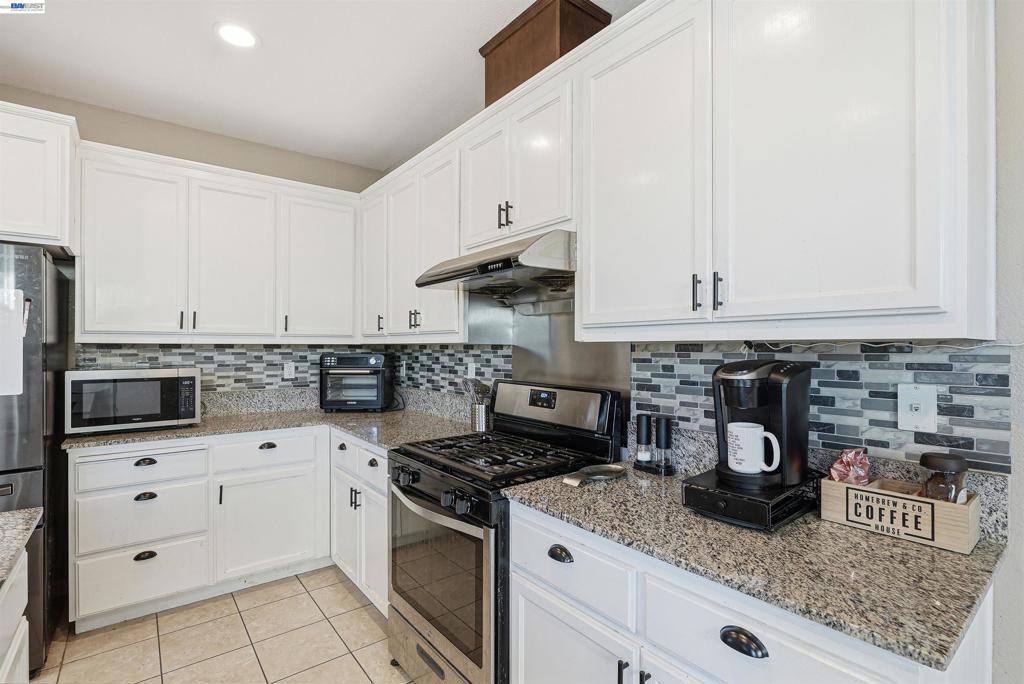
$2,733Welcome to this bright and inviting 4 bedroom, 2.5 bath home in the desirable Clipper Cove community, just moments from the Pittsburg Marina. The thoughtfully designed open concept floor plan features a spacious kitchen with granite countertops, a center island, breakfast nook, and plenty of room for gathering. The main level offers a living room with a fireplace, a formal dining area, and direct access to the backyard patio, perfect for indoor outdoor entertaining. Upstairs, the generous primary suite includes a walk in closet and a spa inspired bathroom with dual vanities, a soaking tub, and a separate shower. Complete with a two car garage and private driveway, this home is conveniently located near downtown Pittsburg's waterfront, local restaurants, shopping, BART, Highway 4, parks, and schools. Don't miss the opportunity to make this beautiful home yours.
| 2 weeks ago | Listing updated with changes from the MLS® | |
| 3 weeks ago | Status changed to Pending | |
| a month ago | Price changed to $598,999 | |
| 2 months ago | Listing first seen on site |

This information is for your personal, non-commercial use and may not be used for any purpose other than to identify prospective properties you may be interested in purchasing. The display of MLS data is usually deemed reliable but is NOT guaranteed accurate by the MLS. Buyers are responsible for verifying the accuracy of all information and should investigate the data themselves or retain appropriate professionals. Information from sources other than the Listing Agent may have been included in the MLS data. Unless otherwise specified in writing, the Broker/Agent has not and will not verify any information obtained from other sources. The Broker/Agent providing the information contained herein may or may not have been the Listing and/or Selling Agent.
