

7974 Hillmont DriveOakland, CA 94605
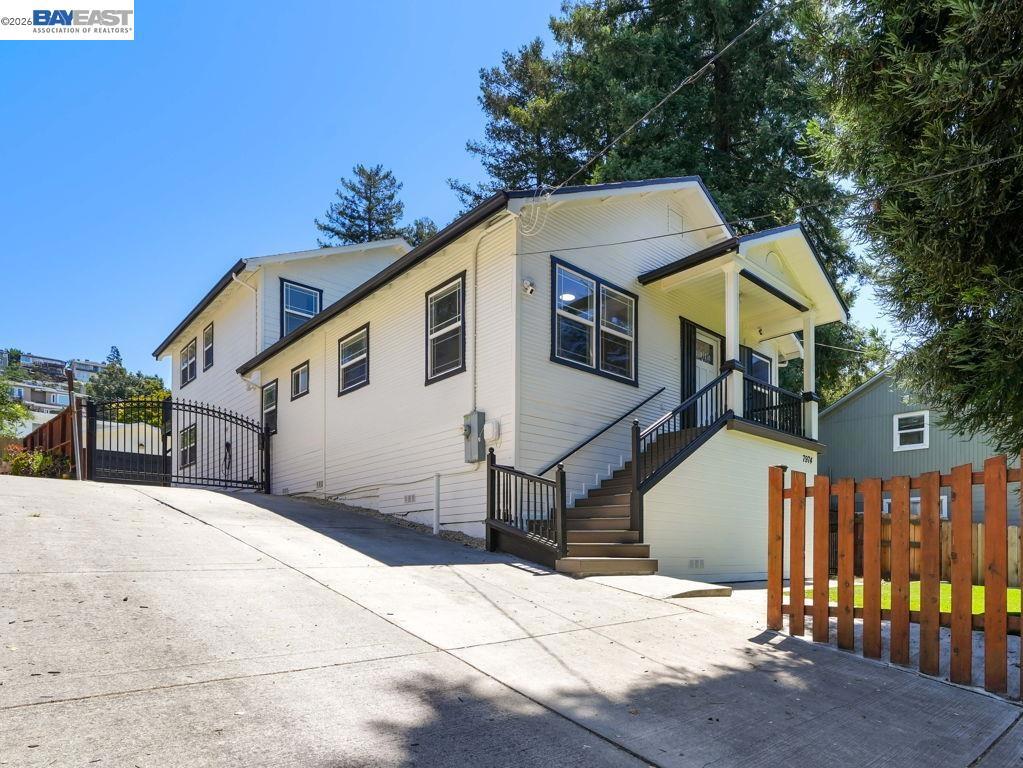
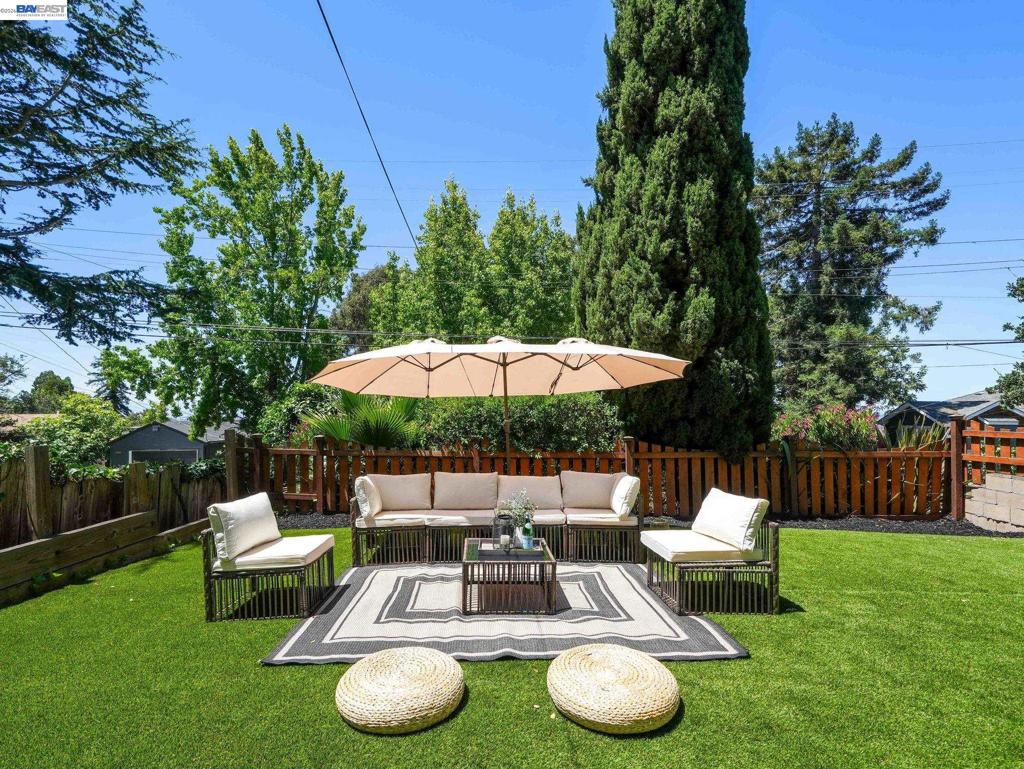
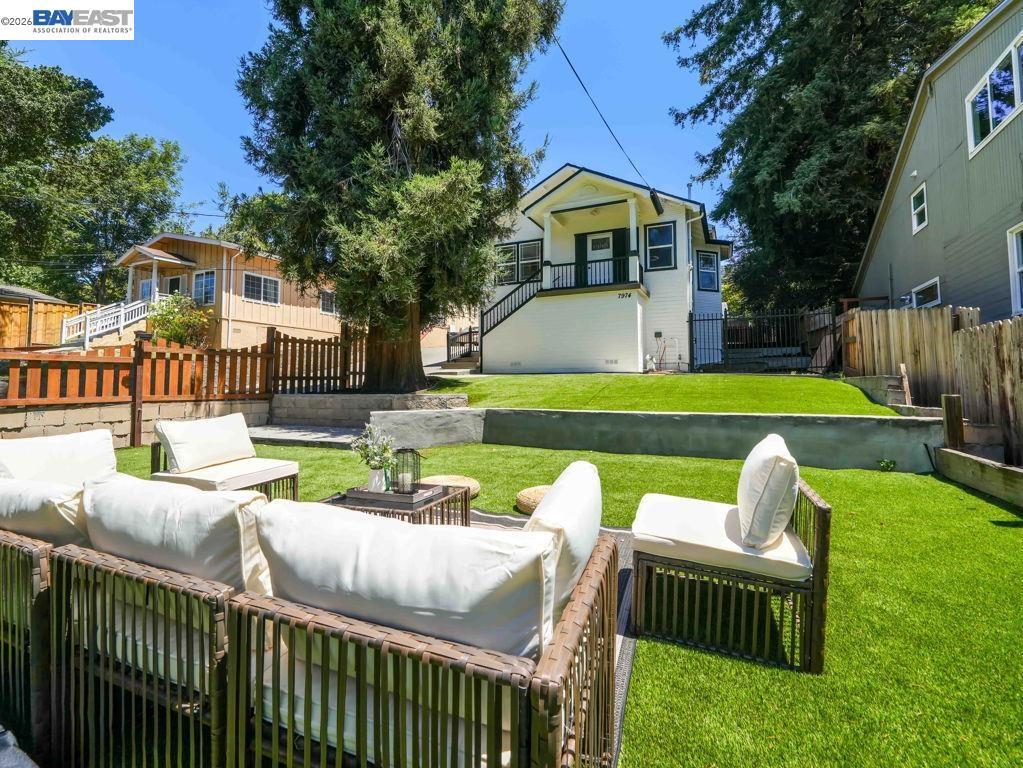
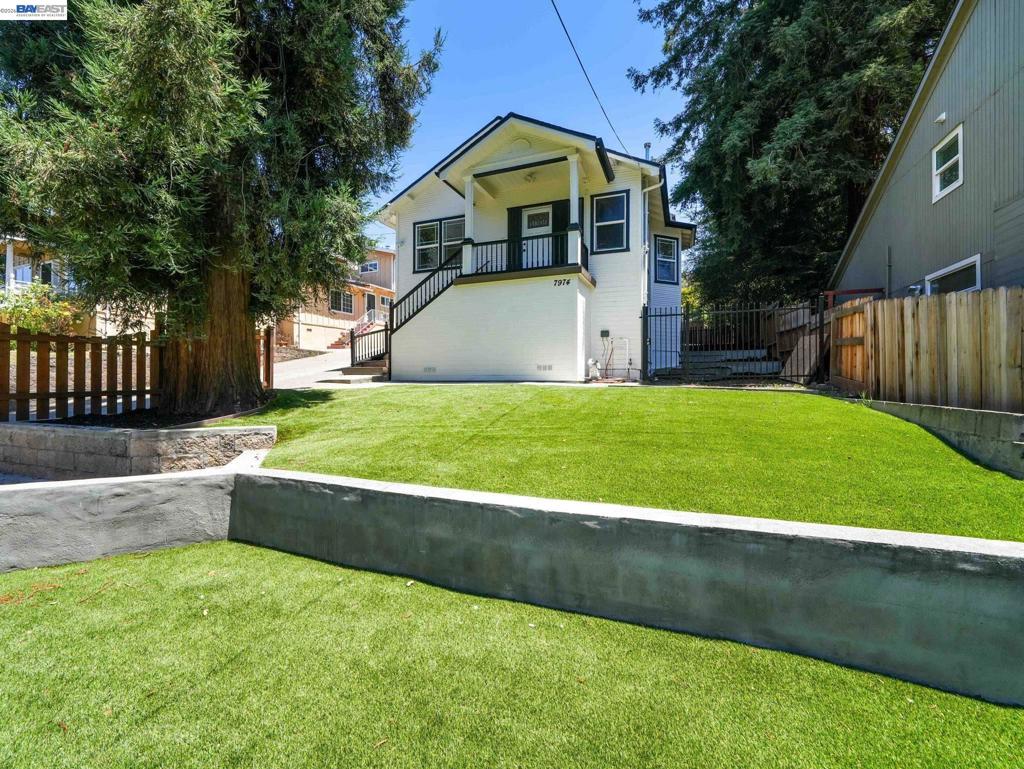
Welcome to a Hidden Gem nestled in the desirable Eastmont Hills community. This beautifully remodeled residence offers an exceptional blend of modern elegance, comfort, and functionality with 5 spacious bedrooms, 3 full bathrooms, and approximately 2,460 square feet of thoughtfully designed living space on an expansive 10,000-square-foot lot. From the moment you arrive, you'll appreciate the impressive curb appeal featuring a generous front lawn, mature surroundings. Inside, the updated kitchen showcases granite countertops, abundant cabinetry, and a charming breakfast bar perfect for everyday dining. The expansive primary suite serves as a private retreat, complete with a walk-in closet, a luxurious jetted Jacuzzi tub, and direct access to a private patio deck an ideal setting to relax and unwind. The oversized 10,000-square-foot lot offers exceptional outdoor space with exciting potential for future expansion, an ADU, or the creation of your dream backyard oasis (buyer to verify development possibilities with the appropriate agencies). This home includes a detached two-car garage situated at the rear of the lot, providing additional privacy and convenient access via the long driveway. Offering generous indoor and outdoor living spaces, stylish upgrades, expansion potential, and an unbeatable Eastmont Hills location, this move-in-ready home is truly one you must see to believe.
| 23 hours ago | Listing updated with changes from the MLS® |

This information is for your personal, non-commercial use and may not be used for any purpose other than to identify prospective properties you may be interested in purchasing. The display of MLS data is usually deemed reliable but is NOT guaranteed accurate by the MLS. Buyers are responsible for verifying the accuracy of all information and should investigate the data themselves or retain appropriate professionals. Information from sources other than the Listing Agent may have been included in the MLS data. Unless otherwise specified in writing, the Broker/Agent has not and will not verify any information obtained from other sources. The Broker/Agent providing the information contained herein may or may not have been the Listing and/or Selling Agent.
